Save
Ask
Tour
Hide
Share
$375,000
2 Days On Site

4407 Gator Trace Lane
Fort Pierce, FL 34982

For Sale|Single Family Residence|Active
3
Beds
2
Total Baths
2
Full Baths
1,728
SqFt
$217
/SqFt
1993
Built
Subdivision:
GATOR TRACE SUBDIVISION
County:
St Lucie

Due to the health concerns created by Coronavirus we are offering personal 1-1 online video walkthough tours where possible.
4407 Gator Trace Lane4407 Gator Trace Lane4407 Gator Trace Lane4407 Gator Trace Lane
Save
Ask
Tour
Hide
Share

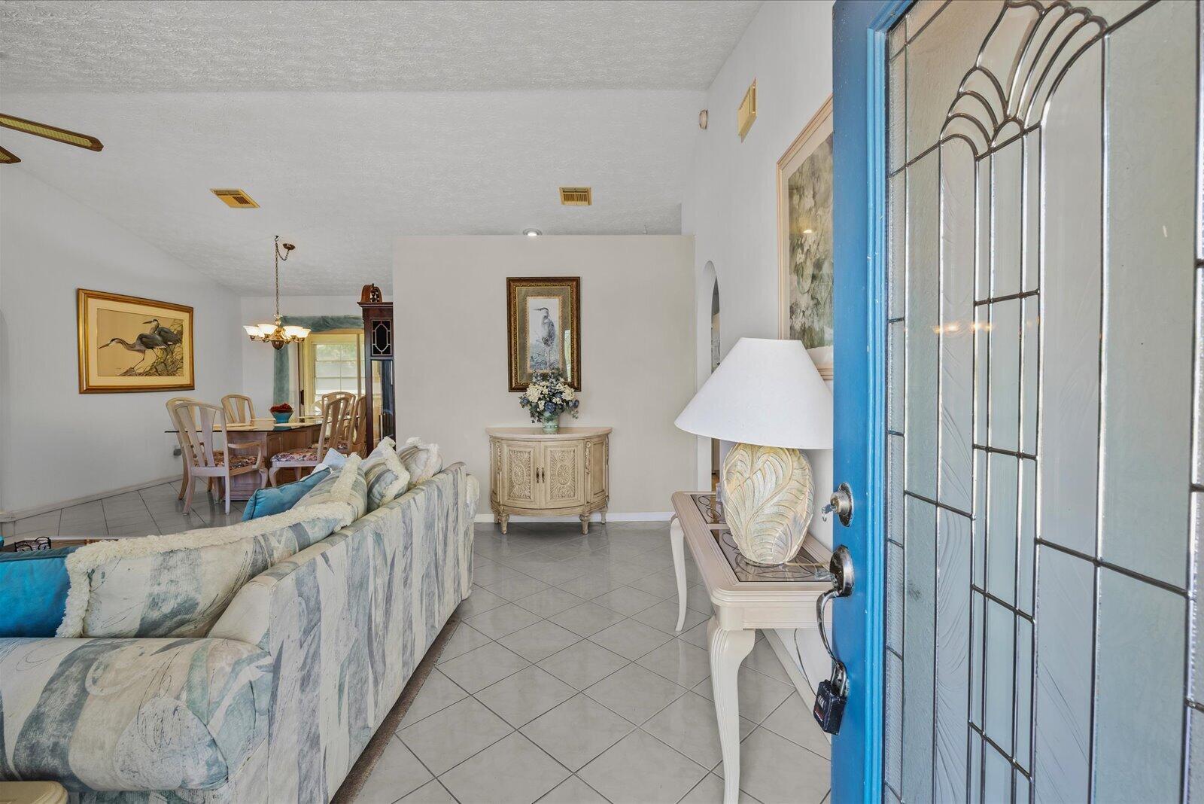
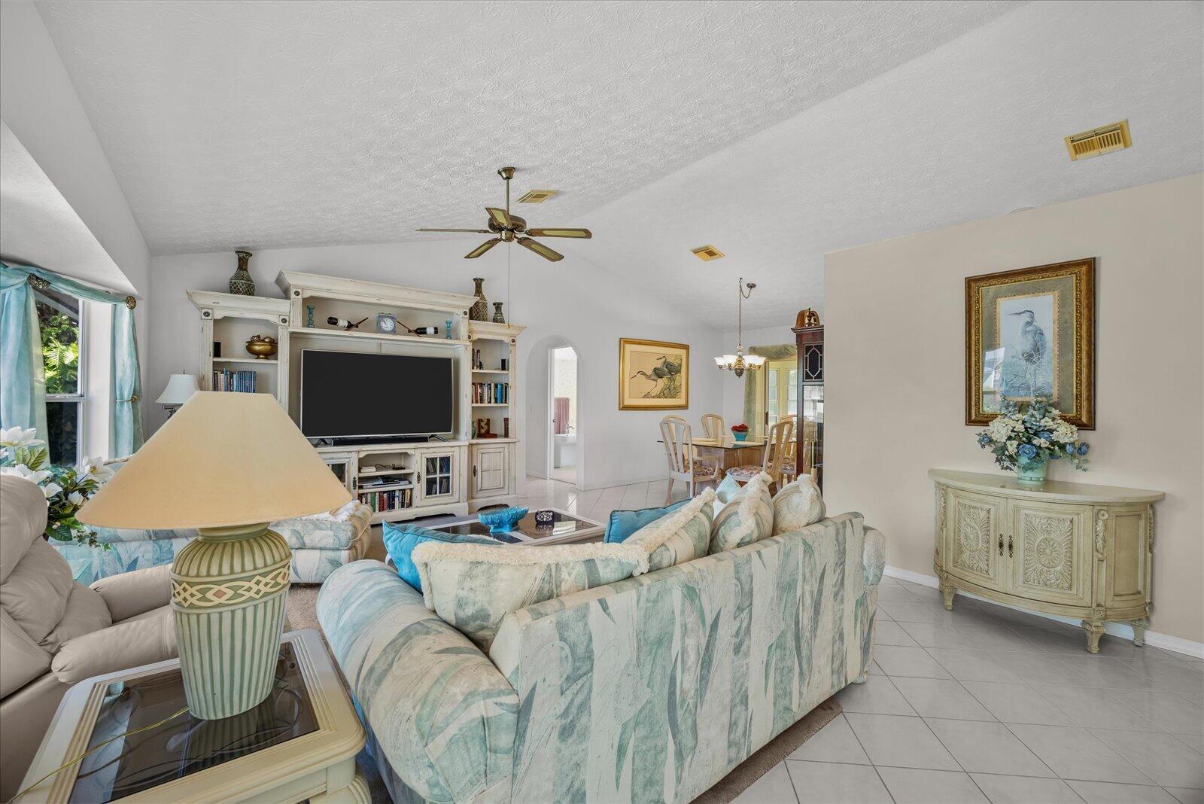
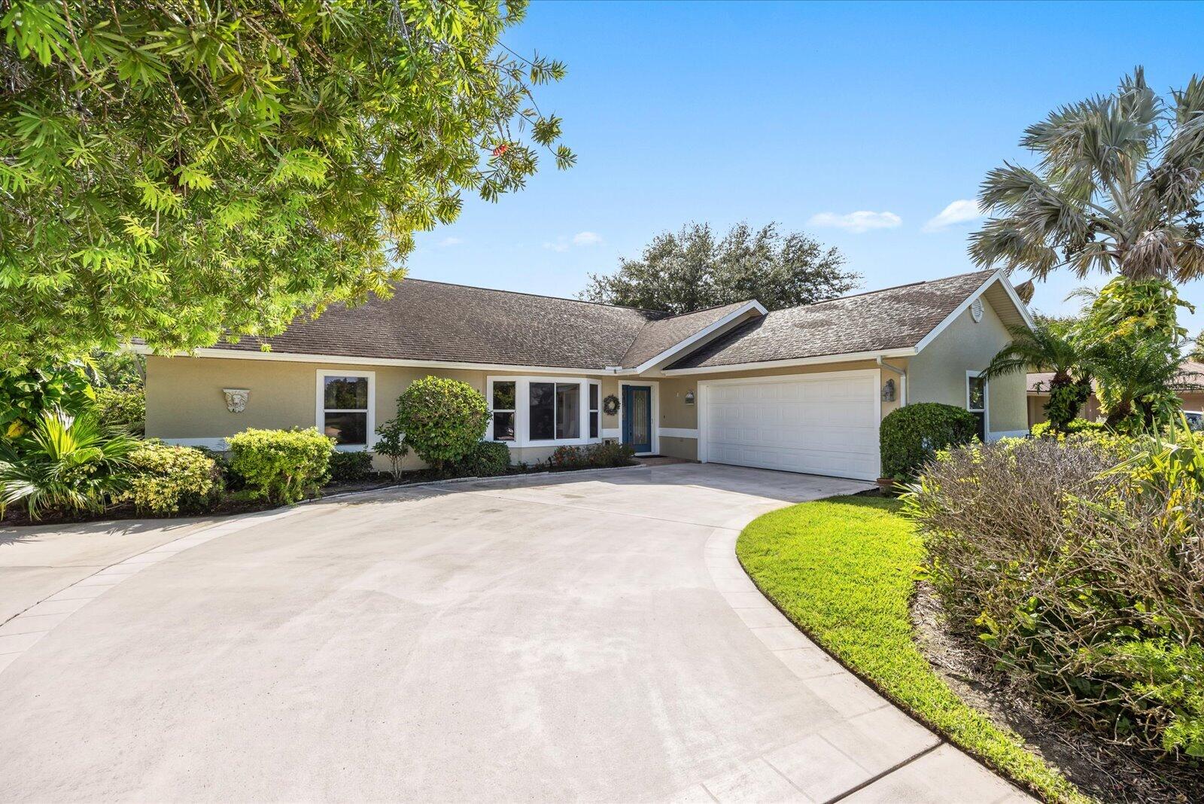
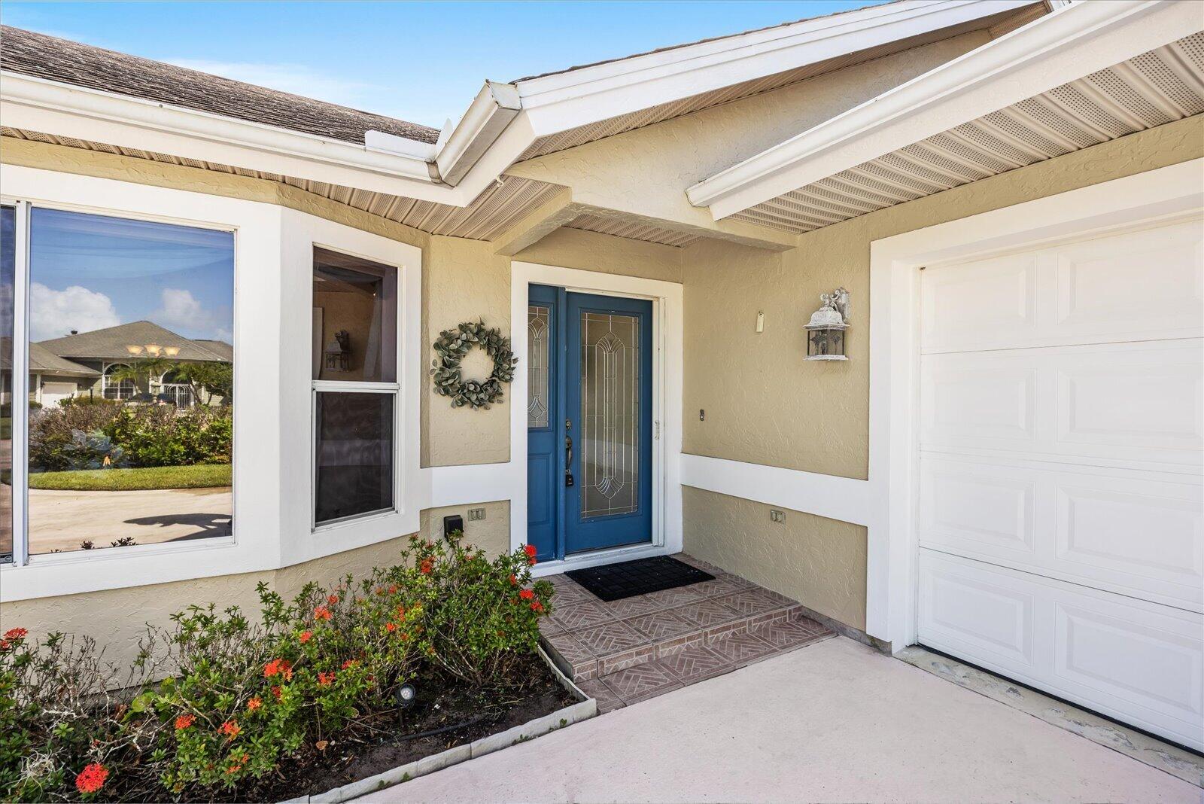
Take advantage of this incredible opportunity to build equity in a coveted neighborhood Gator Trace! This home is a classic layout ready for custom kitchen and bath updates to match your style. Large lot near the end of the street (cul-de-sac) in Gator Trace Country Club with a large community pool, clubhouse, golf course, private roads and underground utilities. The lowest HOA fees in the county--TV & Internet included! The home has 3 Bedrooms, 2 Bathrooms and a large 2 car garage, a lovely screened lanai, high ceilings and large walk-in closets and this sweet space offers a wonderful footprint with endless potential to update and make it your own. Ideal footprint for comfortable, low-maintenance living. Close to shopping, restaurants, coffee shops, beaches and downtown. Go to Gator Trace Master Association to view Community Information as well as Single Family rules & regulations.

Save
Ask
Tour
Hide
Share
Listing Snapshot
Price 
$375,000
Days On Site 
2 Days
Bedrooms 
3
Inside Area (SqFt) 
1,728 sqft
Total Baths 
2
Full Baths 
2
Partial Baths 
N/A
Lot Size 
0.29 Acres
Year Built 
1993
MLS Number 
B26093544
Status 
Active
Property Tax 
$7,023.48
HOA/Condo/Coop Fees 
$131.67 monthly
Sq Ft Source 
Public Records
Friends & Family
Recent Activity
13 hours agoListing updated with changes from the MLS
13 hours agoStatus changed to Active
3 days agoListing first seen on site
General Features
Acres 
0.29
Attached Garage 
Yes
Direction Faces 
North
Disclosures 
Covenants Restrictions Disclosure
Foundation 
Slab
Garage 
Yes
Garage Spaces 
2
Levels 
One
Number Of Stories 
1
Parking 
AttachedGarage
Parking Spaces 
6
Pets 
Number LimitYes
Property Condition 
Fixer
Property Sub Type 
Single Family Residence
Security 
Security Guard
Sewer 
Public Sewer
Special Circumstances 
Standard
SqFt Total 
2578
Style 
Ranch
Utilities 
Cable ConnectedElectricity ConnectedNatural Gas AvailableSewer ConnectedUnderground UtilitiesWater Available
Water Source 
Public
Zoning 
Planned De
Interior Features
Appliances 
DryerDishwasherElectric RangeElectric Water HeaterDisposalMicrowaveOvenRefrigeratorWater HeaterWasher
Cooling 
Central AirCeiling Fan(s)
Flooring 
CarpetTile
Furnished 
Negotiable
Heating 
Central
Interior 
Soaking Tub
Laundry Features 
Laundry Room
Main Level Bedrooms 
3
Window Features 
Blinds
Kitchen 
Dimensions - 12 X 10Level - FirstArea - 120
Living Room 
Dimensions - 16 X 12Level - FirstArea - 192
PrimaryBedroom 
Dimensions - 14 X 12Level - FirstArea - 168
Save
Ask
Tour
Hide
Share
Exterior Features
Construction Details 
FrameStucco
Lot Features 
On Golf Course
Patio And Porch 
PorchGlass EnclosedScreened
Pool Features 
Association
Road Frontage 
Private Road
Roof 
Composition
View 
OtherPond
Waterview 
OtherPond
Windows/Doors 
Blinds
Community Features
Association Amenities 
PoolClubhouseGolf CourseSecurity
Association Fee 
$100.0
Association Fee Frequency 
Annually
Additional Association Fee 
$370.0
Additional Association Fee Frequency 
Quarterly
Community Features 
Street Lights
MLS Area 
7100
Financing Terms Available 
CashConventional
Building Access 
Front Door
Roads 
Asphalt
Listing courtesy of Norris Bishop Realty Inc.


All listings featuring the BMLS logo are provided by BeachesMLS, Inc. This information is not verified for authenticity or accuracy and is not guaranteed. Copyright © 2026 BeachesMLS, Inc. (a Flex MLS feed)
Last checked: 2026-10-28 10:11 PM UTC

Neighborhood & Commute
Source: Walkscore
Save
Ask
Tour
Hide
Share