Save
Ask
Tour
Hide
Share
$95,000
New Listing

908
908 SAVANNAS POINT Drive C (F)
Fort Pierce, FL 34982

For Sale|Condominium|Active
1
Bed
1
Total Bath
1
Full Bath
772
SqFt
$123
/SqFt
1975
Built
Subdivision:
HIGH POINT OF FORT PIERCE CONDOMINIUM SECTION 1
County:
St Lucie

Due to the health concerns created by Coronavirus we are offering personal 1-1 online video walkthough tours where possible.
908 SAVANNAS POINT Drive C (F)908 SAVANNAS POINT Drive C (F)908 SAVANNAS POINT Drive C (F)908 SAVANNAS POINT Drive C (F)
Save
Ask
Tour
Hide
Share

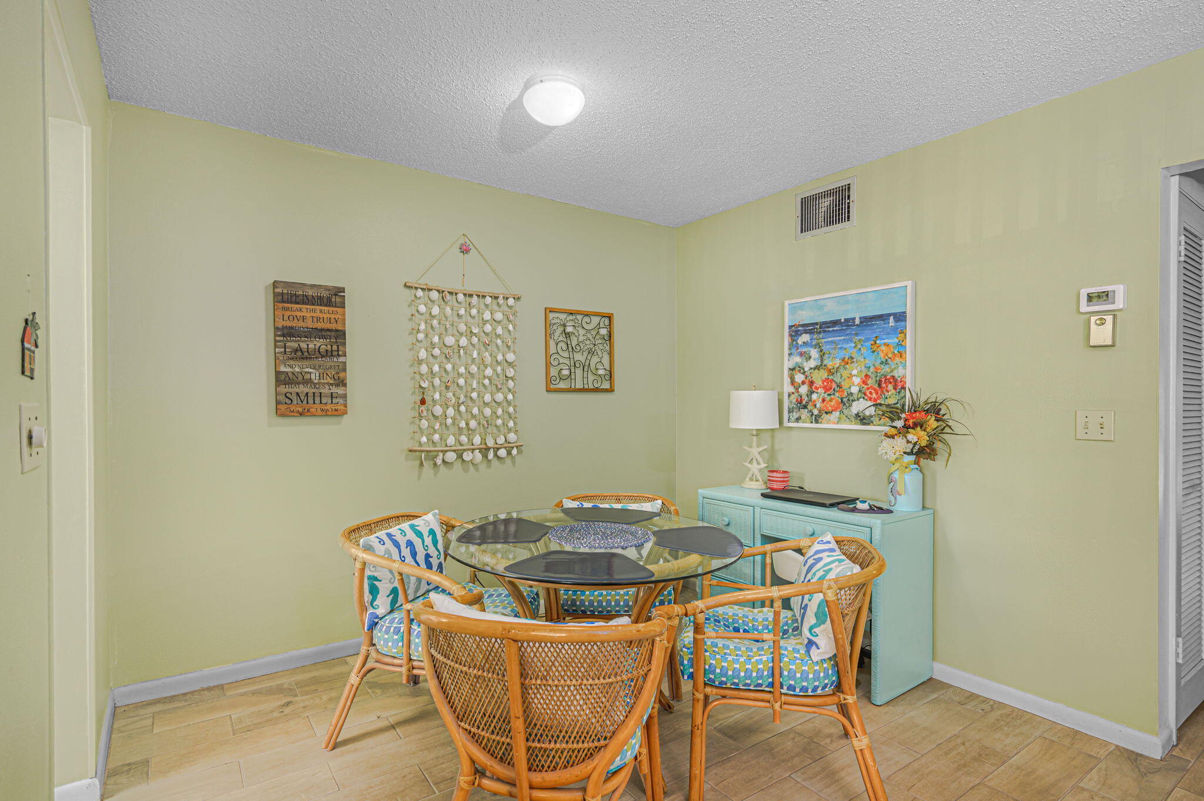
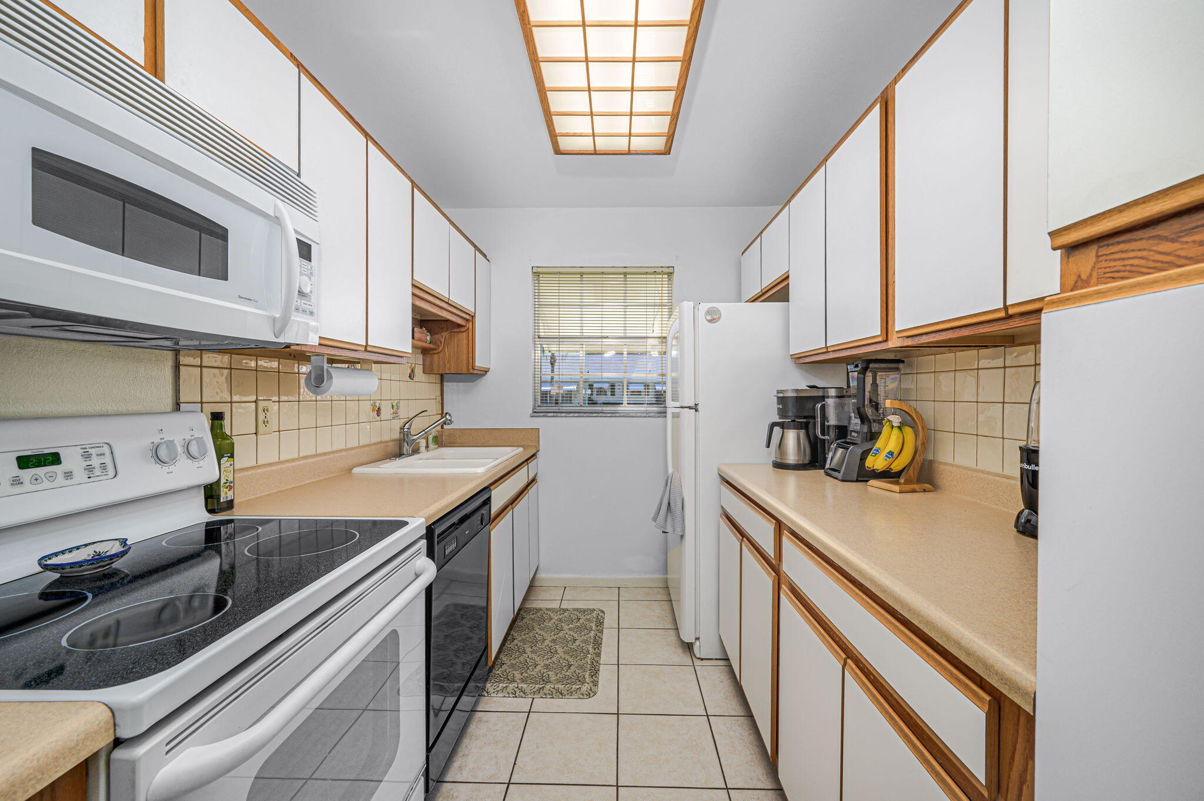
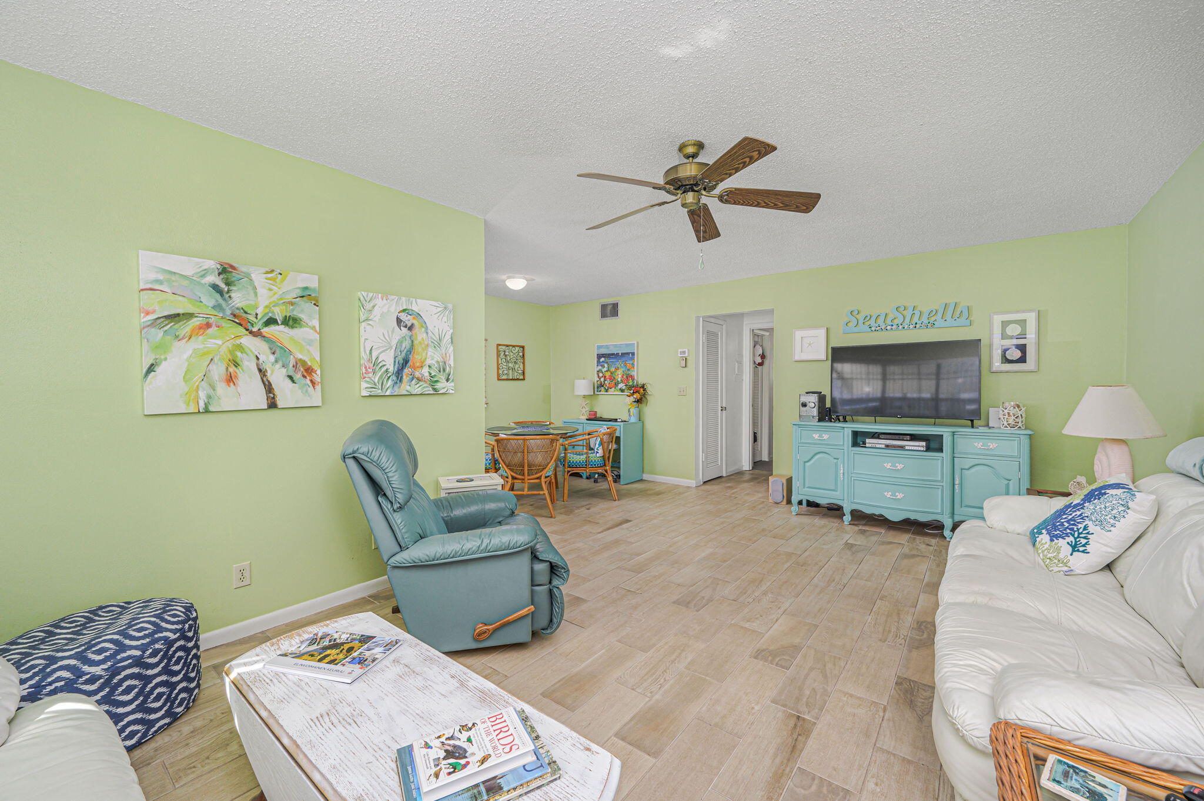
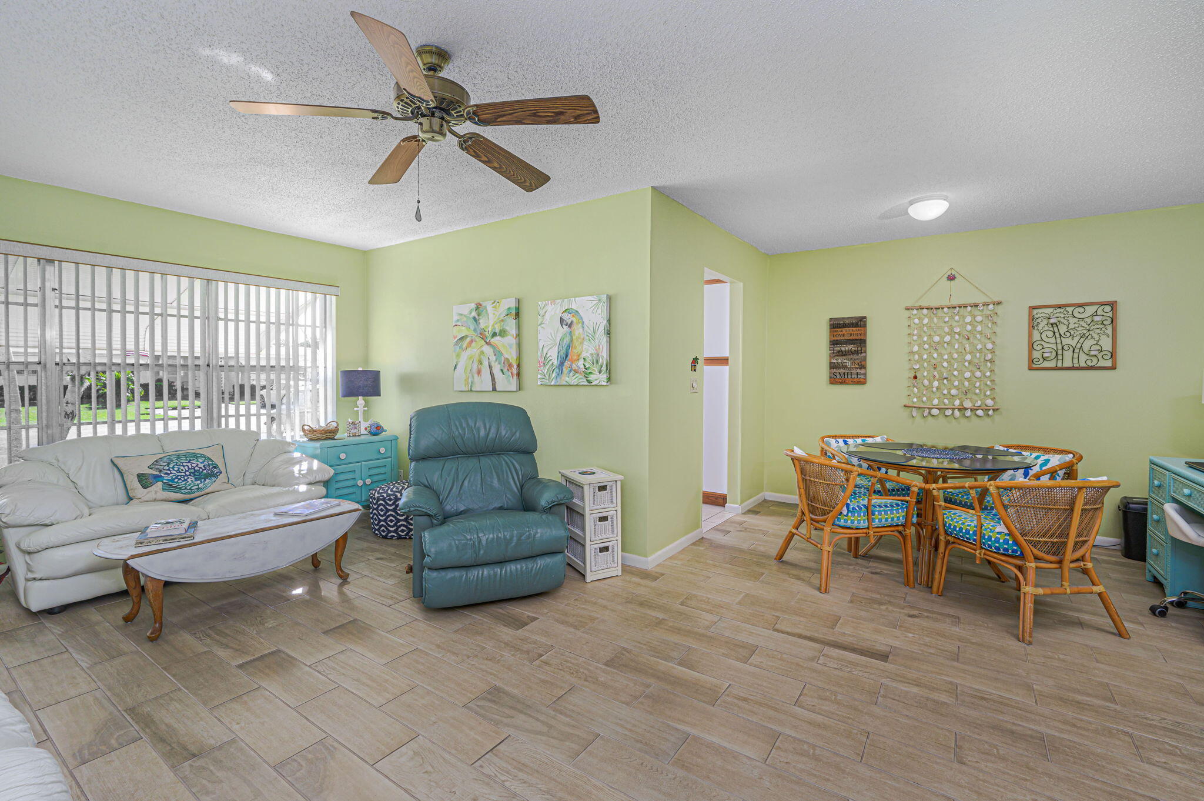
This immaculate furnished condo features an owner-designed tropical style, with sunny walls painted in 2018 and coordinating painted furniture included. Wood-plank-style ceramic tile covers the living areas. The Florida room has tile flooring and a newer back door that opens to a patio with private surroundings. Owner had the bathtub and wall resurfaced, + newer bath vanity, medicine cabinet & ceiling fans installed recently. Most recent improvement is the new stainless kitchen sink & faucet. Owner replaced disposal at same time. Association maintained laundry equipment is just a step away out the FL RM. Owner may take lamps & wall hangings, but all major furniture will remain. Exceptional condo in this single-story building with great neighbors. Low monthly condo fees paid quarterly. HURRY at this price this well maintained condo will not last long on market.

Save
Ask
Tour
Hide
Share
Listing Snapshot
Price 
$95,000
Days On Site 
0 Days
Bedrooms 
1
Inside Area (SqFt) 
772 sqft
Total Baths 
1
Full Baths 
1
Partial Baths 
N/A
Lot Size 
N/A
Year Built 
1975
MLS Number 
B26093599
Status 
Active
Property Tax 
$282.08
HOA/Condo/Coop Fees 
$459 monthly
Sq Ft Source 
Public Records
Friends & Family
Recent Activity
12 hours agoListing updated with changes from the MLS
12 hours agoListing first seen on site
General Features
Direction Faces 
South
Foundation 
Slab
Land Lease 
No
Levels 
One
Number Of Stories 
1
Parking 
AssignedGuest
Parking Spaces 
1
Pets 
Cats OKYes
Property Sub Type 
Condominium
Security 
Closed Circuit Camera(s)Gated with GuardGated CommunitySmoke Detector(s)Security Guard
Sewer 
Public Sewer
Special Circumstances 
Standard
SqFt Total 
860
Style 
RanchTraditionalFourplex
Utilities 
Cable AvailableSewer AvailableUnderground UtilitiesWater Available
Water Source 
Public
Zoning 
Residential
Interior Features
Appliances 
DishwasherElectric RangeElectric Water HeaterDisposalMicrowaveRefrigeratorWater Heater
Cooling 
Central AirCeiling Fan(s)Electric
Flooring 
CarpetCeramic Tile
Furnished 
Furnished
Heating 
CentralElectric
Interior 
Entrance FoyerWalk-In Closet(s)
Laundry Features 
Common AreaLaundry Room
Main Level Bedrooms 
1
Window Features 
Blinds
Dining Room 
Dimensions - 8 X 10Level - MainArea - 80
FloridaRoom 
Dimensions - 11 X 8Level - MainArea - 88
Kitchen 
Dimensions - 10 X 7Level - MainArea - 70Description - approximate
Living Room 
Dimensions - 20 X 12Level - MainArea - 240Description - approximate
PrimaryBedroom 
Dimensions - 13 X 12Level - MainArea - 156Description - approximate
Save
Ask
Tour
Hide
Share
Exterior Features
Construction Details 
BlockConcrete
Exterior 
Awning(s)
Fencing 
None
Patio And Porch 
Patio
Pool Features 
Association
Road Frontage 
Private Road
Roof 
CompositionFiberglassShingle
Waterfront Features 
Canal AccessCanal FrontNone
Windows/Doors 
Blinds
Community Features
Association Amenities 
PoolBilliard RoomClubhouseLaundryManagementPicnic AreaShuffleboard CourtTrail(s)
Association Fee 
$459.0
Association Fee Frequency 
Monthly
Community Features 
Gated
MLS Area 
7100
Senior Community 
Yes
Financing Terms Available 
CashConventional
Roads 
AsphaltPaved
Listing courtesy of Berkshire Hathaway Florida Realty


All listings featuring the BMLS logo are provided by BeachesMLS, Inc. This information is not verified for authenticity or accuracy and is not guaranteed. Copyright © 2026 BeachesMLS, Inc. (a Flex MLS feed)
Last checked: 2026-10-28 11:03 PM UTC

Neighborhood & Commute
Source: Walkscore
Save
Ask
Tour
Hide
Share