
Save
Ask
Tour
Hide
$515,000
1 Day On Site
5824 SE Crooked Oak AvenueHobe Sound, FL 33455
For Sale|Single Family Residence|Active
3
Beds
2
Total Baths
2
Full Baths
1,800
SqFt
$286
/SqFt
2006
Built
Subdivision:
PASTELLE (AKA OAKS)
County:
Martin
Due to the health concerns created by Coronavirus we are offering personal 1-1 online video walkthough tours where possible.
Save
Ask
Tour
Hide
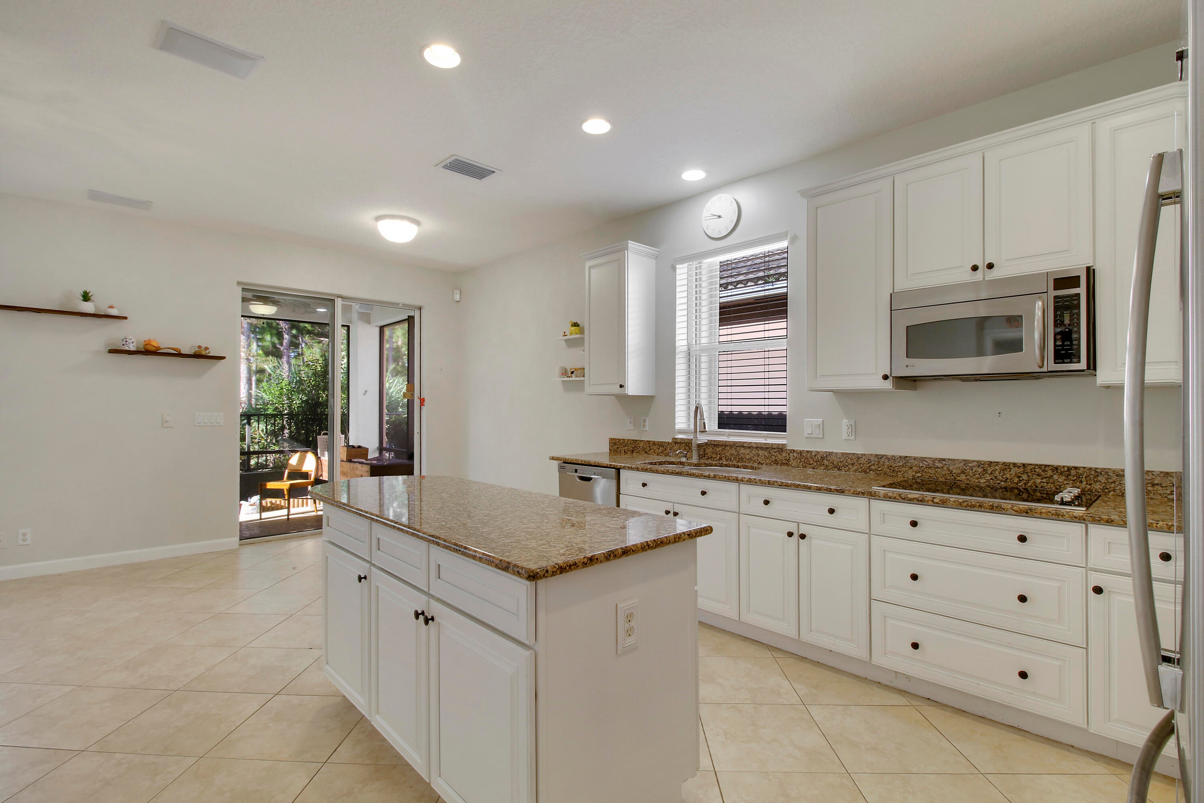
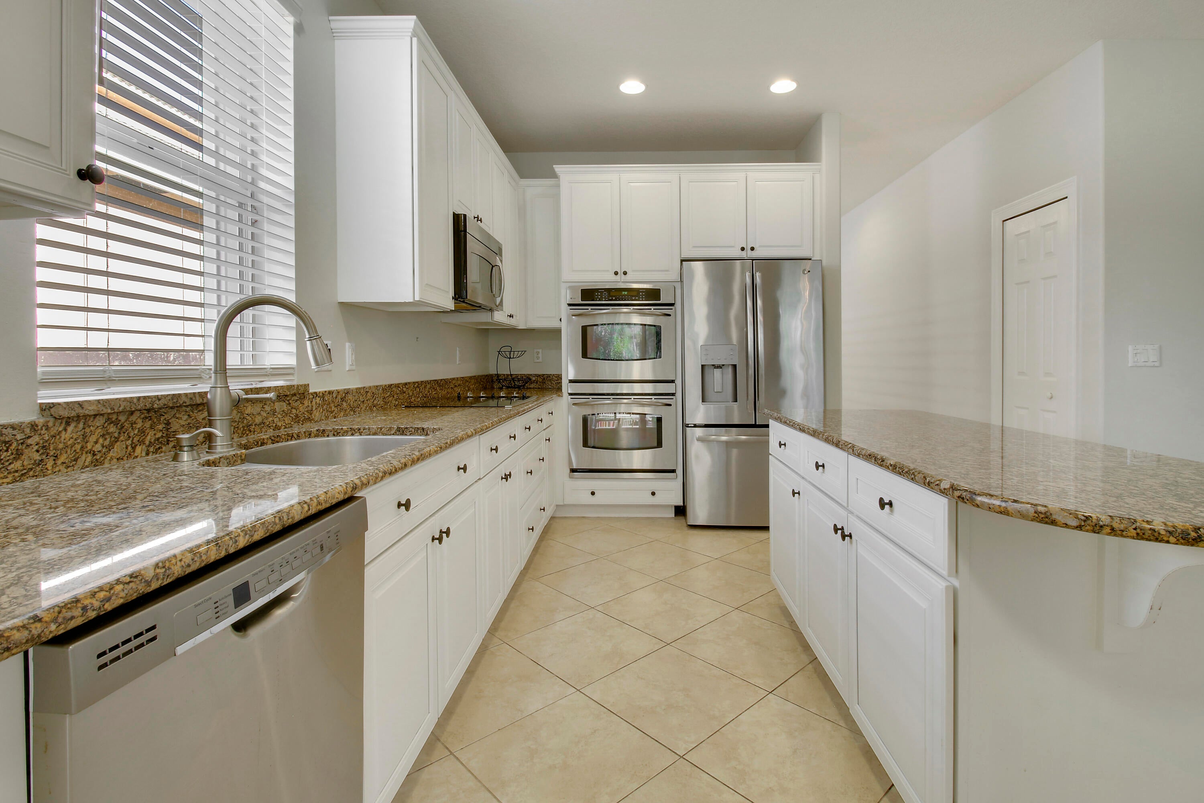
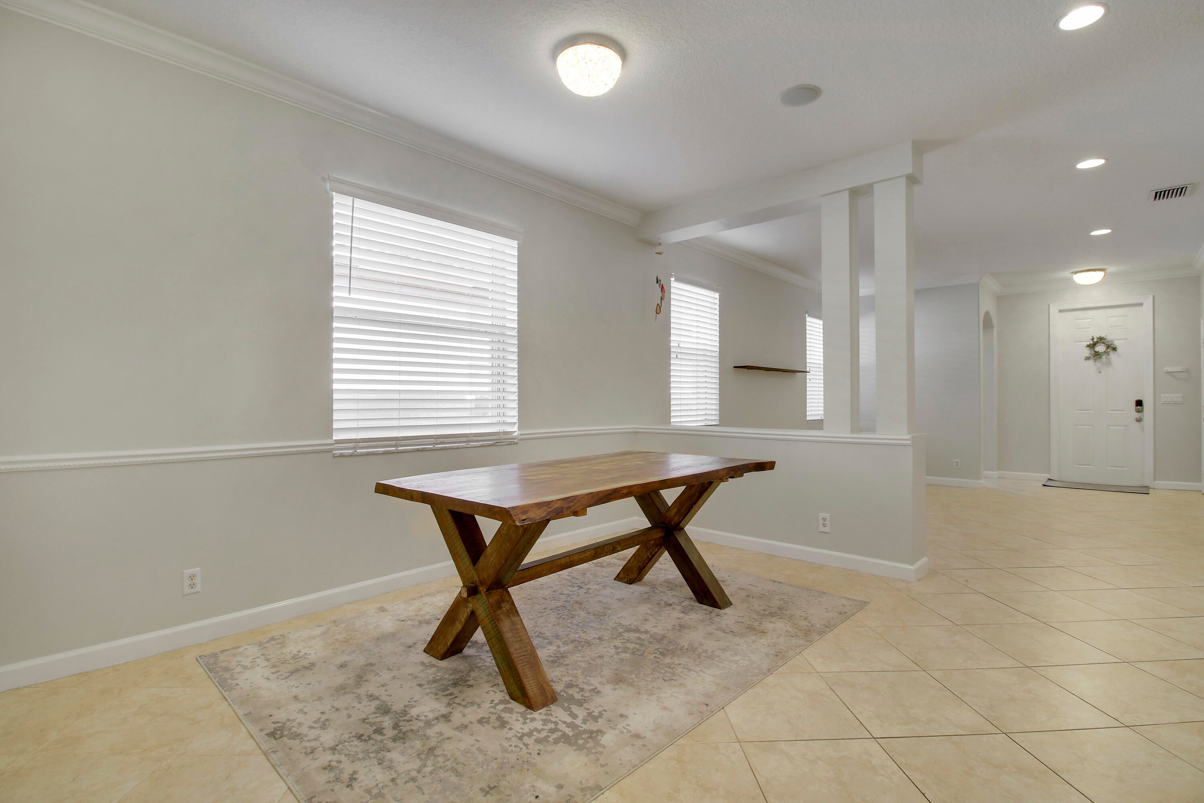
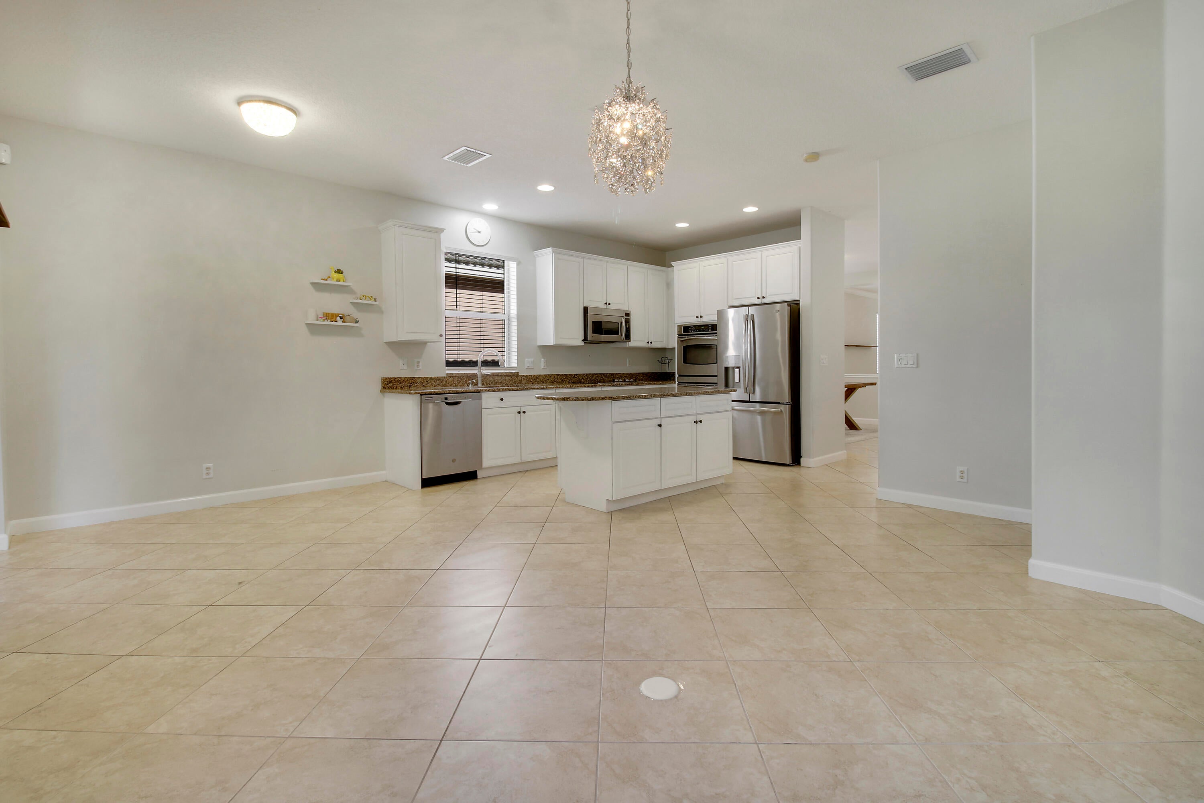
Set in the Pastelle community of Hobe Sound, this single-story home offers 1,800 square feet with three bedrooms and two baths. A two-car garage and one-level design keep daily routines simple. The kitchen connects to the living area, forming a central gathering space, and a screened patio adds covered room for outdoor dining accented by a fully turfed backyard providing a clean no maintenance experience adjacent to the nature preserve adding privacy. Practical and complete, this residence is ready for its next owner.
Save
Ask
Tour
Hide
Listing Snapshot
Price
$515,000
Days On Site
1 Day
Bedrooms
3
Inside Area (SqFt)
1,800 sqft
Total Baths
2
Full Baths
2
Partial Baths
N/A
Lot Size
0.11 Acres
Year Built
2006
MLS Number
B26093618
Status
Active
Property Tax
$4,484.27
HOA/Condo/Coop Fees
$246 monthly
Sq Ft Source
Public Records
Friends & Family
Recent Activity
| 11 hours ago | Listing updated with changes from the MLS | |
| 11 hours ago | Status changed to Active | |
| yesterday | Listing first seen on site |
General Features
Acres
0.11
Attached Garage
Yes
Direction Faces
East
Foundation
Slab
Garage
Yes
Garage Spaces
2
Levels
One
Number Of Stories
1
Parking
AttachedDrivewayGarage
Parking Spaces
4
Pets
Number LimitSize LimitYes
Property Sub Type
Single Family Residence
Security
Security SystemSecurity GateGated Community
Sewer
Public Sewer
Special Circumstances
Standard
SqFt Total
2414
Style
MediterraneanRanch
Utilities
Cable AvailableElectricity AvailableSewer AvailableUnderground UtilitiesWater Connected
Water Source
Public
Zoning
RES
Interior Features
Appliances
CooktopDryerDishwasherElectric CooktopElectric Water HeaterDisposalIce MakerMicrowaveOvenRefrigeratorWater HeaterWasher
Cooling
Central AirCeiling Fan(s)
Flooring
Ceramic TileTileVinyl
Furnished
Unfurnished
Heating
Central
Interior
Built-in FeaturesCentral VacuumKitchen IslandSoaking TubWalk-In Closet(s)
Laundry Features
Laundry Room
Main Level Bedrooms
3
Window Features
Blinds
Family Room
Kitchen
Dimensions - 12 X 10Level - FirstArea - 120
Living Room
Dimensions - 14 X 13Level - FirstArea - 182
PrimaryBedroom
Dimensions - 16 X 13Level - FirstArea - 208
Save
Ask
Tour
Hide
Exterior Features
Construction Details
BlockConcreteStucco
Fencing
Fenced
Lot Features
Landscaped
Patio And Porch
PatioScreened
Pool Features
AssociationHeated
Road Frontage
Private Road
Roof
BarrelTile
Windows/Doors
Blinds
Community Features
Association Amenities
PoolGatedSpa/Hot Tub
Association Fee
$246.0
Association Fee Frequency
Monthly
Community Features
GatedStreet LightsSidewalks
MLS Area
6140 - Hobe Sound/Stuart - South of Cove Rd
Financing Terms Available
CashConventionalFHA
Roads
Asphalt
Schools
School District
Unknown
Elementary School
SeaWind
Middle School
Murray
High School
South Fork
Listing courtesy of Illustrated Properties

All listings featuring the BMLS logo are provided by BeachesMLS, Inc. This information is not verified for authenticity or accuracy and is not guaranteed. Copyright © 2026 BeachesMLS, Inc. (a Flex MLS feed)
Last checked: 2026-10-28 10:57 PM UTC
All listings featuring the BMLS logo are provided by BeachesMLS, Inc. This information is not verified for authenticity or accuracy and is not guaranteed. Copyright © 2026 BeachesMLS, Inc. (a Flex MLS feed)
Last checked: 2026-10-28 10:57 PM UTC
Neighborhood & Commute
Source: Walkscore
Save
Ask
Tour
Hide