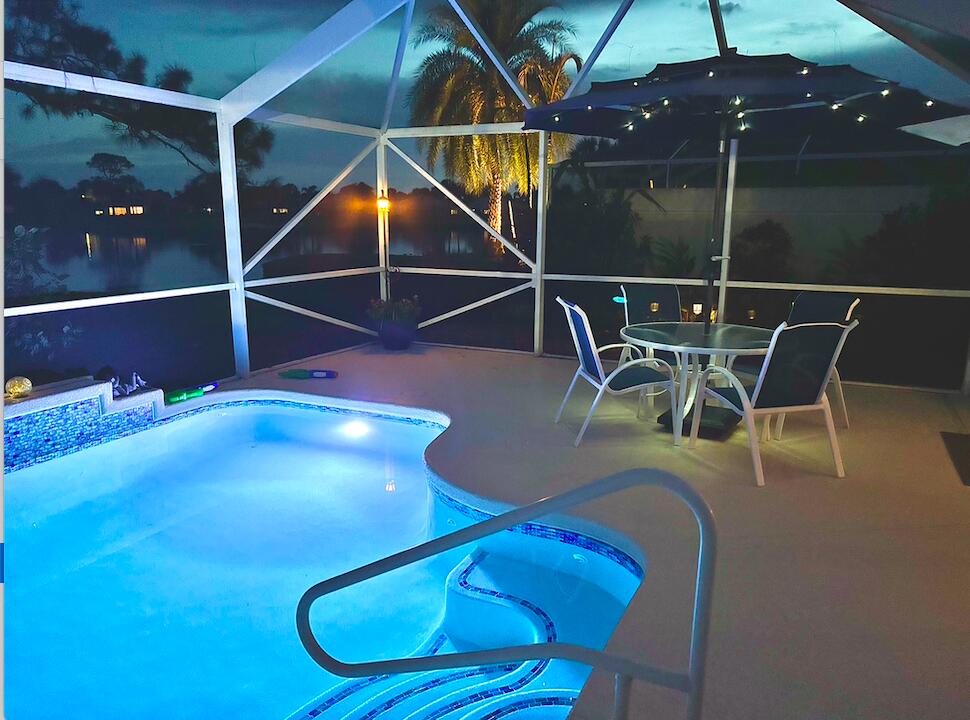
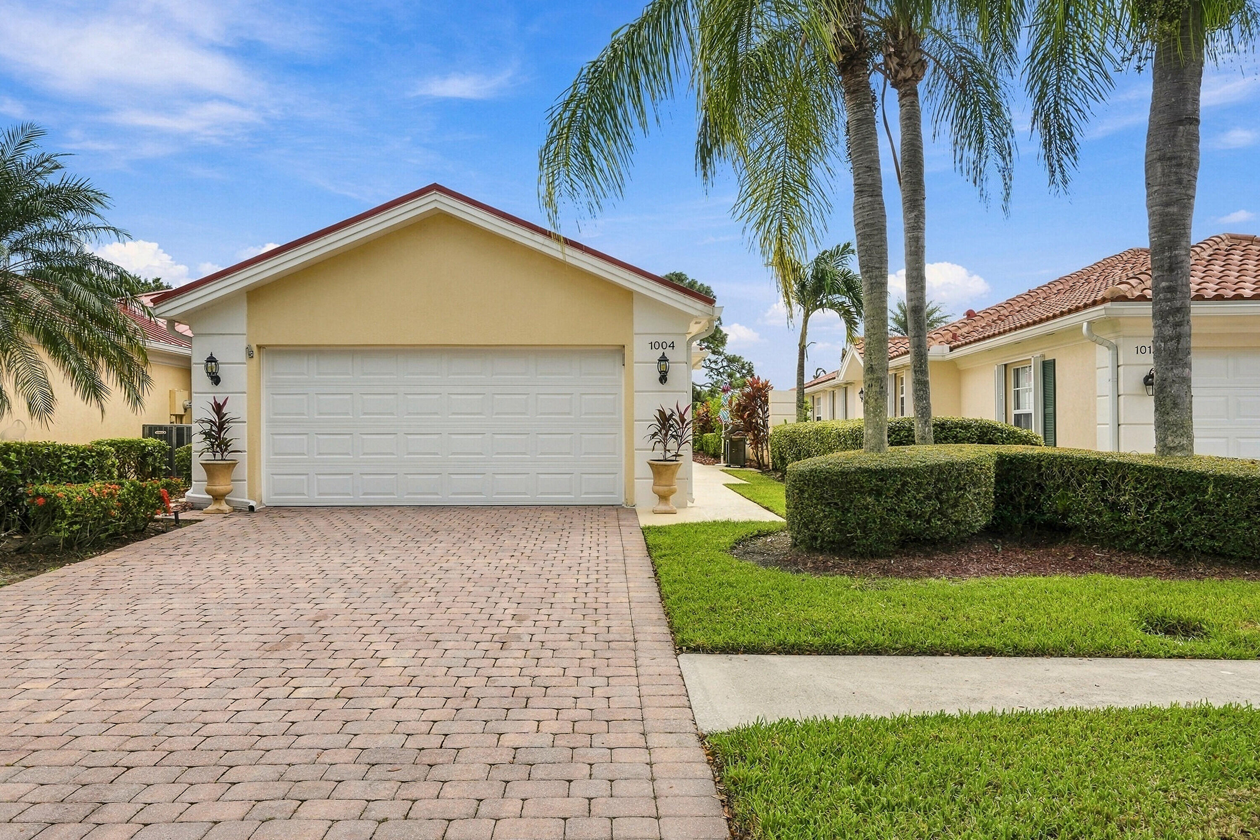
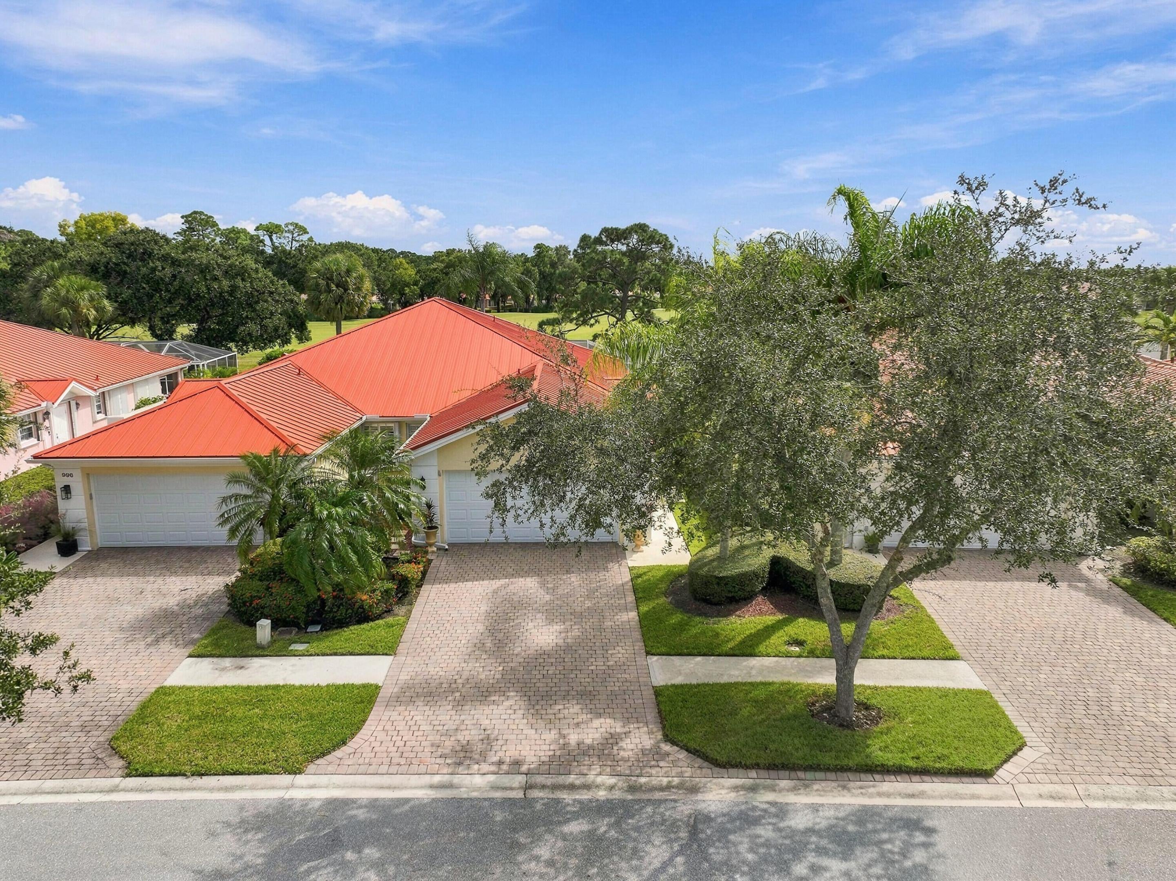
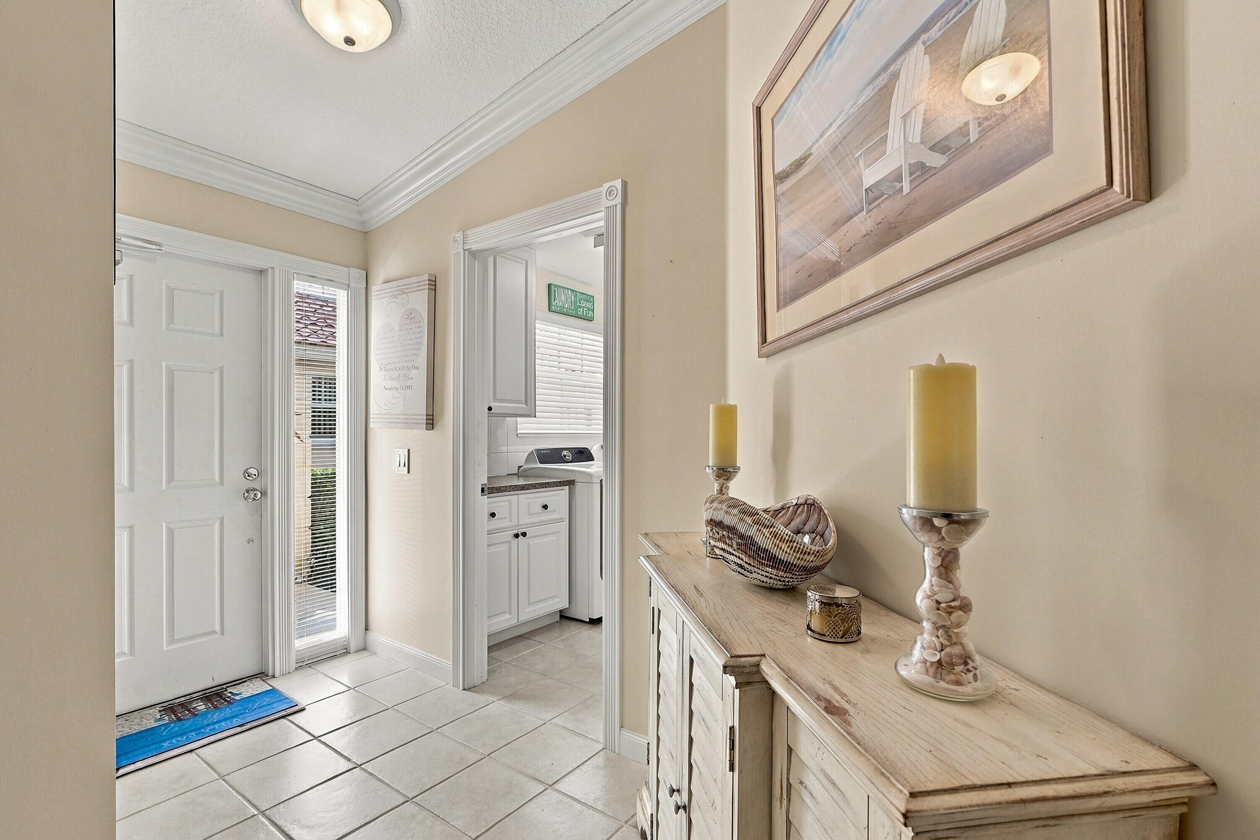
ENJOY STUNNING LAKE AND GOLF COURSE VIEWS IN YOUR PRIVATE WATERFALL POOL! BEAUTIFUL 2-bedroom, 2-bath CBS villa in the gated FLORIDA CLUB overlooking it's signature 16th hole. This home features an extended living area, new 2025 METAL ROOF, 2021 A/C, and 2015 water heater. The kitchen showcases white cabinetry, tile backsplash, dark granite countertops, SS appliances, and reverse osmosis water filtration. CROWN MOLDING and designer PLANTATION shutters add timeless elegance, while walk-in closets provide ample storage. The HOA includes internet, security gate, tennis, pickleball and community pool; golf is public, not mandatory. Convenient to I-95 and approximately 35 minutes to Palm Beach International Airport. Furnishings are negotiable, excluding heirloom items.
Listing Snapshot
Inside Area (SqFt)
1,678 sqft
HOA/Condo/Coop Fees
$70.78 monthly
Sq Ft Source
Public Records
Recent Activity
| 9 hours ago | | Listing updated with changes from the MLS |
| 9 hours ago | | Status changed to Coming Soon |
| yesterday | | Listing first seen on site |
General Features
Direction Faces
Southeast
Parking
AttachedGarageGarage Door OpenerPaver Block
Pets
Number LimitSize LimitYes
Property Sub Type
Single Family Residence
Security
Security System OwnedClosed Circuit Camera(s)Gated CommunitySmoke Detector(s)
Special Circumstances
Standard
Utilities
Cable AvailableElectricity AvailableSewer AvailableUnderground UtilitiesWater Available
Interior Features
Appliances
DryerDishwasherElectric RangeElectric Water HeaterDisposalMicrowaveWater Purifier OwnedRangeRefrigeratorWater HeaterWater PurifierWasher
Cooling
Central AirCeiling Fan(s)
Flooring
CarpetCeramic Tile
Interior
Breakfast BarBuilt-in FeaturesCentral VacuumEntrance FoyerHigh CeilingsPantryWalk-In Closet(s)
Laundry Features
InsideLaundry Room
Bedroom 2
Dimensions - 12 X 11Area - 132
Dining Room
Dimensions - 14 X 14Area - 196
Family Room
Dimensions - 14 X 16Area - 224
Kitchen
Dimensions - 10 X 10Area - 100
Living Room
Dimensions - 18 X 12Area - 216
PrimaryBedroom
Dimensions - 15 X 12Area - 180
Utility Room
Dimensions - 8 X 5Area - 40
Exterior Features
Construction Details
Concrete
Lot Features
On Golf Course
Patio And Porch
PatioScreened
Pool Features
Electric HeatHeatedIn GroundPrivateScreen EnclosureWaterfallAssociation
Road Frontage
Private Road
View
Golf CourseLakePoolWater
Waterfront Features
Lake FrontNone
Waterview
Golf CourseLakePoolWater
Community Features
Association Amenities
PoolGolf CourseSecurityTennis Court(s)
Association Fee Frequency
Quarterly
Community Features
GatedStreet Lights
MLS Area
6120 - Stuart - Southwest
Financing Terms Available
CashConventionalFHAVA Loan
Schools
Elementary SchoolCrystal Lake (Martin)
Middle SchoolDr. David L. Anderson
Listing courtesy of Paradise Realty Fla

All listings featuring the BMLS logo are provided by BeachesMLS, Inc. This information is not verified for authenticity or accuracy and is not guaranteed. Copyright © 2026 BeachesMLS, Inc. (a Flex MLS feed)
Last checked: 2026-10-28 10:11 PM UTC
Source: Walkscore

Did you know? You can invite friends and family to your search. They can join your search, rate and discuss listings with you.