Save
Ask
Tour
Hide
Share
$215,000
New Listing

6734 PICANTE Circle
Fort Pierce, FL 34951

For Sale|Single Family Residence|Active
3
Beds
2
Total Baths
2
Full Baths
1,714
SqFt
$125
/SqFt
1996
Built
Subdivision:
SPANISH LAKES FAIRWAYS NE PHASE
County:
St Lucie

Due to the health concerns created by Coronavirus we are offering personal 1-1 online video walkthough tours where possible.
6734 PICANTE Circle6734 PICANTE Circle6734 PICANTE Circle6734 PICANTE Circle
Save
Ask
Tour
Hide
Share

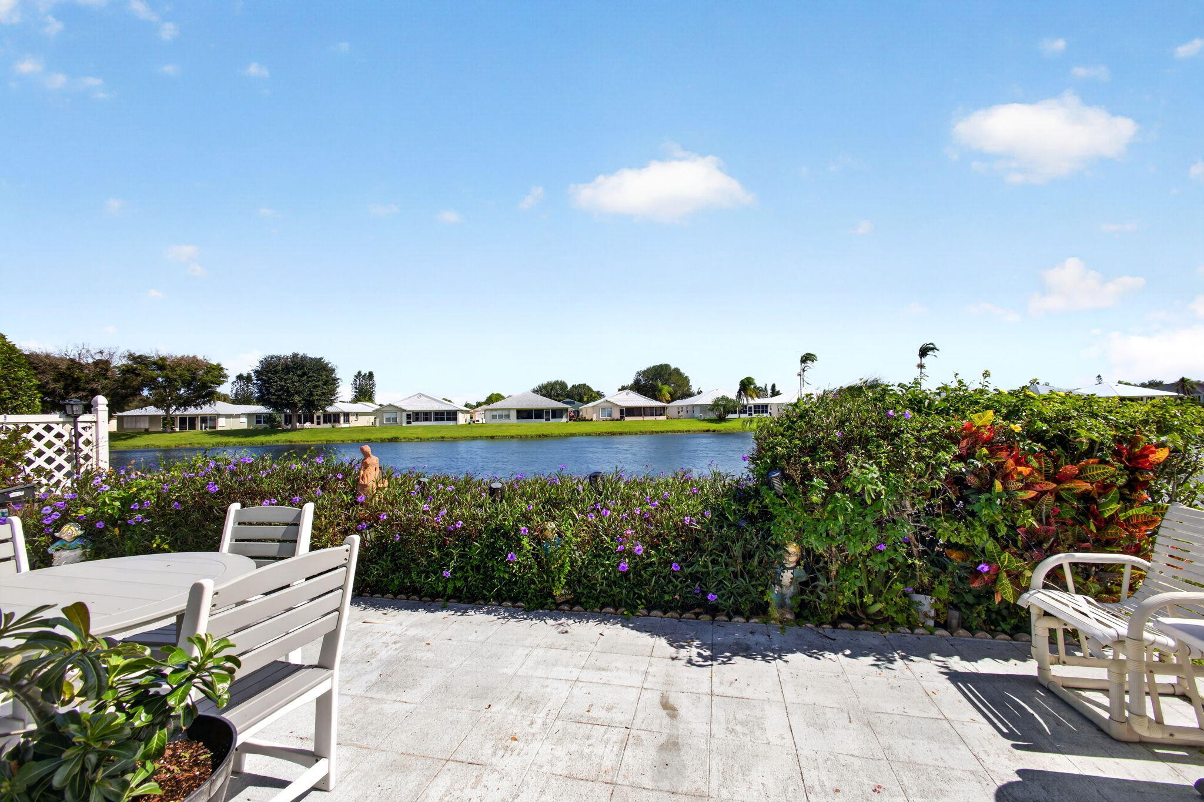
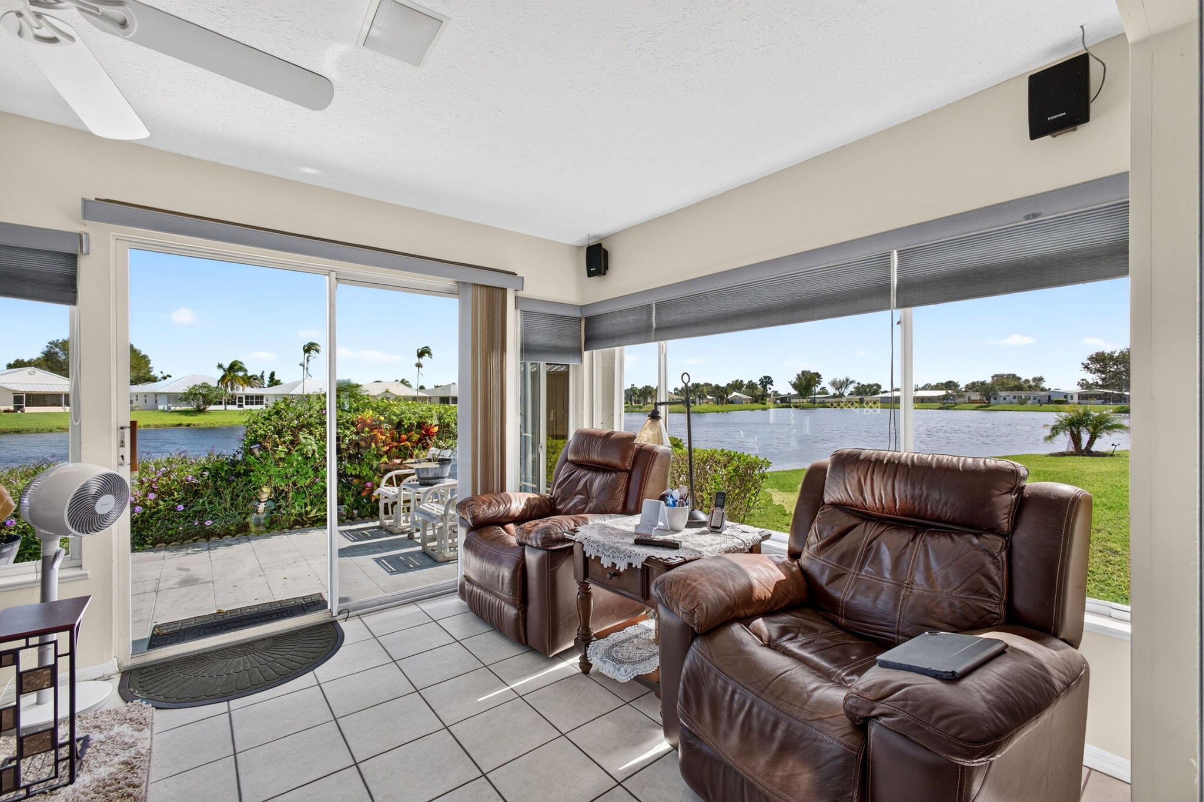
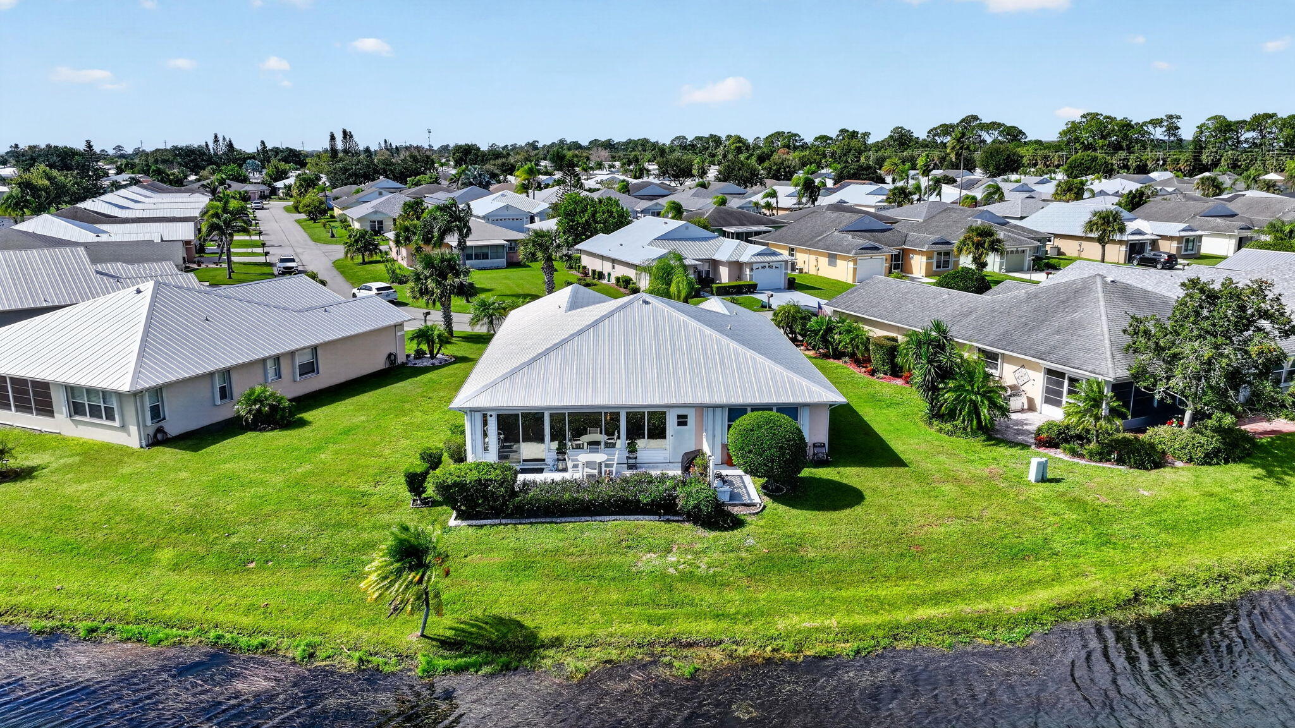
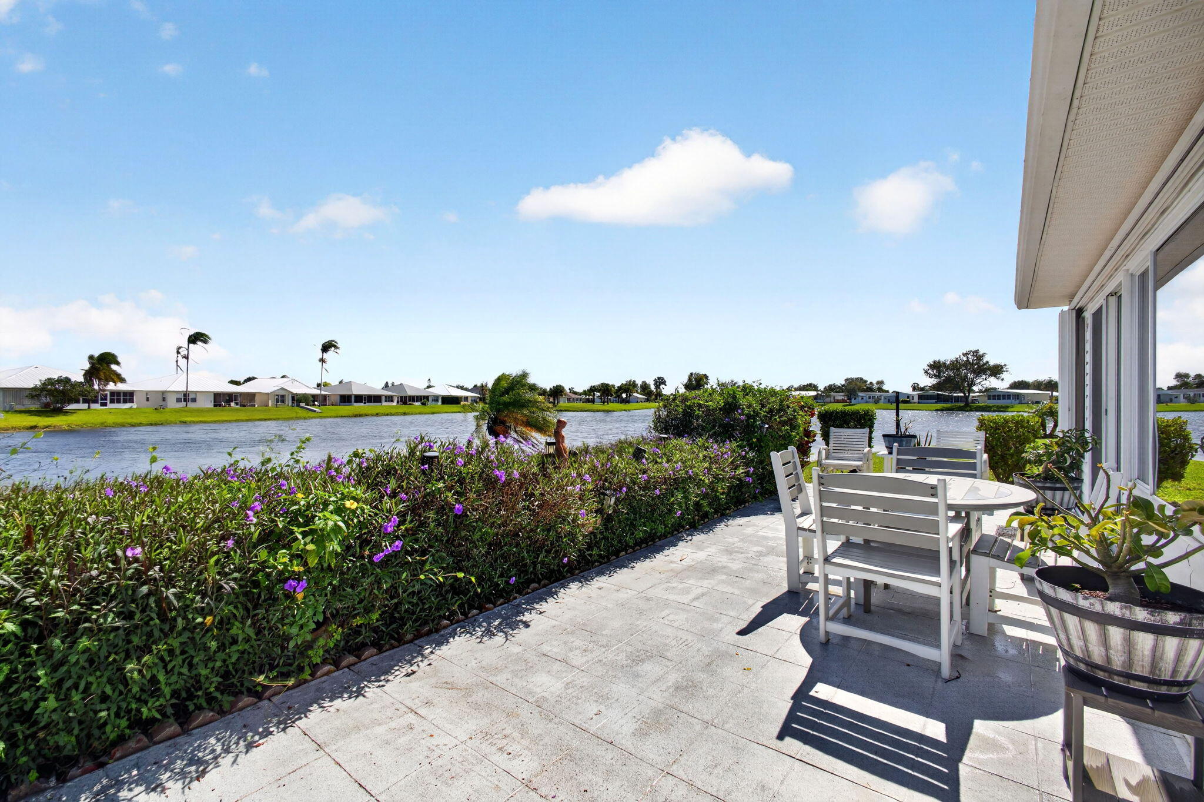
Must see arguably one of the best lake views in Spanish Lakes Fairways. This CBS construction home brings the waterfront scenery into everyday living. Enjoy lake views from the primary bedroom, kitchen, living room, air-conditioned Florida room and backyard patio—a beautiful backdrop from your first cup of coffee to your evening wind-down. The eat-in kitchen offers a welcoming spot for casual meals, while the living room and Florida room provide comfortable spaces to relax or entertain overlooking the water. Step onto the back patio for outdoor dining, conversation or a quiet moment to take it all in. A metal roof, accordion storm shutters and generator hookup add practical appeal. Residents enjoy an 18-hole golf course with no green fees, a heated resident pool , pickleball, tennis, fitness center, sauna, clubhouse, billiards, bocce and shuffleboard. A library, card room, arts and crafts facilities and woodworking shop offer even more ways to spend the day. Discover a home where exceptional lake views and an active Florida lifestyle come together.

Save
Ask
Tour
Hide
Share
Listing Snapshot
Price 
$215,000
Days On Site 
0 Days
Bedrooms 
3
Inside Area (SqFt) 
1,714 sqft
Total Baths 
2
Full Baths 
2
Partial Baths 
N/A
Lot Size 
0.17 Acres
Year Built 
1996
MLS Number 
B26093851
Status 
Active
Property Tax 
N/A
HOA/Condo/Coop Fees 
N/A
Sq Ft Source 
Public Records
Friends & Family
Recent Activity
11 hours agoListing updated with changes from the MLS
11 hours agoListing first seen on site
General Features
Acres 
0.17
Attached Garage 
Yes
Direction Faces 
West
Garage 
Yes
Garage Spaces 
2
Land Lease 
Yes
Lease Amount 
$984.85
Lease Amount Frequency 
Monthly
Levels 
One
Number Of Stories 
1
Parking 
AttachedDrivewayGarage
Parking Spaces 
4
Pets 
Yes
Property Sub Type 
Single Family Residence
Sewer 
Public Sewer
Special Circumstances 
Standard
SqFt Total 
2719
Style 
Contemporary
Utilities 
Cable ConnectedElectricity ConnectedSewer ConnectedUnderground UtilitiesWater Connected
Water Source 
Public
Zoning 
Planned Un
Interior Features
Appliances 
DryerDishwasherElectric RangeElectric Water HeaterDisposalMicrowaveOvenRefrigeratorWater HeaterWasher
Cooling 
Central AirCeiling Fan(s)Electric
Flooring 
LaminateTile
Furnished 
Negotiable
Heating 
CentralElectric
Interior 
Entrance FoyerPantryVaulted Ceiling(s)Walk-In Closet(s)
Laundry Features 
InsideSink
Main Level Bedrooms 
3
Window Features 
BlindsDrapes
Kitchen 
Dimensions - 14.7 X 11.4Level - FirstArea - 167
Living Room 
Dimensions - 19 X 14.1Level - FirstArea - 267
PrimaryBedroom 
Dimensions - 16.5 X 14.1Level - FirstArea - 232
Save
Ask
Tour
Hide
Share
Exterior Features
Construction Details 
Block
Lot Features 
LandscapedWaterfront
Patio And Porch 
Porch
Pool Features 
AssociationHeated
Roof 
Metal
View 
LakeWater
Waterfront 
Yes
Waterfront Features 
Lake Front
Waterview 
LakeWater
Windows/Doors 
BlindsDrapes
Community Features
Association Amenities 
PoolBilliard RoomClubhouseFitness CenterGolf CourseMaintenance GroundsMaintenancePicnic AreaParkingShuffleboard CourtSaunaTennis Court(s)Workshop Area
Association Fee Frequency 
Annually
MLS Area 
7040
Senior Community 
Yes
Financing Terms Available 
CashConventionalFHAVA Loan
Listing courtesy of Dale Sorensen Real Estate Inc.


All listings featuring the BMLS logo are provided by BeachesMLS, Inc. This information is not verified for authenticity or accuracy and is not guaranteed. Copyright © 2026 BeachesMLS, Inc. (a Flex MLS feed)
Last checked: 2026-10-29 05:06 AM UTC

Neighborhood & Commute
Source: Walkscore
Save
Ask
Tour
Hide
Share