Save
Ask
Tour
Hide
Share
$194,900
New Listing

3200
3200 Twin Lakes Terrace 105
Fort Pierce, FL 34951

For Sale|Condominium|Active
2
Beds
2
Total Baths
2
Full Baths
1,417
SqFt
$138
/SqFt
1989
Built
Subdivision:
LAKESHORE VILLAGE OF MEADOWOOD PHASE 1
County:
St Lucie

Due to the health concerns created by Coronavirus we are offering personal 1-1 online video walkthough tours where possible.
3200 Twin Lakes Terrace 1053200 Twin Lakes Terrace 1053200 Twin Lakes Terrace 1053200 Twin Lakes Terrace 105
Save
Ask
Tour
Hide
Share

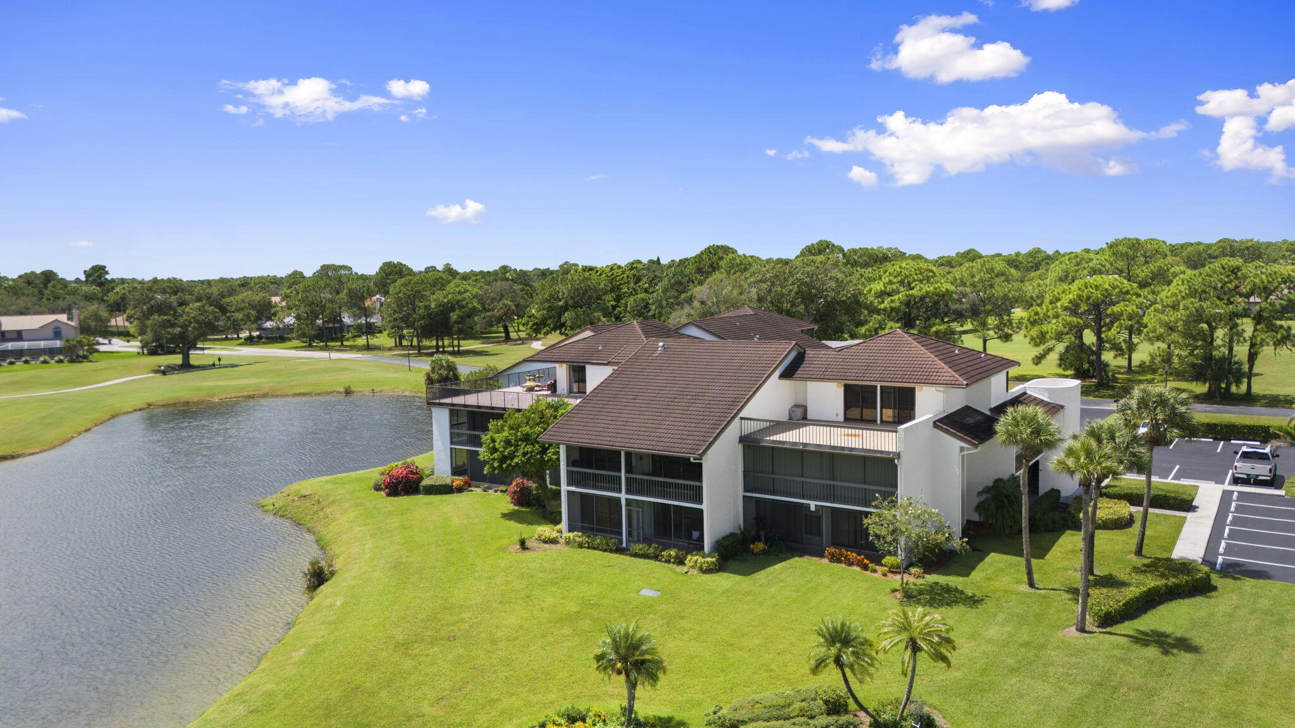
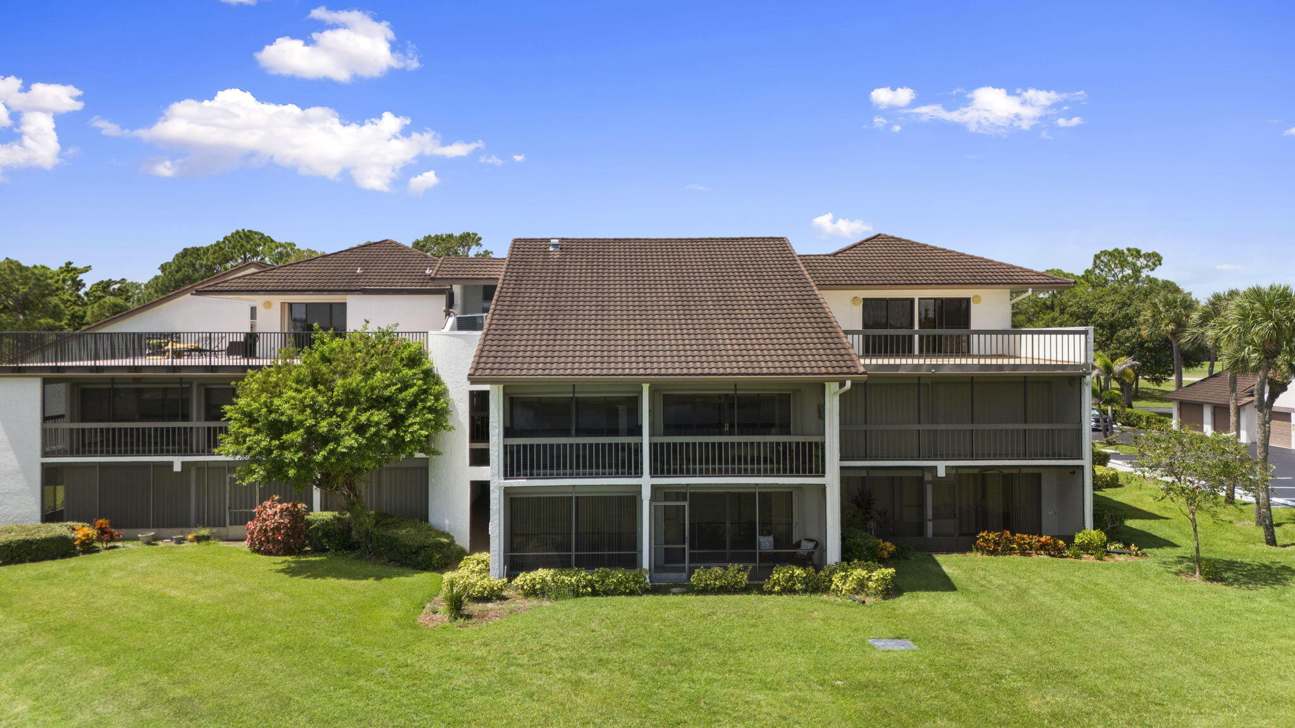
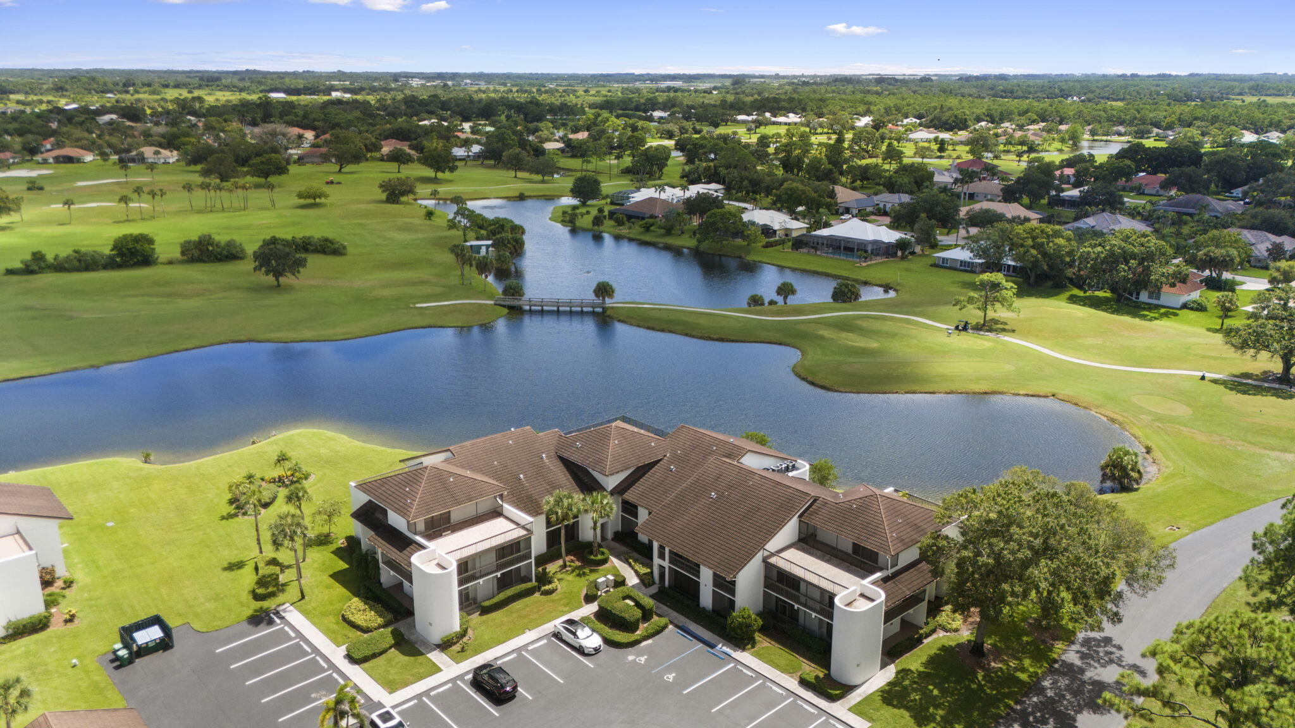
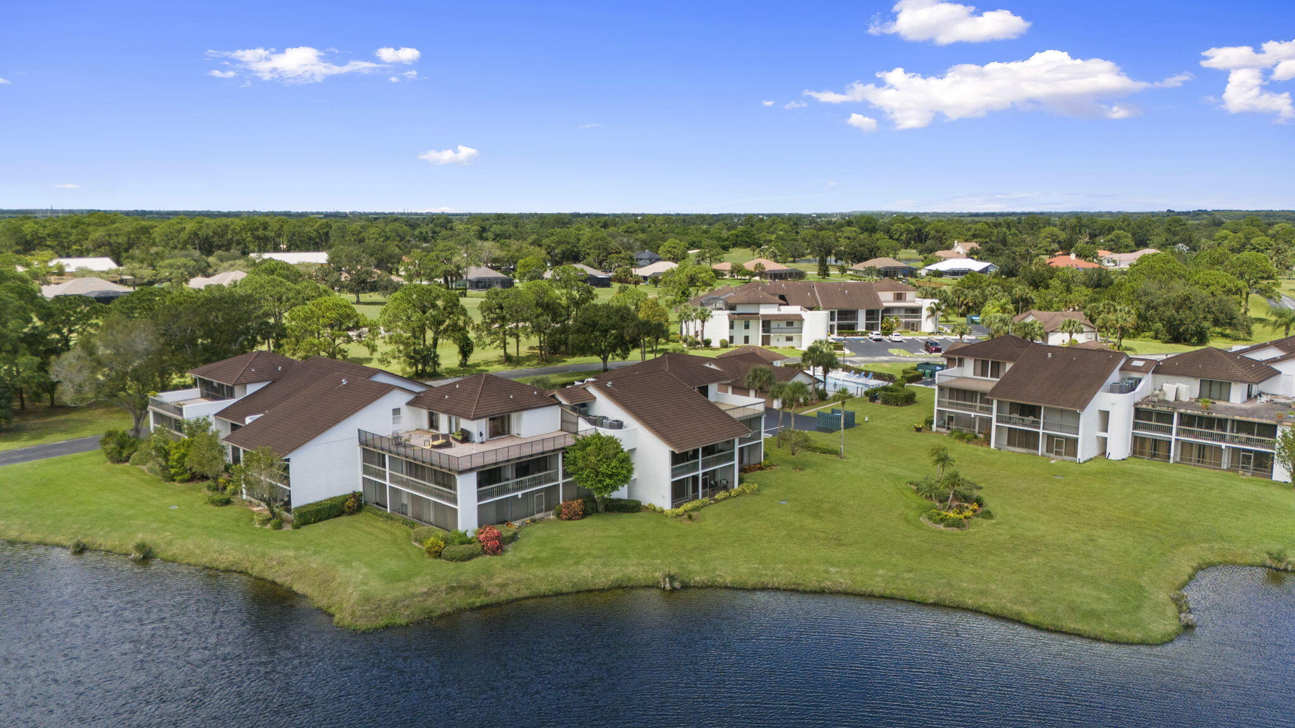
Wow! This one has it all. Ground floor with spectacular lake and golf course views AND a garage. Totally furnished . Community pool is just baby steps away. Furnished and move-in ready. Bright open and spacious design perfect for entertaining with convenient built in bar. Whether relaxing with friends on your screened lanai overlooking the fairways and sparkling lake, or enjoying the peaceful vistas with morning coffee, this is the ideal vacation retreat, second home or primary residence. Meadowood offers championship golf, tennis, pickleball gym, social events and more . Various memberships are available at affordable prices, however membership is not mandatory. Come live the Florida dream. Owner states ...make an offer!

Save
Ask
Tour
Hide
Share
Listing Snapshot
Price 
$194,900
Days On Site 
0 Days
Bedrooms 
2
Inside Area (SqFt) 
1,417 sqft
Total Baths 
2
Full Baths 
2
Partial Baths 
N/A
Lot Size 
N/A
Year Built 
1989
MLS Number 
B26094040
Status 
Active
Property Tax 
$2,864
HOA/Condo/Coop Fees 
$1,282 monthly
Sq Ft Source 
Assessor
Friends & Family
Recent Activity
23 hours agoListing first seen on site
23 hours agoListing updated with changes from the MLS
General Features
Direction Faces 
West
Garage 
Yes
Garage Spaces 
1
Levels 
One
Number Of Stories 
3
Parking 
AssignedDetachedGarageGarage Door OpenerGuest
Parking Spaces 
2
Pets 
Number LimitSize LimitYes
Property Sub Type 
Condominium
Security 
Security GateGated with GuardGated Community
Sewer 
Public Sewer
Special Circumstances 
Standard
SqFt Total 
1680
Utilities 
Cable ConnectedElectricity Connected
Water Source 
Public
Zoning 
RES
Interior Features
Appliances 
DryerDishwasherElectric RangeElectric Water HeaterDisposalMicrowaveRefrigeratorWater HeaterWasher
Cooling 
Central AirElectric
Flooring 
CarpetCeramic TileLaminate
Furnished 
Furnished
Heating 
CentralElectric
Interior 
Wet BarEntrance FoyerBarWalk-In Closet(s)
Laundry Features 
InsideLaundry Closet
Main Level Bedrooms 
2
Window Features 
BlindsDrapes
Bedroom 2 
Dimensions - 14 X 12Area - 168
Dining Room 
Dimensions - 13 X 13Area - 169
Kitchen 
Dimensions - 12 X 12Level - FirstArea - 144
Living Room 
Dimensions - 19 X 16Level - FirstArea - 304
PrimaryBedroom 
Dimensions - 16 X 12Level - FirstArea - 192
Save
Ask
Tour
Hide
Share
Exterior Features
Construction Details 
Block
Lot Features 
On Golf CourseWaterfront
Patio And Porch 
PatioScreened
Pool Features 
Association
Road Frontage 
Private Road
Roof 
Barrel
View 
Golf CourseLakeWater
Waterfront 
Yes
Waterfront Features 
Lake Front
Waterview 
Golf CourseLakeWater
Windows/Doors 
BlindsDrapes
Community Features
Association Amenities 
PoolClubhouseFitness CenterGolf CourseGatedManagementParkingSecurityTennis Court(s)
Association Fee 
$2946.0
Association Fee Frequency 
Quarterly
Additional Association Fee 
$900.0
Additional Association Fee Frequency 
Quarterly
Community Features 
Gated
MLS Area 
7050
Financing Terms Available 
CashConventional
Roads 
Paved
Listing courtesy of Rays Real Estate Services, Inc


All listings featuring the BMLS logo are provided by BeachesMLS, Inc. This information is not verified for authenticity or accuracy and is not guaranteed. Copyright © 2026 BeachesMLS, Inc. (a Flex MLS feed)
Last checked: 2026-10-30 10:13 AM UTC

Neighborhood & Commute
Source: Walkscore
Save
Ask
Tour
Hide
Share