Save
Ask
Tour
Hide
Share
$110,000
New Listing

552 TROPICAL ISLES Circle
Fort Pierce, FL 34982

For Sale|Manufactured Home|Active
3
Beds
2
Total Baths
2
Full Baths
1,404
SqFt
$78
/SqFt
1989
Built
Subdivision:
TROPICAL ISLES
County:
St Lucie

Due to the health concerns created by Coronavirus we are offering personal 1-1 online video walkthough tours where possible.
552 TROPICAL ISLES Circle552 TROPICAL ISLES Circle552 TROPICAL ISLES Circle552 TROPICAL ISLES Circle
Save
Ask
Tour
Hide
Share

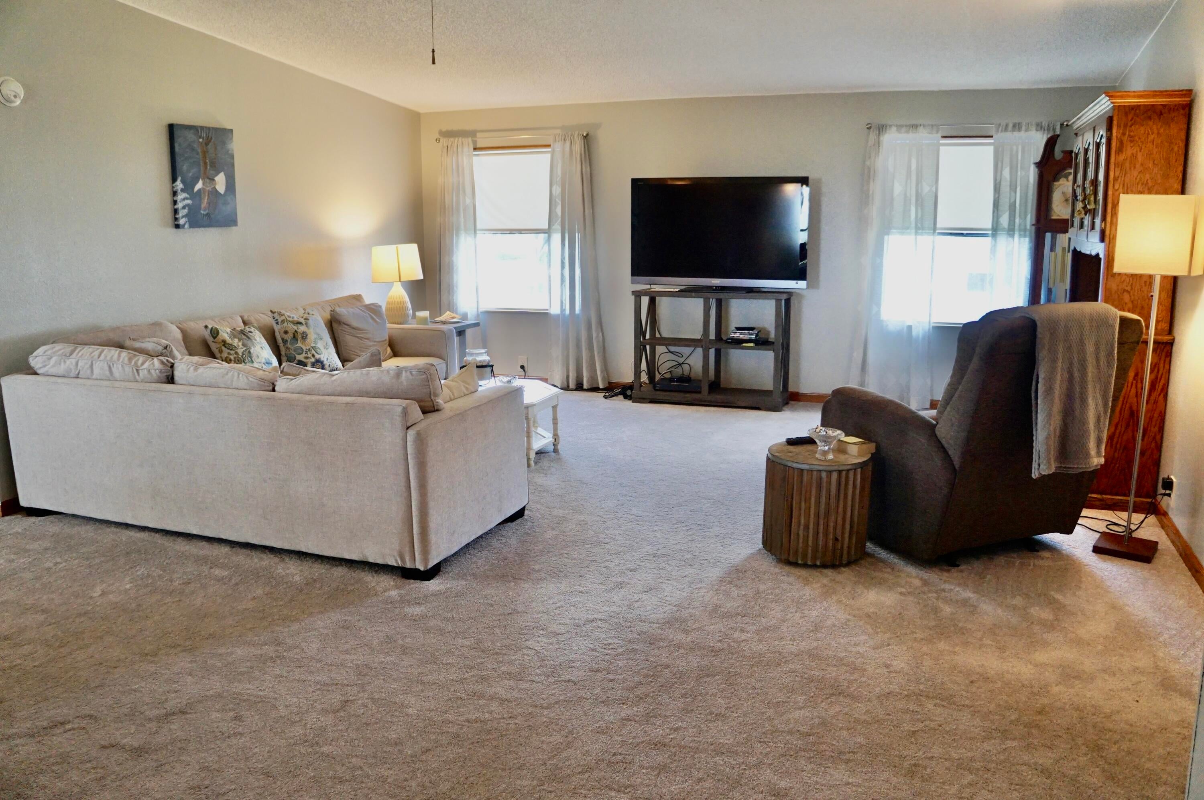
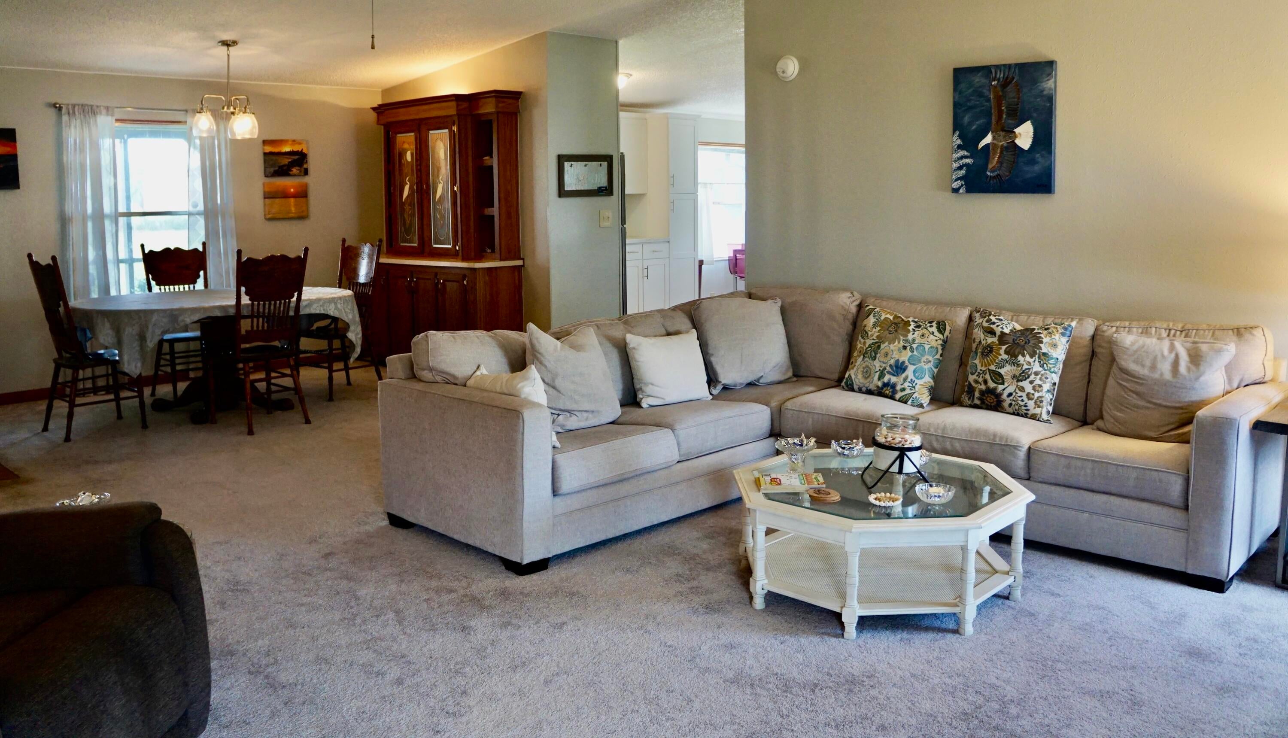
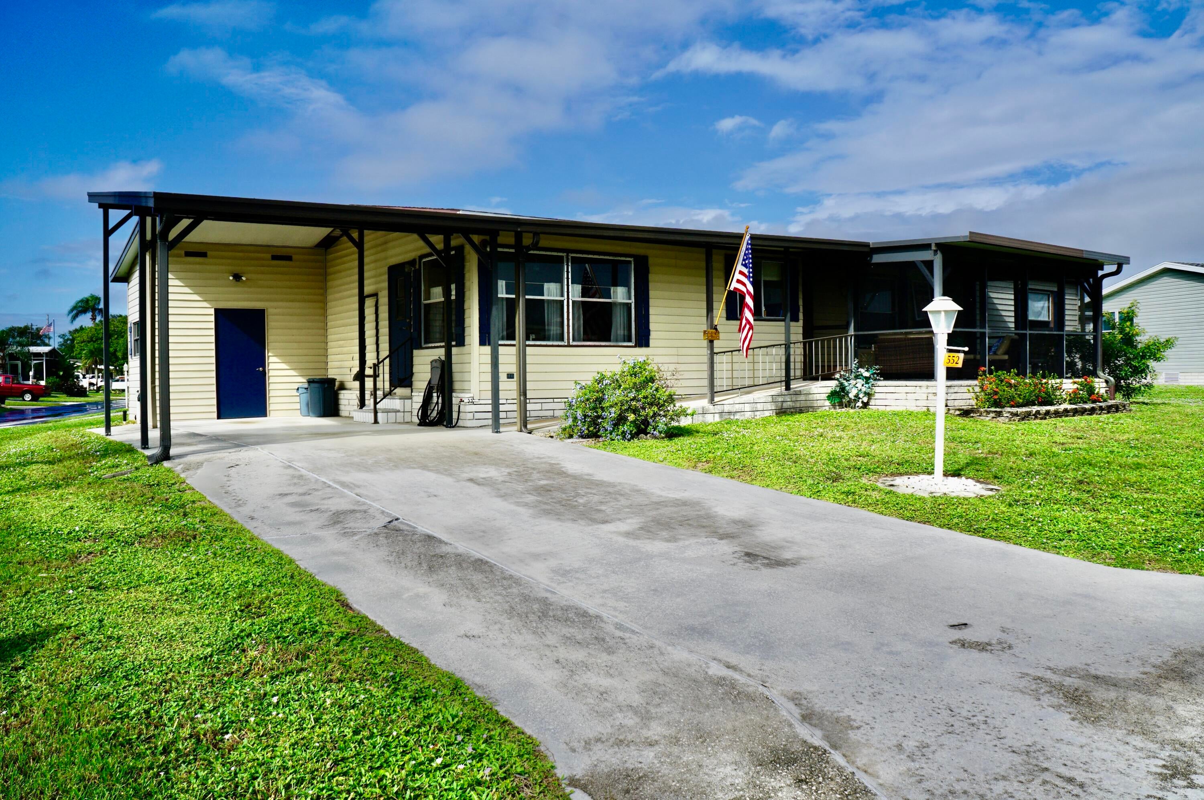
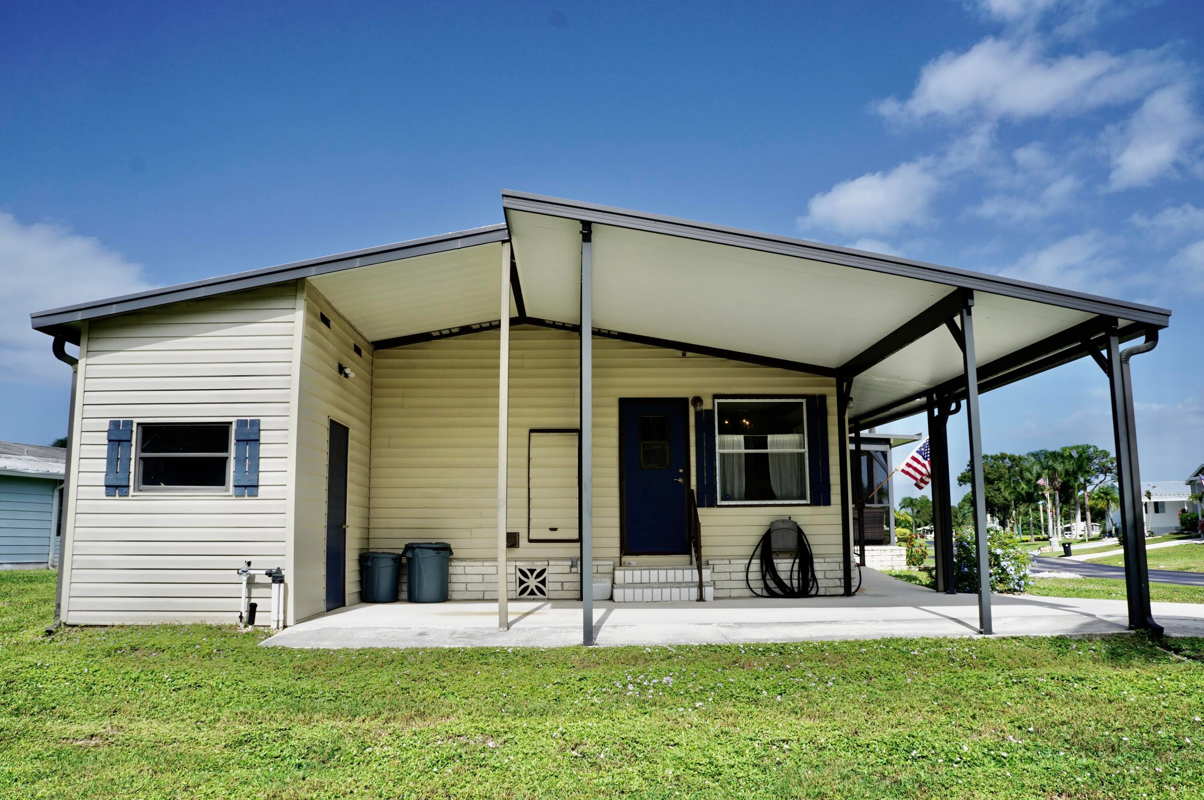
RARE FIND in the highly desirable Tropical Isles 55+ community! This fully furnished 3-bedroom, 2-bath home offers a spacious open floor plan, large open kitchen, and split-bedroom layout for added guest privacy. Enjoy relaxing or entertaining on the generous 17x10 screened porch, plus an 11x7 shed perfect for tools and pool floats. Major updates include new windows (2019), roof (2021), and AC (2023). Embrace an active lifestyle with community amenities and activities! The affordable $621 monthly land lease includes property taxes and the use of park amenities - swimming, billiards, pickleball, shuffleboard etc. Located close to beaches, restaurants, and shopping! Move in and start enjoying the Florida lifestyle! Call today for your private showing!

Save
Ask
Tour
Hide
Share
Listing Snapshot
Price 
$110,000
Days On Site 
0 Days
Bedrooms 
3
Inside Area (SqFt) 
1,404 sqft
Total Baths 
2
Full Baths 
2
Partial Baths 
N/A
Lot Size 
N/A
Year Built 
1989
MLS Number 
B26094272
Status 
Active
Property Tax 
N/A
HOA/Condo/Coop Fees 
N/A
Sq Ft Source 
Owner
Friends & Family
Recent Activity
16 hours agoListing first seen on site
16 hours agoListing updated with changes from the MLS
General Features
Carport 
1
Direction Faces 
Northeast
Land Lease 
Yes
Lease Amount 
$621.0
Lease Amount Frequency 
Monthly
Lease Expiration Date 
2026-12-31
Levels 
One
Number Of Stories 
1
Parking 
Attached CarportAttachedCarportDriveway
Parking Spaces 
2
Pets 
Number LimitSize LimitYes
Property Sub Type 
Manufactured Home
Sewer 
Public Sewer
Special Circumstances 
Standard
SqFt Total 
1512
Utilities 
Cable AvailableElectricity ConnectedSewer ConnectedWater Connected
Water Source 
Public
Zoning 
Planned Un
Interior Features
Appliances 
DryerDishwasherElectric RangeElectric Water HeaterMicrowaveRangeRefrigeratorWater HeaterWasher
Cooling 
Central AirCeiling Fan(s)
Flooring 
CarpetTileWood
Furnished 
Furnished
Heating 
Central
Interior 
Entrance FoyerStorageWalk-In Closet(s)
Laundry Features 
InsideLaundry Room
Main Level Bedrooms 
3
Bedroom 2 
Dimensions - 13.8 X 13.6Level - MainArea - 187
Bedroom 3 
Dimensions - 13 X 10.6Level - MainArea - 137
Dining Room 
Dimensions - 13 X 13Level - MainArea - 169
Kitchen 
Dimensions - 21 X 13Level - MainArea - 273
Living Room 
Dimensions - 17 X 14Level - MainArea - 238
Other 
Dimensions - 11 X 7Level - MainArea - 77Description - Shed
PrimaryBedroom 
Dimensions - 13.4 X 13.4Level - MainArea - 179
Save
Ask
Tour
Hide
Share
Exterior Features
Other Structures 
Storage
Pool Features 
AssociationHeated
Roof 
Shingle
Community Features
Association Amenities 
PoolBilliard RoomClubhouseMaintenanceShuffleboard CourtSpa/Hot TubTennis Court(s)
Association Fee Frequency 
Monthly
MLS Area 
7150
Senior Community 
Yes
Financing Terms Available 
Cash
Listing courtesy of RE/MAX Gold


All listings featuring the BMLS logo are provided by BeachesMLS, Inc. This information is not verified for authenticity or accuracy and is not guaranteed. Copyright © 2026 BeachesMLS, Inc. (a Flex MLS feed)
Last checked: 2026-10-30 09:19 AM UTC

Neighborhood & Commute
Source: Walkscore
Save
Ask
Tour
Hide
Share