Save
Ask
Tour
Hide
Share
$1,399,900
1 Day On Site

5002 SW Markel Street
Palm City, FL 34990

For Sale|Single Family Residence|Active
4
Beds
3
Total Baths
3
Full Baths
3,725
SqFt
$376
/SqFt
2007
Built
Subdivision:
Palm City Farms
County:
Martin

Due to the health concerns created by Coronavirus we are offering personal 1-1 online video walkthough tours where possible.
5002 SW Markel Street5002 SW Markel Street5002 SW Markel Street5002 SW Markel Street
Save
Ask
Tour
Hide
Share

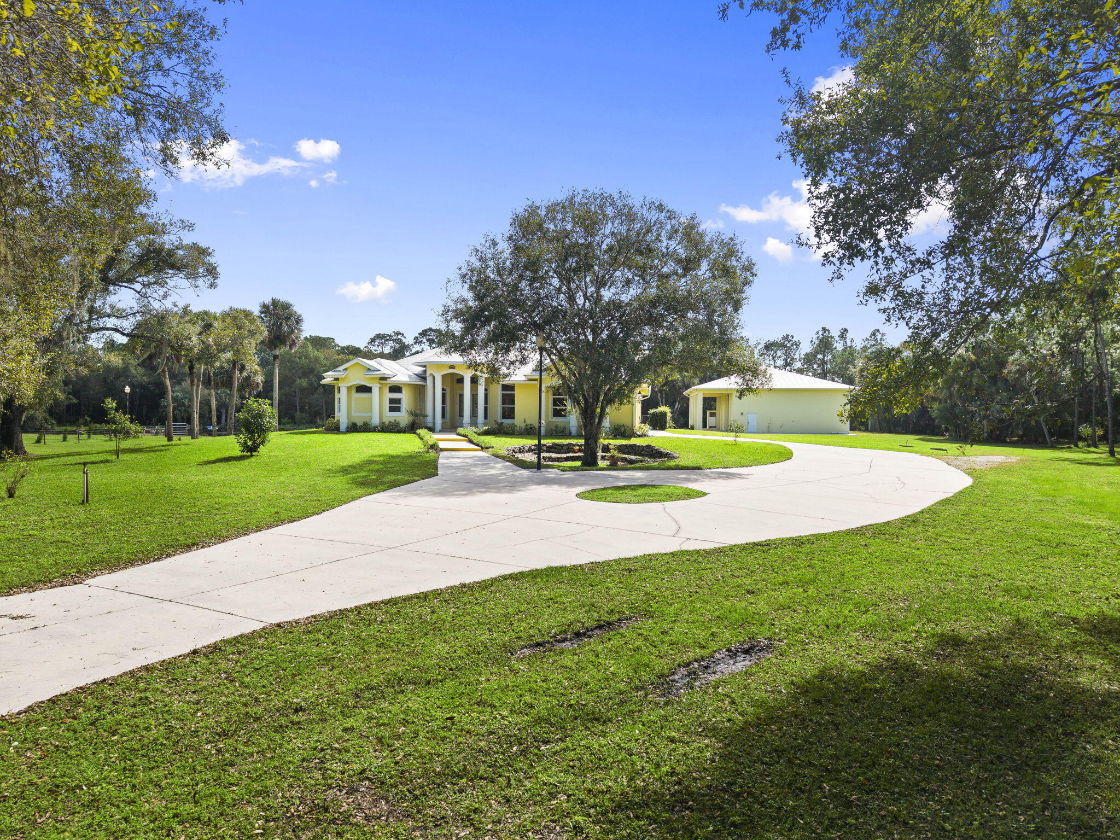
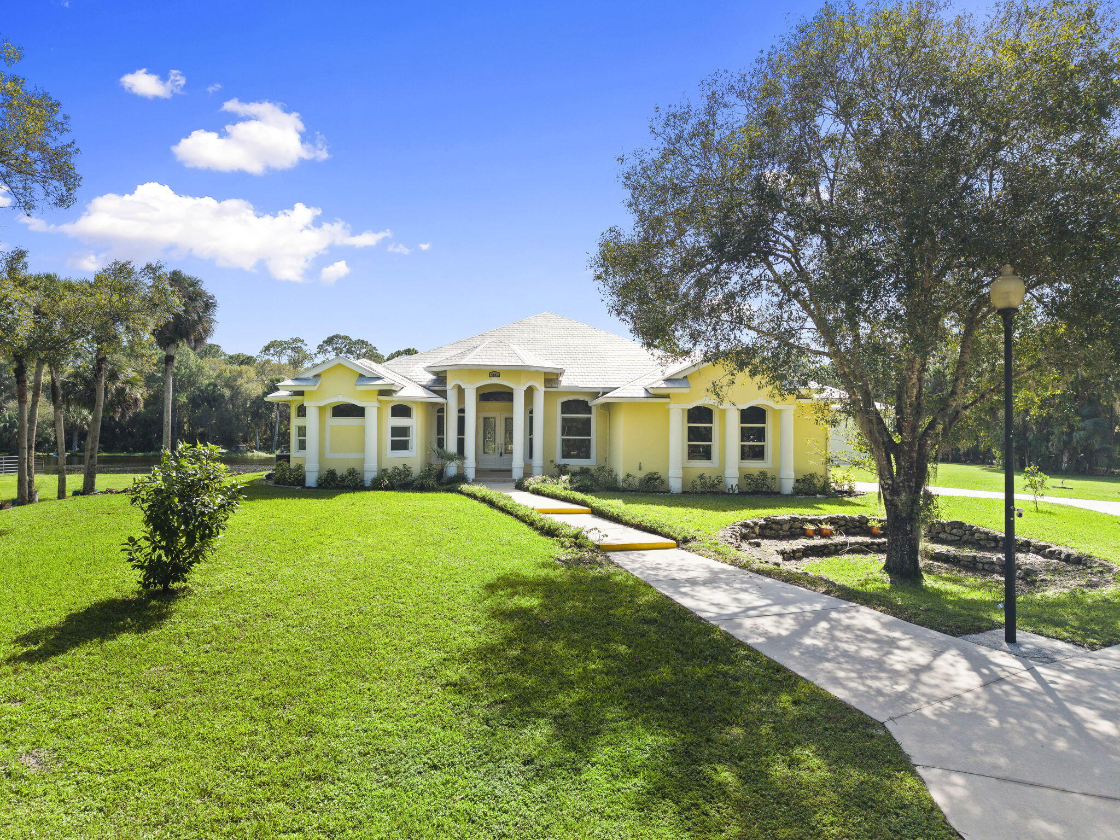
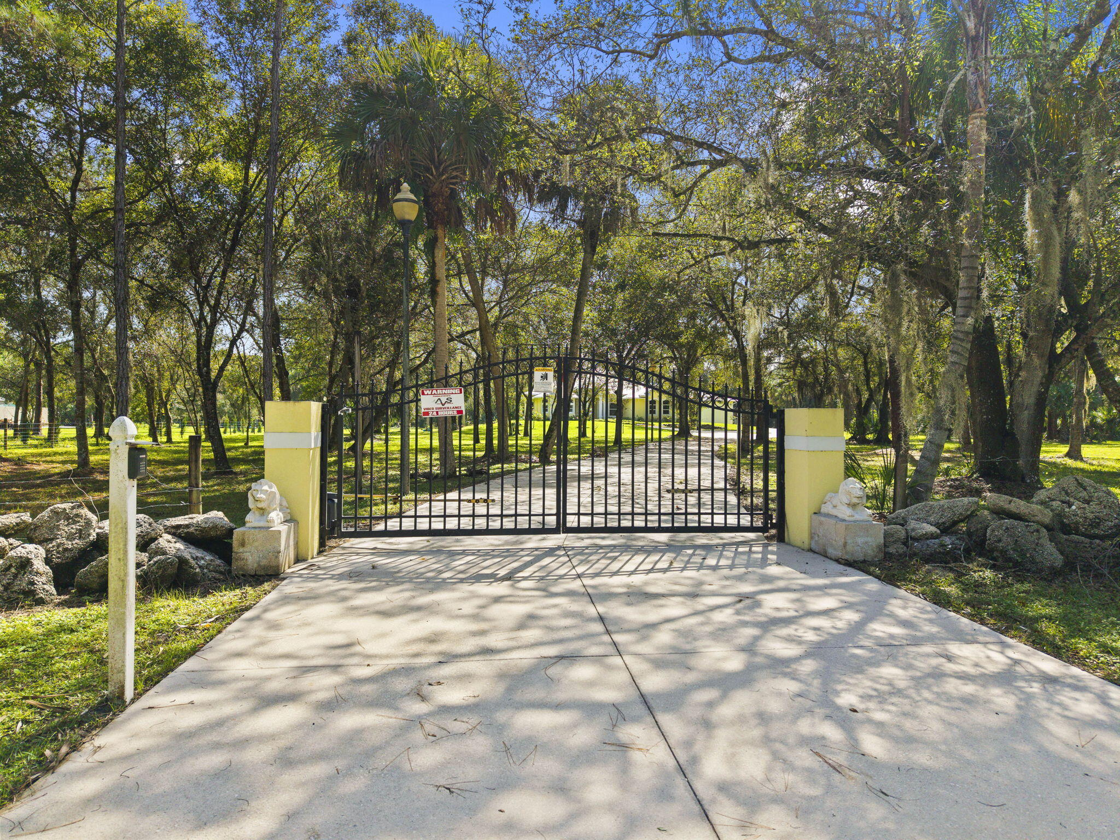
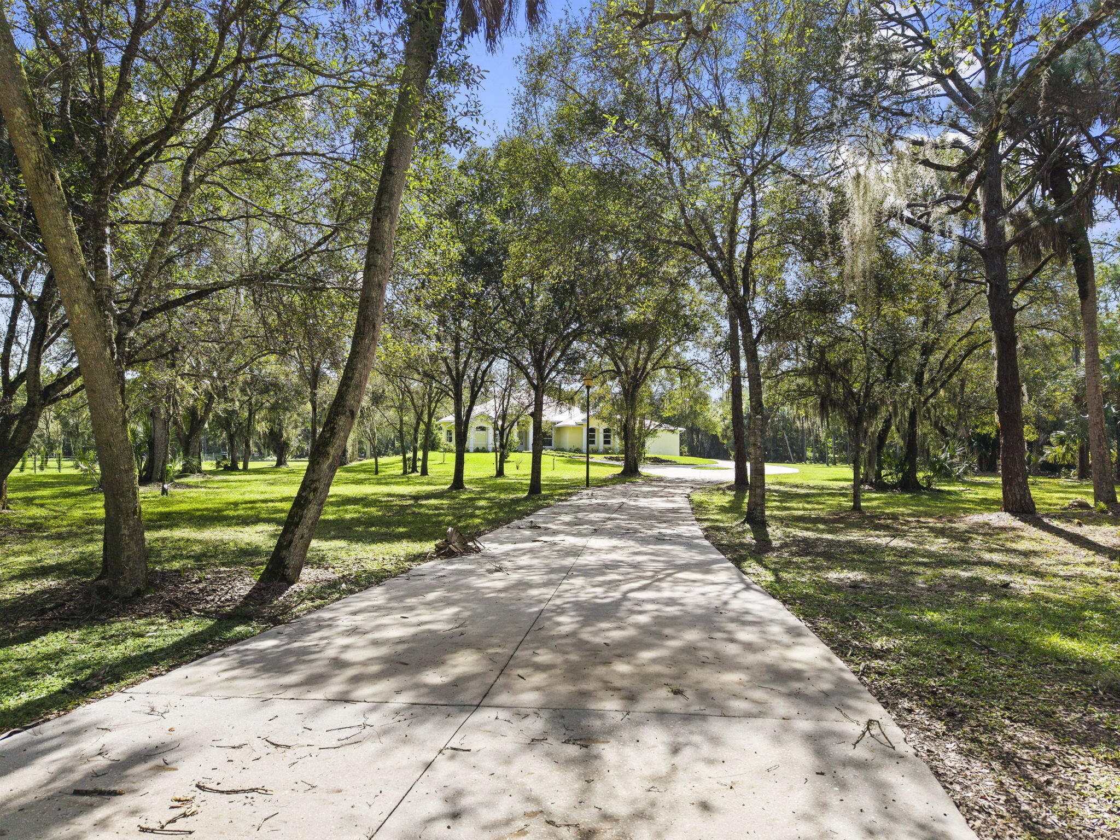
Set behind a gated entrance on nearly five acres in desirable Palm City Farms, this exceptional property offers a rare combination of privacy, versatility, and refined country living. Fully fenced grounds, majestic mature oak trees, and a picturesque private pond create a peaceful setting with room to enjoy the outdoors. CBS construction, metal roof and impact windows offer peace of mind. Thoughtfully designed with dual primary suites, split floor-plan, elevated ceilings and timeless finishes. Don't miss the impressive 2,400 square foot CBS detached workshop, an outstanding opportunity for business owners, automotive enthusiasts, or those seeking generous space for equipment and recreational vehicles. Ideally situated in sought after Palm City, A-rated schools and close to shops & dining.

Save
Ask
Tour
Hide
Share
Listing Snapshot
Price 
$1,399,900
Days On Site 
1 Day
Bedrooms 
4
Inside Area (SqFt) 
3,725 sqft
Total Baths 
3
Full Baths 
3
Partial Baths 
N/A
Lot Size 
4.96 Acres
Year Built 
2007
MLS Number 
B26094372
Status 
Active
Property Tax 
$6,553.21
HOA/Condo/Coop Fees 
N/A
Sq Ft Source 
Public Records
Friends & Family
Recent Activity
9 hours agoListing updated with changes from the MLS
9 hours agoStatus changed to Active
yesterdayListing first seen on site
General Features
Acres 
4.96
Attached Garage 
Yes
Direction Faces 
North
Foundation 
Slab
Garage 
Yes
Garage Spaces 
8
Levels 
One
Number Of Stories 
1
Parking 
AttachedGarageRV Access/Parking
Parking Spaces 
12
Pets 
Yes
Property Sub Type 
Single Family Residence
Sewer 
Septic Tank
Special Circumstances 
Standard
SqFt Total 
8057
Utilities 
Electricity Connected
Water Source 
Well
Zoning 
A-2
Interior Features
Appliances 
CooktopDishwasherElectric Water HeaterMicrowaveOvenRefrigeratorWater Softener OwnedWater SoftenerWater Heater
Cooling 
Central Air
Flooring 
TileWood
Furnished 
Unfurnished
Heating 
Electric
Interior 
Breakfast BarHigh CeilingsKitchen IslandSoaking Tub
Laundry Features 
Laundry RoomSink
Main Level Bedrooms 
4
Window Features 
Storm Window(s)
Bedroom 2 
Dimensions - 1110 X 135Area - 149850
Bedroom 3 
Dimensions - 116 X 1210Area - 140360
Bedroom 4 
Dimensions - 135 X 147Area - 19845
Dining Room 
Dimensions - 109 X 1010Area - 110090
Family Room 
Dimensions - 14 X 19Area - 266
Kitchen 
Dimensions - 1610 X 14Area - 22540
Living Room 
Dimensions - 154 X 143Area - 22022
Media Room 
Dimensions - 106 X 109Area - 11554
PrimaryBedroom 
Dimensions - 188 X 166Area - 31208
Save
Ask
Tour
Hide
Share
Exterior Features
Construction Details 
ConcreteStucco
Exterior 
OtherStorage
Fencing 
Full
Lot Features 
Waterfront
Other Structures 
Garage(s)OutbuildingRV/Boat StorageStorage
Patio And Porch 
CoveredPatioPorch
Roof 
Metal
View 
Pond
Waterfront 
Yes
Waterfront Features 
NonePond
Waterview 
Pond
Windows/Doors 
Storm Window(s)
Community Features
MLS Area 
6100 - Palm City West/Indiantown
Financing Terms Available 
CashConventional
Schools
School District
Unknown
Elementary School
Crystal Lake (Martin)
Middle School
Dr. David L. Anderson
High School
South Fork
Listing courtesy of Serhant


All listings featuring the BMLS logo are provided by BeachesMLS, Inc. This information is not verified for authenticity or accuracy and is not guaranteed. Copyright © 2026 BeachesMLS, Inc. (a Flex MLS feed)
Last checked: 2026-10-30 09:19 AM UTC

Neighborhood & Commute
Source: Walkscore
Save
Ask
Tour
Hide
Share