Save
Ask
Tour
Hide
Share
$165,000
1 Day On Site

113
2702 SW Matheson Avenue 113-F1
Palm City, FL 34990

For Sale|Condominium|Active
1
Bed
1
Total Bath
1
Full Bath
842
SqFt
$196
/SqFt
1986
Built
Subdivision:
PINE RIDGE AT MARTIN DOWNS CONDO
County:
Martin

Due to the health concerns created by Coronavirus we are offering personal 1-1 online video walkthough tours where possible.
2702 SW Matheson Avenue 113-F12702 SW Matheson Avenue 113-F12702 SW Matheson Avenue 113-F12702 SW Matheson Avenue 113-F1
Save
Ask
Tour
Hide
Share

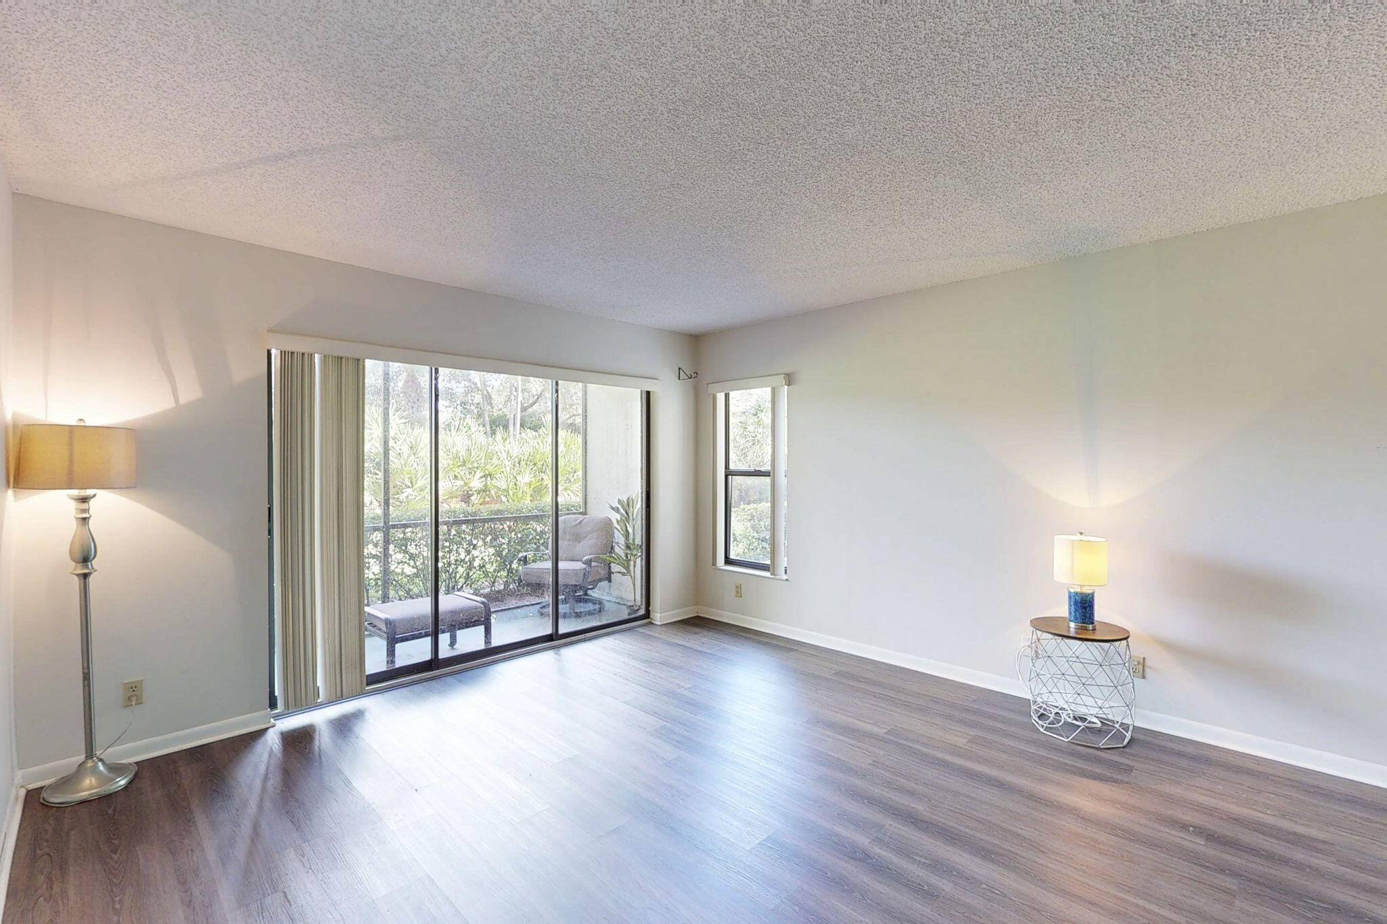
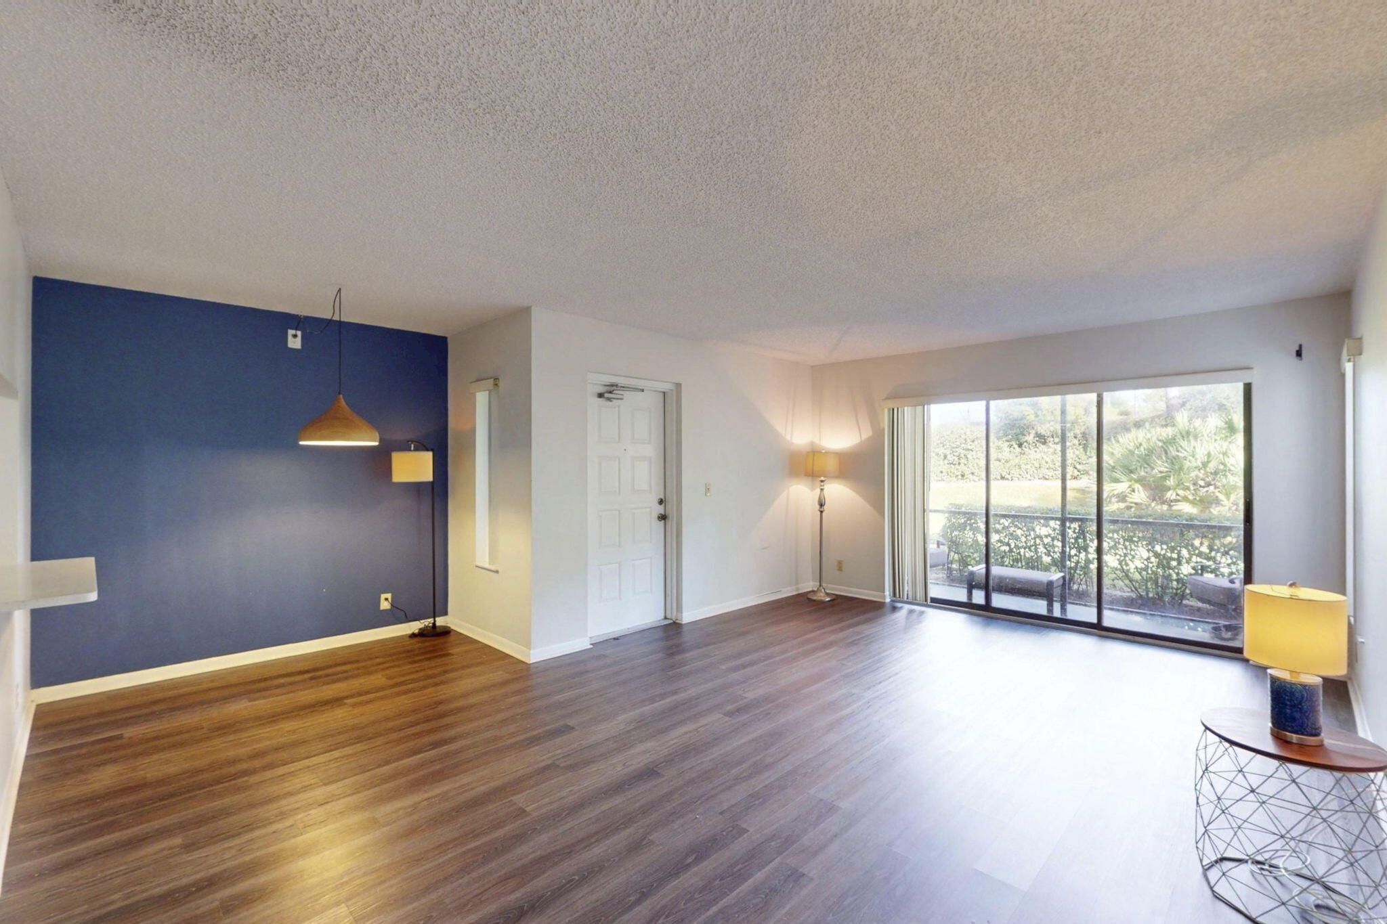
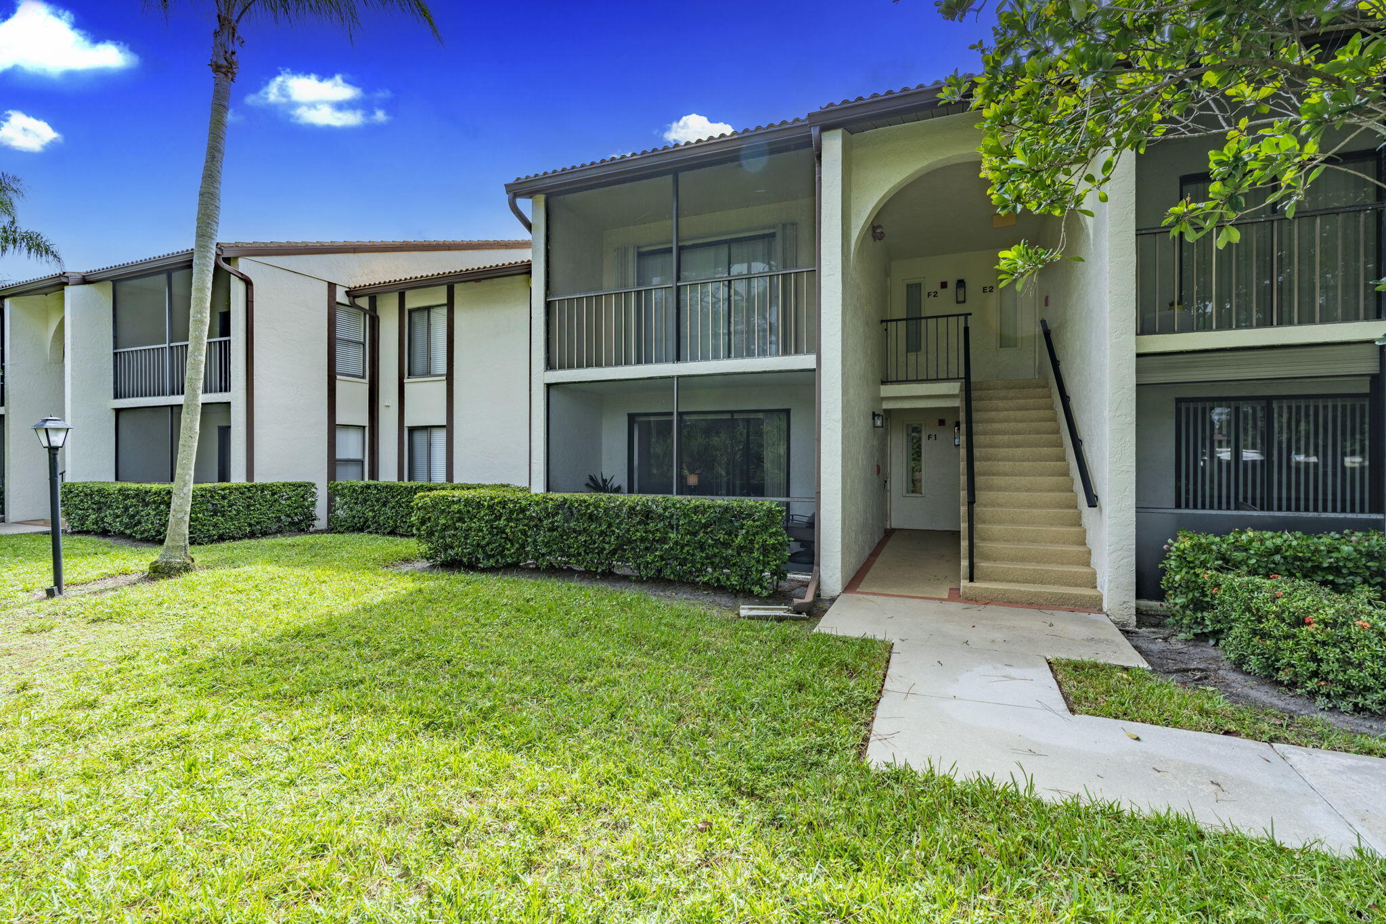
Move-in ready, 1st-floor 1BR/1BA condo in gated Pine Ridge at Martin Downs! Beautifully updated with wood-look vinyl plank flooring, quartz countertops, shaker cabinets, stainless steel appliances and a stylish bath featuring a marble-look tiled shower, glass enclosure and granite vanity. In-unit washer/dryer and private screened patio. This all-age community offers a pool, hot tub, clubhouse, tennis, pickleball and maintained grounds. HOA includes cable, internet, building insurance, roof and exterior maintenance. Convenient to Mapp Road's Old Palm City district, dining, shopping, golf, Martin County schools, I-95 and the Turnpike. Ideal for year-round living or a seasonal retreat. 1 pet under 25 lbs allowed. No pickup trucks, vans, RV's. Leasing permitted after 2 years of ownnership.

Save
Ask
Tour
Hide
Share
Listing Snapshot
Price 
$165,000
Days On Site 
1 Day
Bedrooms 
1
Inside Area (SqFt) 
842 sqft
Total Baths 
1
Full Baths 
1
Partial Baths 
N/A
Lot Size 
N/A
Year Built 
1986
MLS Number 
B26094398
Status 
Active
Property Tax 
$2,169.42
HOA/Condo/Coop Fees 
$452 monthly
Sq Ft Source 
Appraiser
Friends & Family
Recent Activity
yesterdayListing updated with changes from the MLS
yesterdayListing first seen on site
General Features
Direction Faces 
North
Levels 
One
Number Of Stories 
1
Parking 
AssignedAsphaltConcrete
Parking Spaces 
1
Pets 
Number LimitSize LimitYes
Property Condition 
Updated/Remodeled
Property Sub Type 
Condominium
Security 
Security GateGated Community
Sewer 
Public Sewer
Special Circumstances 
Standard
SqFt Total 
842
Utilities 
Cable ConnectedSewer ConnectedWater Connected
Water Source 
Public
Zoning 
Res
Interior Features
Appliances 
DryerDishwasherElectric RangeElectric Water HeaterMicrowaveOvenRangeRefrigeratorWater HeaterWasher
Cooling 
Central Air
Flooring 
Laminate
Furnished 
Unfurnished
Heating 
Central
Interior 
Walk-In Closet(s)
Laundry Features 
In Unit
Main Level Bedrooms 
1
Dining Room 
Dimensions - 7.5 X 10.11Level - FirstArea - 75
Kitchen 
Dimensions - 7.5 X 10Level - FirstArea - 75
Living Room 
Dimensions - 11.1 X 13Level - FirstArea - 144
PrimaryBedroom 
Dimensions - 10.1 X 16.89Level - FirstArea - 170
Save
Ask
Tour
Hide
Share
Exterior Features
Construction Details 
ConcreteStucco
Patio And Porch 
CoveredPatioScreened
Pool Features 
AssociationHeated
Roof 
Tile
View 
Garden
Waterview 
Garden
Community Features
Association Amenities 
PoolClubhouseMaintenance GroundsGatedManagementRecreation FacilitiesSpa/Hot TubTennis Court(s)
Association Fee 
$452.0
Association Fee Frequency 
Monthly
Community Features 
GatedStreet Lights
MLS Area 
6090 - Palm City
Financing Terms Available 
CashConventionalVA Loan
Schools
School District
Unknown
Elementary School
Bessey Creek
Middle School
Hidden Oaks
High School
Martin County
Listing courtesy of LPT Realty, LLC


All listings featuring the BMLS logo are provided by BeachesMLS, Inc. This information is not verified for authenticity or accuracy and is not guaranteed. Copyright © 2026 BeachesMLS, Inc. (a Flex MLS feed)
Last checked: 2026-10-31 10:00 AM UTC

Neighborhood & Commute
Source: Walkscore
Save
Ask
Tour
Hide
Share