Save
Ask
Tour
Hide
Share
$849,990
1 Day On Site

1891 SE ROYALE PRESRVE Way
Stuart, FL 34997

For Sale|Single Family Residence|Active
3
Beds
3
Total Baths
3
Full Baths
2,360
SqFt
$360
/SqFt
2026
Built
Subdivision:
COVE ROYALE PUD PHASE 2
County:
Martin

Due to the health concerns created by Coronavirus we are offering personal 1-1 online video walkthough tours where possible.
1891 SE ROYALE PRESRVE Way1891 SE ROYALE PRESRVE Way1891 SE ROYALE PRESRVE Way1891 SE ROYALE PRESRVE Way
Save
Ask
Tour
Hide
Share

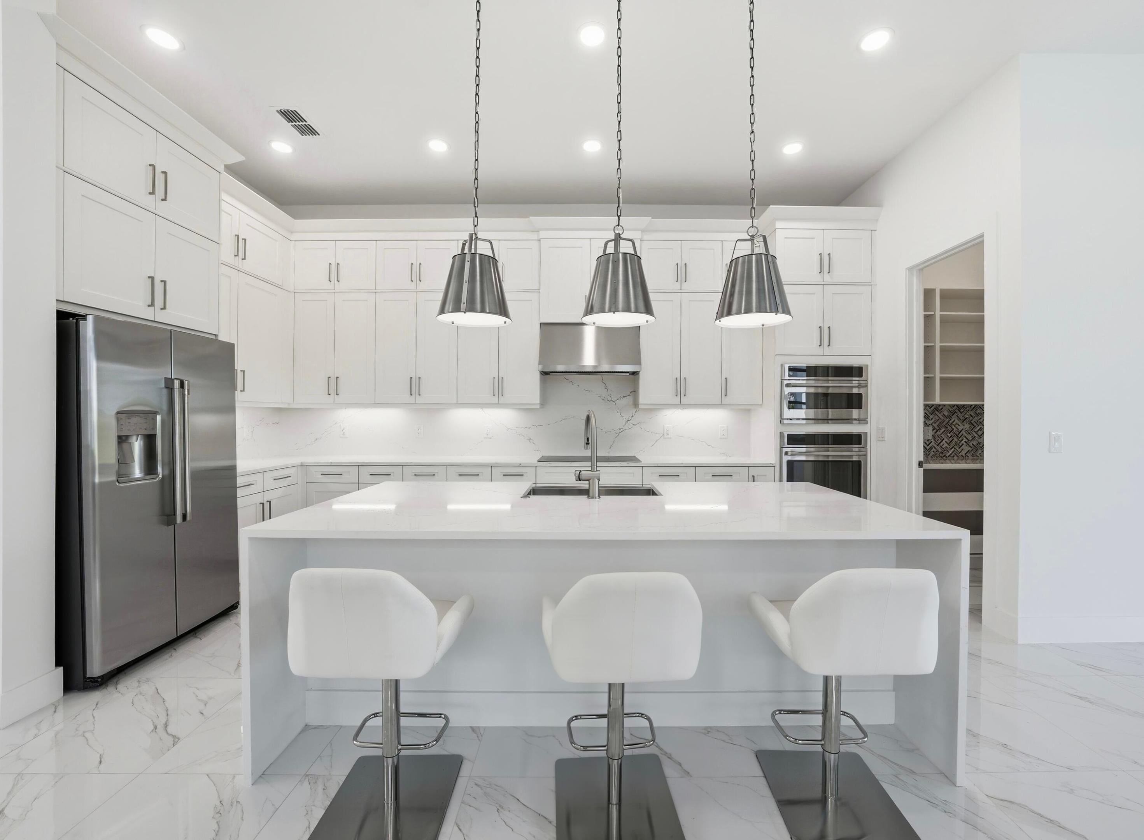
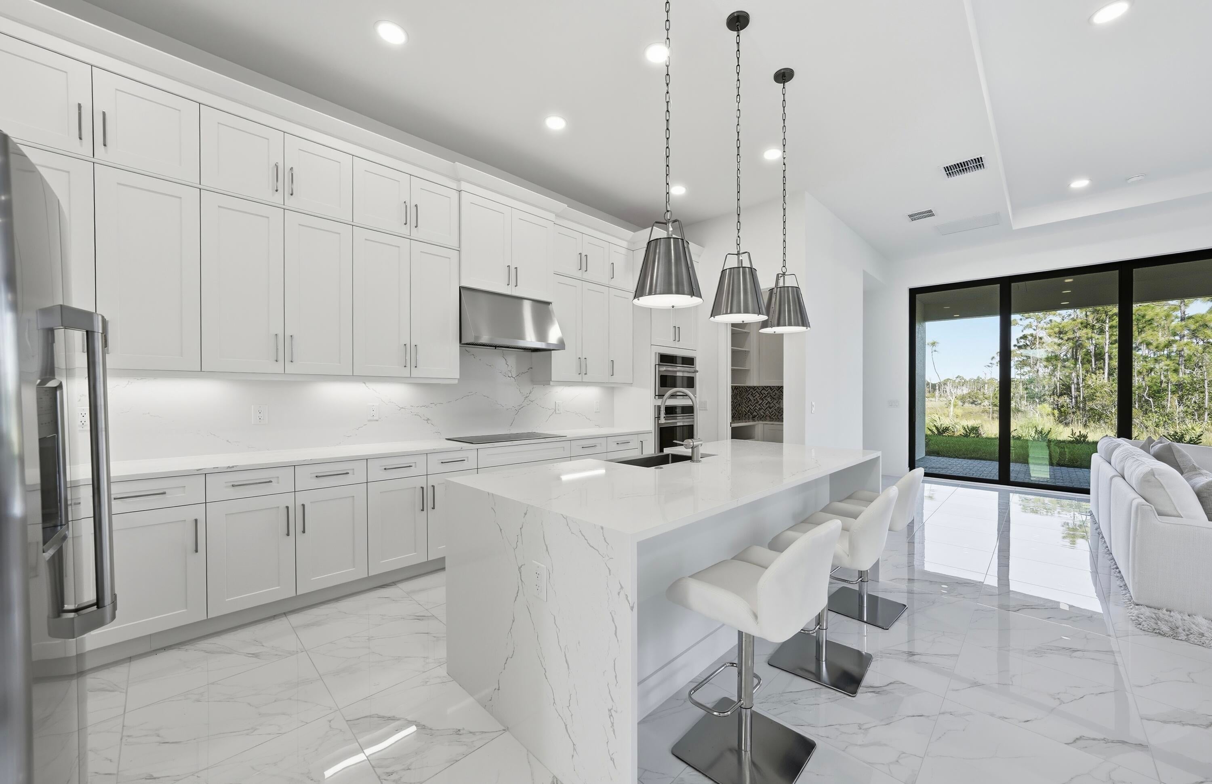
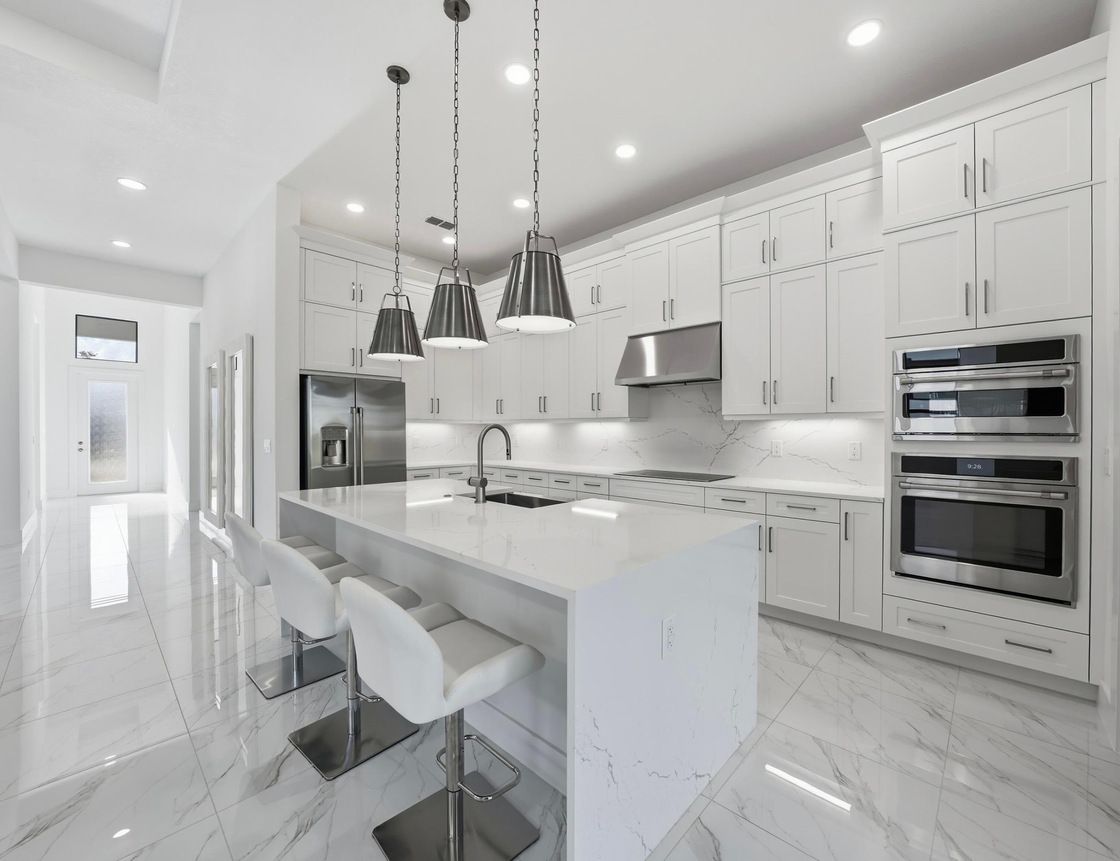
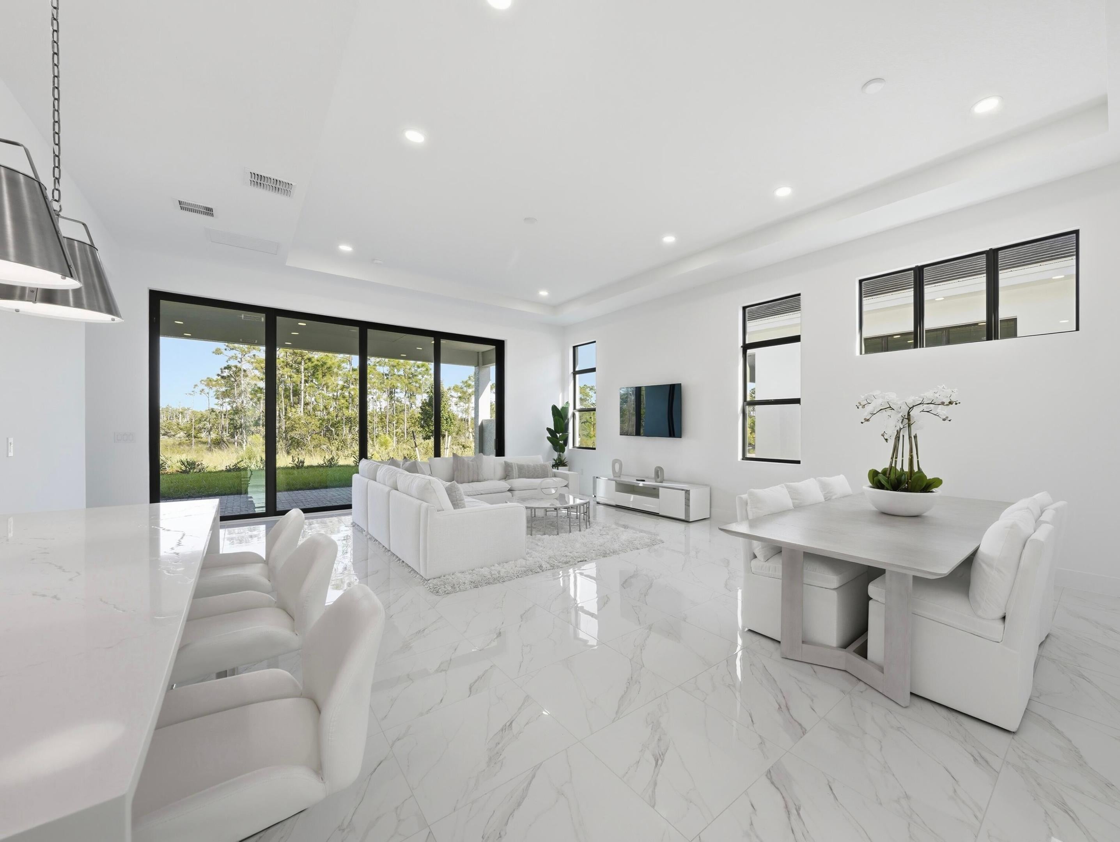
EXPERIENCE LUXURY LIVING AT ITS FINEST! This brand-new 2026 construction has never been occupied and offers an exceptional blend of elegance and comfort. Featuring 3 spacious bedrooms + flex space, 3 full bathrooms, and a 2-car garage, this residence is designed to impress. Step into the oversized gourmet kitchen, complete with a gas cooktop, wall oven, 3'' Cambria quartz countertops, vented hood, walk-in pantry, and high-end finishes—perfect for culinary enthusiasts and entertainers alike. The owner's suite offers tranquil preserve views, a coffered ceiling, an expansive walk-in closet, and a spa-inspired shower with floor-to-ceiling tile. Enjoy luxury flooring throughout, soaring ceilings, and an abundance of natural light from oversized windows and doors. Nestled along a peaceful nature preserve, this home offers privacy and the ideal setting for outdoor living with room to add your dream pool. This Prime Location offers easy access to top beaches, golf, shopping, dining, and top-rated schools. Minutes from Downtown Stuart, Jensen Beach, and Palm City for vibrant Florida living. Gated community with low HOA. Call today for your private showing.

Save
Ask
Tour
Hide
Share
Listing Snapshot
Price 
$849,990
Days On Site 
1 Day
Bedrooms 
3
Inside Area (SqFt) 
2,360 sqft
Total Baths 
3
Full Baths 
3
Partial Baths 
N/A
Lot Size 
0.14 Acres
Year Built 
2026
MLS Number 
B26094461
Status 
Active
Property Tax 
N/A
HOA/Condo/Coop Fees 
$456 monthly
Sq Ft Source 
Builder
Friends & Family
Recent Activity
yesterdayListing updated with changes from the MLS
yesterdayListing first seen on site
General Features
Acres 
0.14
Attached Garage 
Yes
Direction Faces 
Southeast
Disclosures 
Home Warranty
Foundation 
Slab
Garage 
Yes
Garage Spaces 
2
Home Warranty 
Yes
Levels 
One
Number Of Stories 
1
Parking 
AttachedDrivewayGarageGarage Door Opener
Parking Spaces 
4
Pets 
Yes
Property Condition 
New Construction
Property Sub Type 
Single Family Residence
Security 
Gated CommunitySmoke Detector(s)
Sewer 
Public Sewer
Special Circumstances 
Standard
SqFt Total 
3094
Style 
OtherRanch
Utilities 
Cable AvailableElectricity AvailableWater Available
Water Source 
Public
Zoning 
X
Interior Features
Appliances 
DryerDishwasherDisposalGas RangeOvenRefrigeratorWasher
Cooling 
Central Air
Flooring 
LaminateTile
Furnished 
Unfurnished
Heating 
Central
Interior 
Entrance FoyerPantryWalk-In Closet(s)
Laundry Features 
InsideLaundry RoomSink
Main Level Bedrooms 
3
Bedroom 2 
Dimensions - 12.4 X 11.2Level - FirstArea - 138
Bedroom 3 
Dimensions - 11.2 X 11.4Level - FirstArea - 127
Great Room 
Dimensions - 19.2 X 17.1Level - FirstArea - 328Description - Tray Ceiling
Kitchen 
Dimensions - 10 X 18.8Level - FirstArea - 188
Other 
Dimensions - 22.4 X 14Level - FirstArea - 313Description - Extended Lanai, 5' Privacy Wall
PrimaryBedroom 
Dimensions - 15.3 X 13.1Level - FirstArea - 200Description - WIC, Extended
Save
Ask
Tour
Hide
Share
Exterior Features
Construction Details 
BlockStucco
Lot Features 
Interior Lot
Patio And Porch 
CoveredPatio
Pool Features 
Association
Roof 
ConcreteShingle
View 
Other
Waterview 
Other
Community Features
Association Amenities 
Pool
Association Fee 
$456.0
Association Fee Frequency 
Monthly
Community Features 
Gated
MLS Area 
6120 - Stuart - Southwest
Financing Terms Available 
CashConventionalFHAVA Loan
Building Access 
Foyer Entry
Schools
School District
Unknown
Elementary School
SeaWind
Middle School
Murray
High School
South Fork
Listing courtesy of The Agency Florida LLC


All listings featuring the BMLS logo are provided by BeachesMLS, Inc. This information is not verified for authenticity or accuracy and is not guaranteed. Copyright © 2026 BeachesMLS, Inc. (a Flex MLS feed)
Last checked: 2026-10-31 11:51 AM UTC

Neighborhood & Commute
Source: Walkscore
Save
Ask
Tour
Hide
Share