Save
Ask
Tour
Hide
Share
$124,900
New Listing

1216 S LAKES END Drive B
Fort Pierce, FL 34982

For Sale|Condominium|Active
2
Beds
2
Total Baths
2
Full Baths
1,296
SqFt
$96
/SqFt
1980
Built
Subdivision:
HIGH POINT OF FORT PIERCE CONDOMINIUM SECTION 2
County:
St Lucie

Due to the health concerns created by Coronavirus we are offering personal 1-1 online video walkthough tours where possible.
1216 S LAKES END Drive B1216 S LAKES END Drive B1216 S LAKES END Drive B1216 S LAKES END Drive B
Save
Ask
Tour
Hide
Share

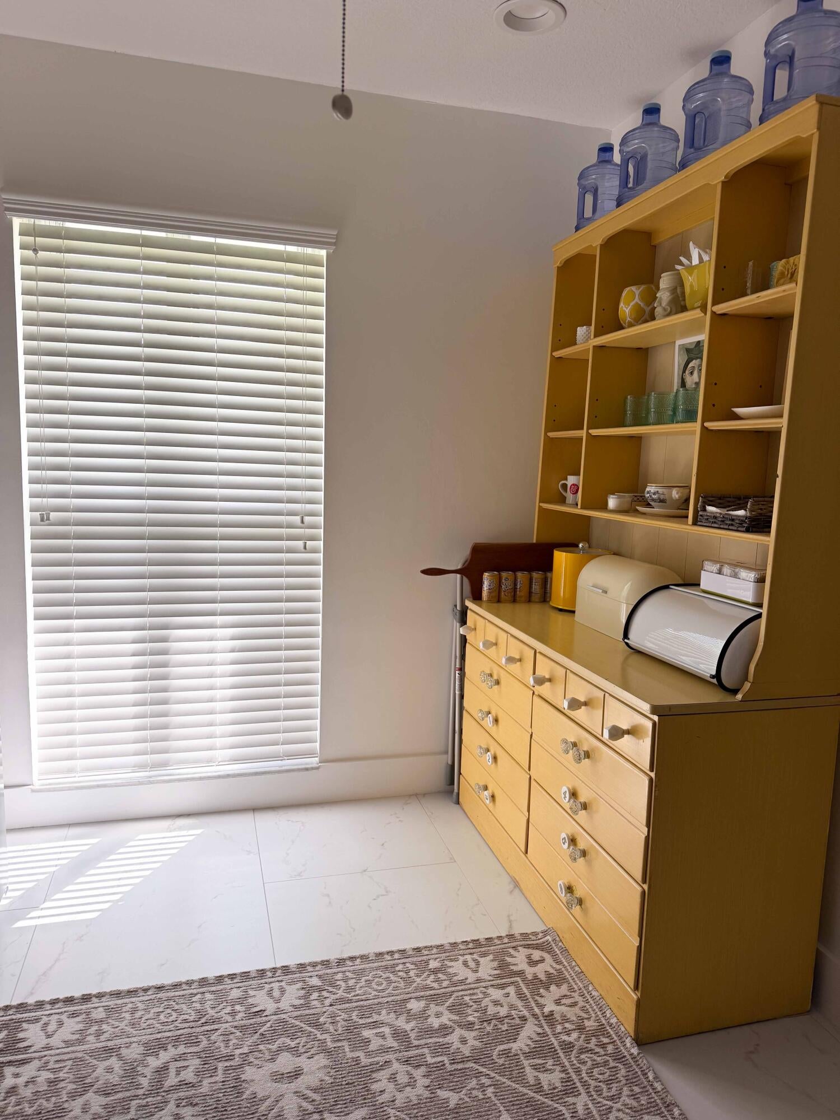
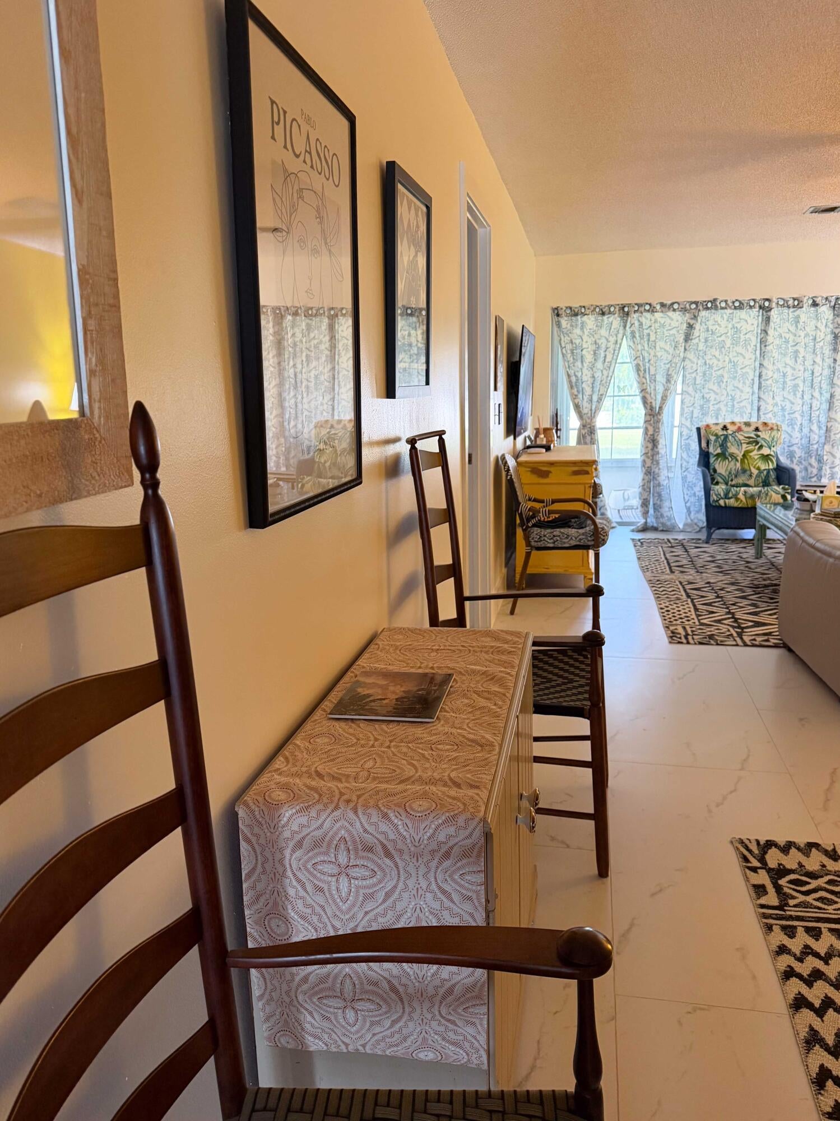
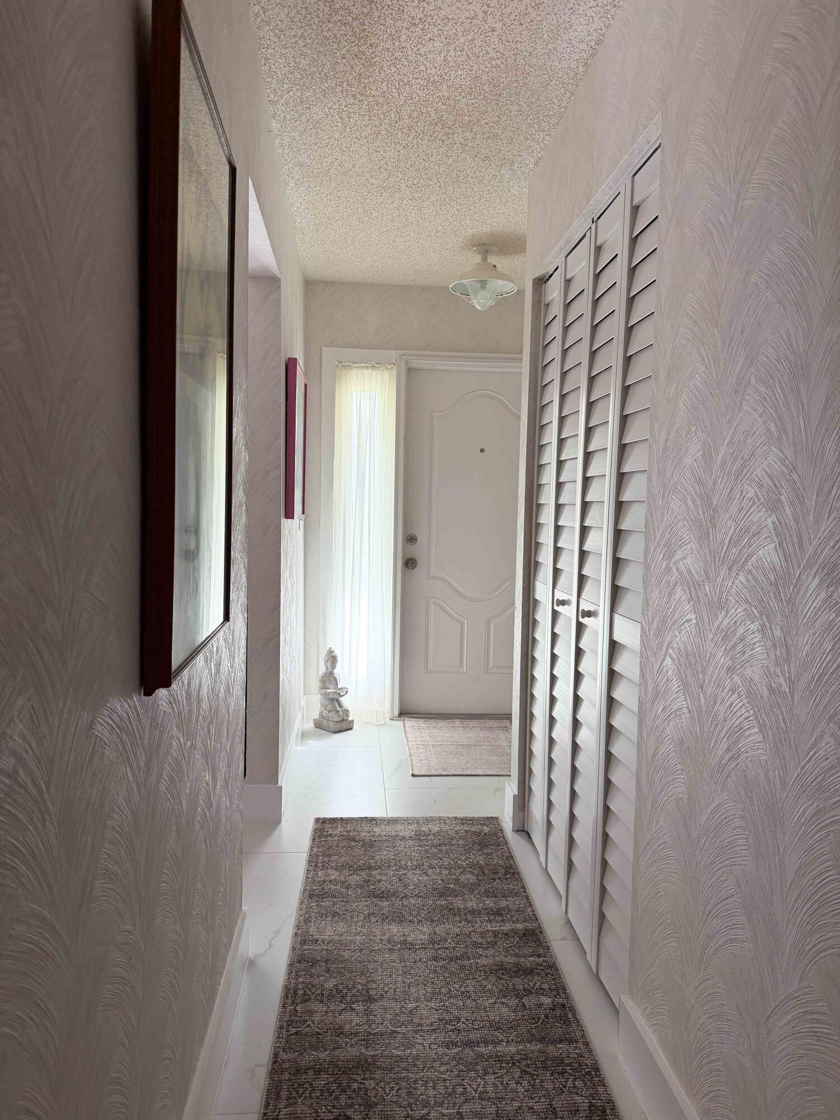
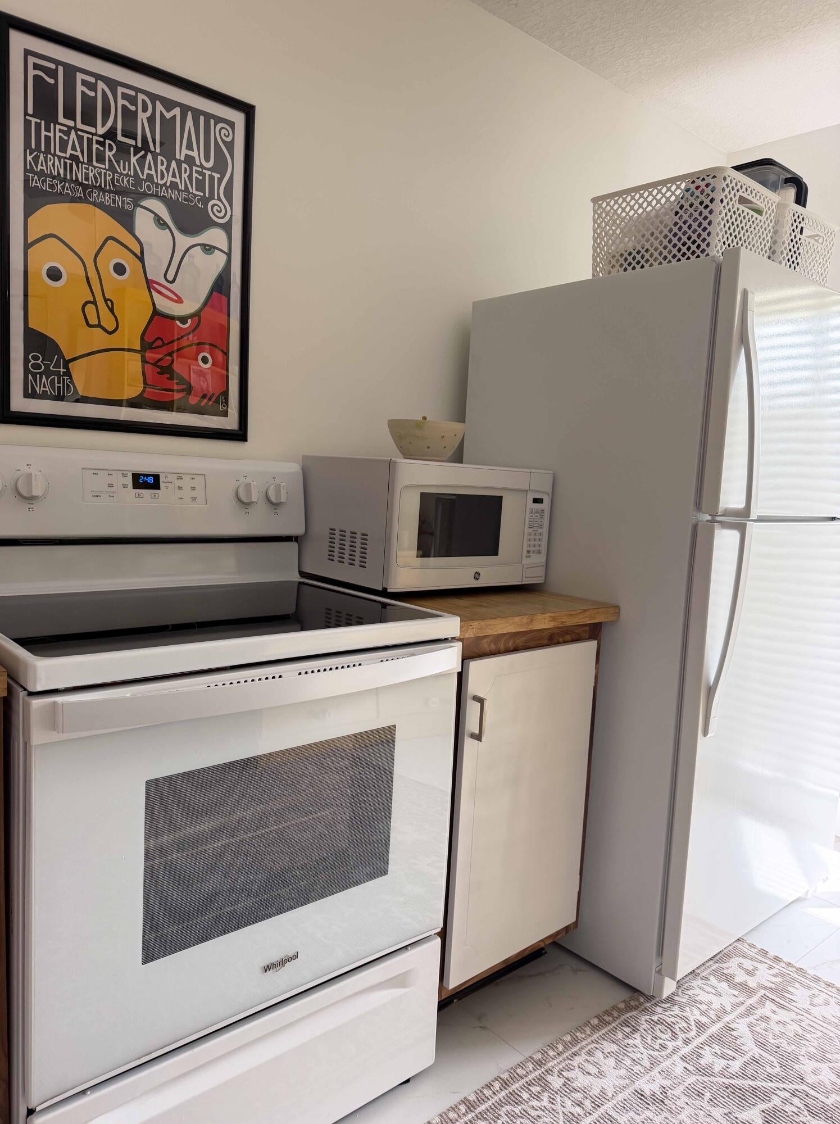
Set in High Point of Fort Pierce, this two-bedroom, two-bath condominium delivers 1,296 square feet of single-level living. Both bedrooms and baths sit on one floor, so the entire layout stays accessible without stairs. Two full baths serve the home, and the interior footprint leaves room for a dining area, a home office, or a guest retreat. As a unit purchase, it pairs private living space with the shared maintenance that comes with this type of property. The combination of room count and size gives a buyer genuine room to spread out without the upkeep of a larger home. Add the enclosed porch for the relaxing moments in life and this property is irresistible. Fridge and stove purchased: 8/2020 A/C purchased: 9/21 Washer/Dryer purchased 2/2013: Full unit repipe in 1st quarter of 2025

Save
Ask
Tour
Hide
Share
Listing Snapshot
Price 
$124,900
Days On Site 
0 Days
Bedrooms 
2
Inside Area (SqFt) 
1,296 sqft
Total Baths 
2
Full Baths 
2
Partial Baths 
N/A
Lot Size 
N/A
Year Built 
1980
MLS Number 
B26094473
Status 
Active
Property Tax 
$1,722.88
HOA/Condo/Coop Fees 
$565 monthly
Sq Ft Source 
Public Records
Friends & Family
Recent Activity
23 hours agoListing updated with changes from the MLS
23 hours agoListing first seen on site
General Features
Direction Faces 
South
Levels 
One
Number Of Stories 
1
Parking 
Assigned
Parking Spaces 
1
Pets 
Cats OKNumber LimitYes
Property Condition 
Updated/Remodeled
Property Sub Type 
Condominium
Security 
Gated with GuardGated Community
Sewer 
Public Sewer
Special Circumstances 
Standard
SqFt Total 
1387
Utilities 
Cable AvailableElectricity AvailablePhone AvailableSewer ConnectedWater Connected
Water Source 
Public
Zoning 
Condo
Interior Features
Appliances 
DryerElectric RangeElectric Water HeaterDisposalRangeRefrigeratorWater HeaterWasher
Cooling 
Central AirCeiling Fan(s)
Electric 
Circuit Breakers
Flooring 
Tile
Furnished 
Partially
Heating 
CentralElectric
Interior 
Walk-In Closet(s)
Laundry Features 
Inside
Main Level Bedrooms 
2
Bedroom 2 
Dimensions - 11 X 13Level - FirstArea - 143
Dining Room 
Dimensions - 13 X 8.1Level - FirstArea - 105
Kitchen 
Dimensions - 9.19 X 12.6Level - FirstArea - 115
Living Room 
Dimensions - 13 X 16Level - FirstArea - 208
PrimaryBedroom 
Dimensions - 13 X 15Level - FirstArea - 195
Save
Ask
Tour
Hide
Share
Exterior Features
Construction Details 
BlockStucco
Patio And Porch 
PorchScreened
Pool Features 
Association
Road Frontage 
Private Road
Roof 
CompositionShingle
Community Features
Association Amenities 
PoolBilliard RoomClubhouseMaintenance GroundsGatedManagementSecurity
Association Fee 
$565.0
Association Fee Frequency 
Monthly
Community Features 
Gated
MLS Area 
7100
Senior Community 
Yes
Financing Terms Available 
CashConventional
Roads 
Asphalt
Listing courtesy of RE/MAX of Stuart


All listings featuring the BMLS logo are provided by BeachesMLS, Inc. This information is not verified for authenticity or accuracy and is not guaranteed. Copyright © 2026 BeachesMLS, Inc. (a Flex MLS feed)
Last checked: 2026-10-31 09:55 AM UTC

Neighborhood & Commute
Source: Walkscore
Save
Ask
Tour
Hide
Share