
Save
Ask
Tour
Hide
$416,000
New Listing
2306 Canoe Creek LaneFort Pierce, FL 34981
For Sale|Single Family Residence|Active
3
Beds
3
Total Baths
3
Full Baths
2,182
SqFt
$191
/SqFt
1981
Built
Subdivision:
CANOE CREEK
County:
St Lucie
Due to the health concerns created by Coronavirus we are offering personal 1-1 online video walkthough tours where possible.
Save
Ask
Tour
Hide
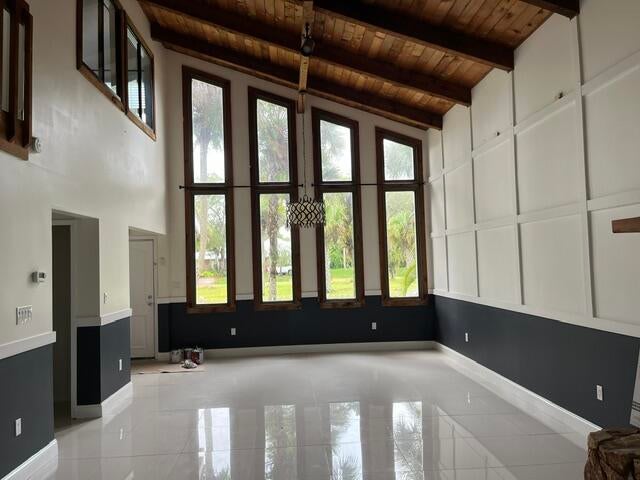
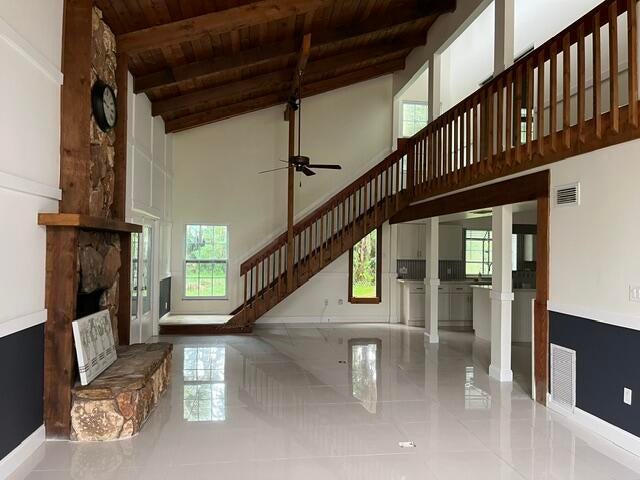
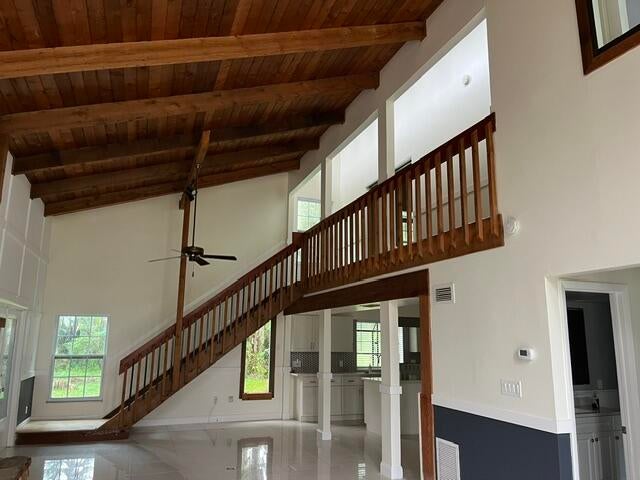
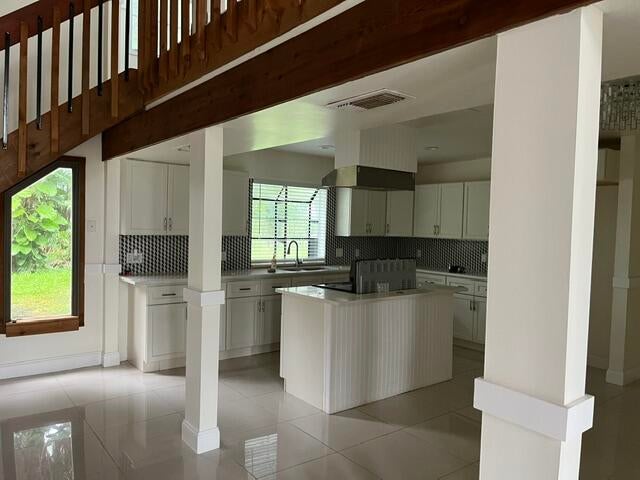
Great opportunity for this 3 bedroom 3 bath home home. This home features a large high ceiling living room that flows into the kitchen area with an additional room downstairs that would make the perfect office or playroom. Other features include tile and laminate wood floor throughout, split bedroom plan with a bedroom and full bath downstairs and 2 bedrooms and 2 full bathrooms upstairs. This home sits on a nice size .94 acre lot with circular driveway with plenty of room for your boat and RV. Close to all grade level schools and US1.
Save
Ask
Tour
Hide
Listing Snapshot
Price
$416,000
Days On Site
0 Days
Bedrooms
3
Inside Area (SqFt)
2,182 sqft
Total Baths
3
Full Baths
3
Partial Baths
N/A
Lot Size
0.94 Acres
Year Built
1981
MLS Number
B26094753
Status
Active
Property Tax
$8,125.42
HOA/Condo/Coop Fees
N/A
Sq Ft Source
Public Records
Friends & Family
Recent Activity
| 17 hours ago | Listing first seen on site | |
| 17 hours ago | Listing updated with changes from the MLS |
General Features
Acres
0.94
Attached Garage
Yes
Direction Faces
South
Foundation
Slab
Garage
Yes
Garage Spaces
2
Levels
Two
Number Of Stories
2
Parking
AttachedCircular DrivewayGarageDriveway
Parking Spaces
4
Pets
Yes
Property Sub Type
Single Family Residence
Sewer
Septic Tank
Special Circumstances
Real Estate Owned
SqFt Total
3307
Style
Ranch
Utilities
OtherWater Available
Water Source
Well
Zoning
RS-2 - Cou
Interior Features
Appliances
DryerDishwasherElectric RangeWasher
Cooling
Central Air
Fireplace
Yes
Fireplace Features
Decorative
Flooring
LaminateTile
Heating
Central
Interior
Vaulted Ceiling(s)
Laundry Features
Laundry Room
Main Level Bedrooms
1
Bedroom 2
Dimensions - 12 X 14Level - SecondArea - 168
Bedroom 3
Dimensions - 12 X 14Level - SecondArea - 168
Kitchen
Dimensions - 12 X 12Level - MainArea - 144
Living Room
Dimensions - 25 X 15Level - MainArea - 375
PrimaryBedroom
Dimensions - 14 X 14Level - SecondArea - 196
Save
Ask
Tour
Hide
Exterior Features
Construction Details
Frame
Roof
Other
Community Features
MLS Area
7140
Financing Terms Available
CashConventional
Listing courtesy of Quantum Realty Associates Inc

All listings featuring the BMLS logo are provided by BeachesMLS, Inc. This information is not verified for authenticity or accuracy and is not guaranteed. Copyright © 2026 BeachesMLS, Inc. (a Flex MLS feed)
Last checked: 2026-10-31 09:55 AM UTC
All listings featuring the BMLS logo are provided by BeachesMLS, Inc. This information is not verified for authenticity or accuracy and is not guaranteed. Copyright © 2026 BeachesMLS, Inc. (a Flex MLS feed)
Last checked: 2026-10-31 09:55 AM UTC
Neighborhood & Commute
Source: Walkscore
Save
Ask
Tour
Hide
Did you know? You can invite friends and family to your search. They can join your search, rate and discuss listings with you.