Save
Ask
Tour
Hide
Share
$289,000
1 Day On Site

5806 SE Wilsie Drive
Stuart, FL 34997

For Sale|Single Family Residence|Active
2
Beds
2
Total Baths
2
Full Baths
951
SqFt
$304
/SqFt
1986
Built
Subdivision:
DIXIE PARK ADDITION
County:
Martin

Due to the health concerns created by Coronavirus we are offering personal 1-1 online video walkthough tours where possible.
5806 SE Wilsie Drive5806 SE Wilsie Drive5806 SE Wilsie Drive5806 SE Wilsie Drive
Save
Ask
Tour
Hide
Share

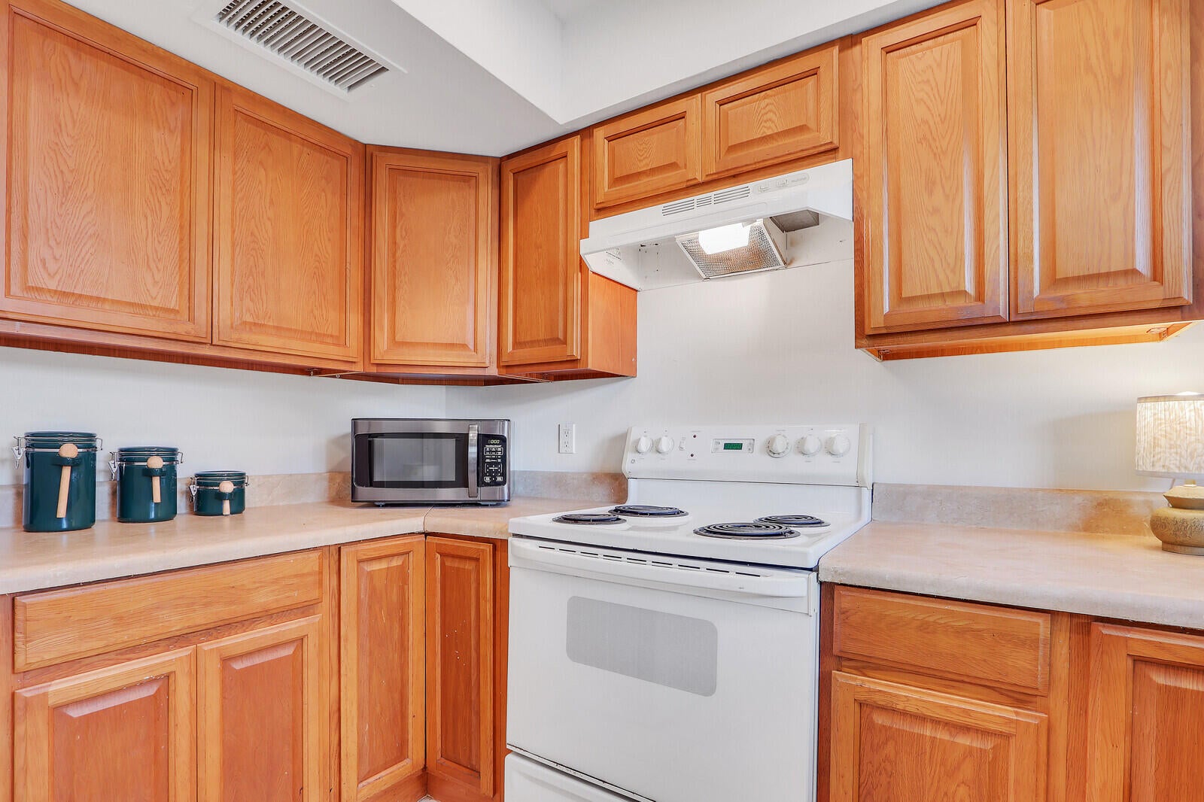
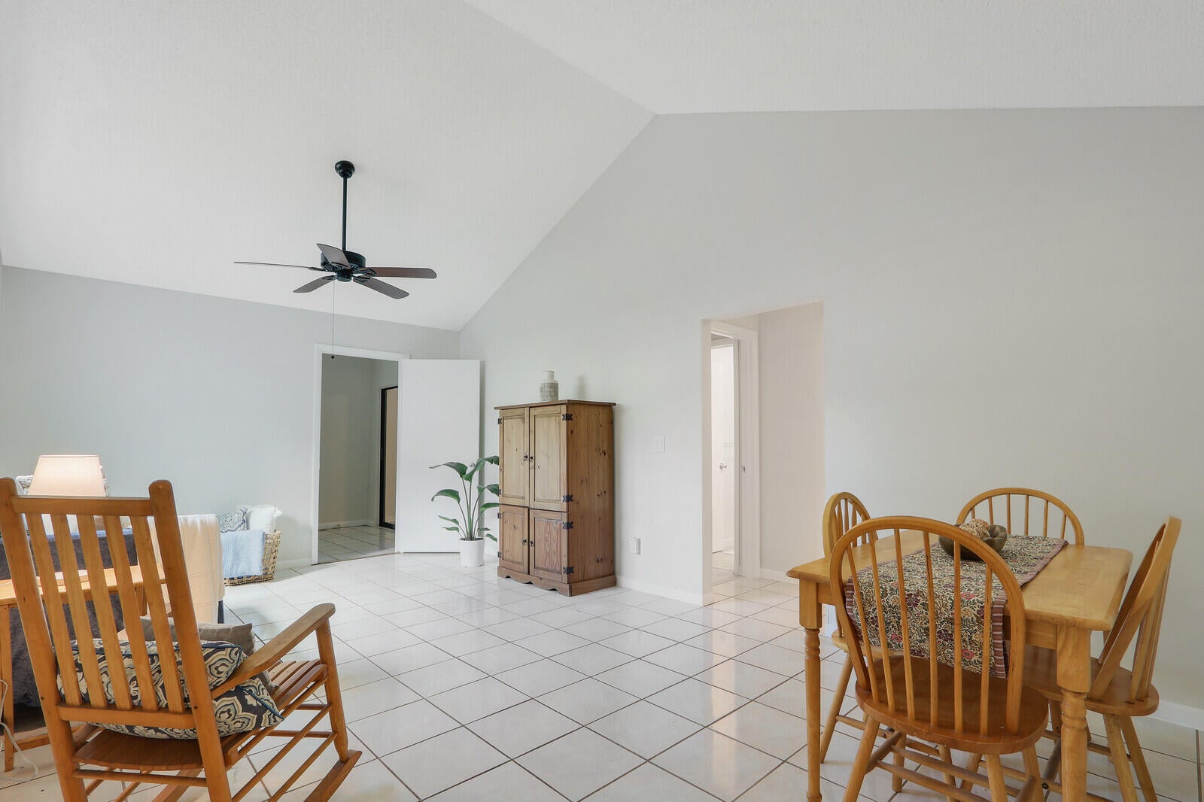
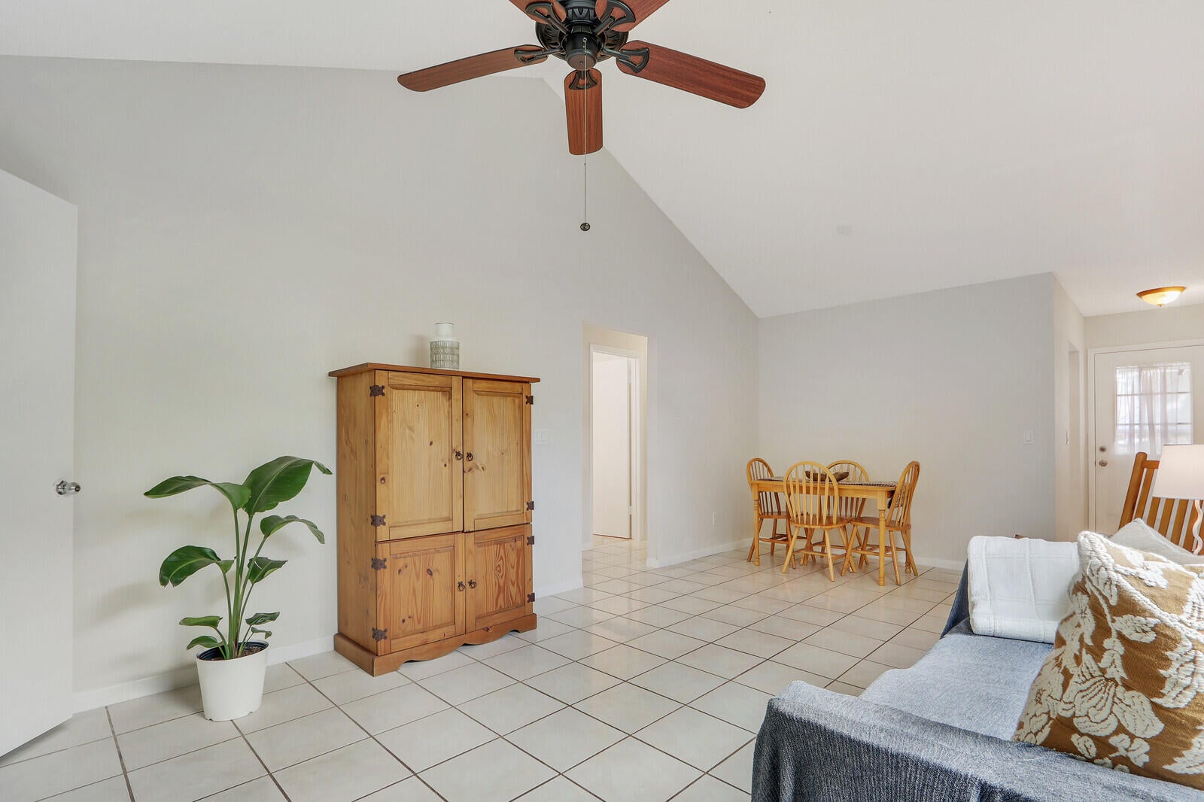
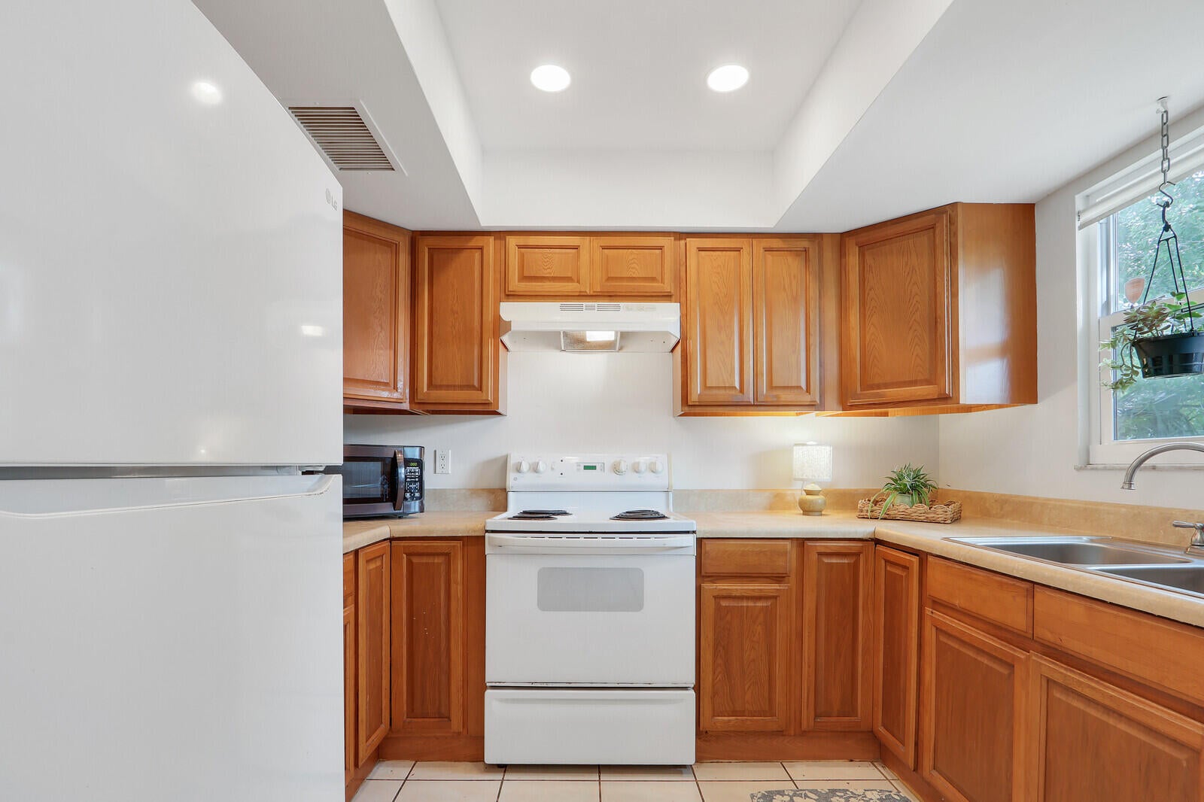
Discover this charming 2-bedroom, 2-bathroom home with a den/office, ideally situated in the desirable Port Salerno area of Stuart with NO HOA fees. Freshly painted, luxury vinyl flooring in bedrooms, impact windows, 2023 water heater and a new 2026 A/C, this home offers comfort, convenience, and peace of mind. Step outside to a spacious fully fenced backyard with plenty of room for a pool, outdoor entertaining, or your own private tropical retreat. Just minutes from Manatee Pocket, Sandsprit Park, marinas, waterfront dining, and boating, with convenient access to beautiful beaches, shopping, and historic Downtown Stuart. Whether you're seeking a primary residence, seasonal retreat or investment opportunity, this home delivers the ultimate Treasure Coast lifestyle at an incredible value!

Save
Ask
Tour
Hide
Share
Listing Snapshot
Price 
$289,000
Days On Site 
1 Day
Bedrooms 
2
Inside Area (SqFt) 
951 sqft
Total Baths 
2
Full Baths 
2
Partial Baths 
N/A
Lot Size 
0.13 Acres
Year Built 
1986
MLS Number 
B26094832
Status 
Active
Property Tax 
$707.05
HOA/Condo/Coop Fees 
N/A
Sq Ft Source 
Appraiser
Friends & Family
Recent Activity
14 hours agoStatus changed to Active
14 hours agoListing updated with changes from the MLS
yesterdayListing first seen on site
General Features
Acres 
0.13
Attached Garage 
Yes
Direction Faces 
Southeast
Garage 
Yes
Garage Spaces 
1
Levels 
One
Number Of Stories 
1
Parking 
AttachedGarage
Parking Spaces 
3
Pets 
Yes
Property Sub Type 
Single Family Residence
Security 
Smoke Detector(s)Fire Alarm
Sewer 
Public Sewer
Special Circumstances 
Standard
SqFt Total 
1268
Style 
Ranch
Utilities 
Cable AvailableElectricity ConnectedSewer AvailableWater Available
Water Source 
Public
Zoning 
RES
Interior Features
Appliances 
DryerDishwasherElectric RangeElectric Water HeaterDisposalMicrowaveRefrigeratorWater HeaterWasher
Cooling 
Central Air
Flooring 
CarpetCeramic Tile
Furnished 
Unfurnished
Heating 
Central
Interior 
Cathedral Ceiling(s)Entrance FoyerPantryVaulted Ceiling(s)
Laundry Features 
InsideLaundry Closet
Main Level Bedrooms 
2
Window Features 
Storm Window(s)
Bedroom 2 
Dimensions - 11 X 10Area - 110
Bedroom 3 
Dimensions - 12 X 9Area - 108
Great Room 
Kitchen 
Dimensions - 10 X 8Area - 80
Laundry 
Living Room 
Dimensions - 20 X 12Area - 240
PrimaryBedroom 
Dimensions - 14 X 11Area - 154
Save
Ask
Tour
Hide
Share
Exterior Features
Construction Details 
StuccoFrame
Roof 
CompositionShingle
View 
Garden
Waterview 
Garden
Windows/Doors 
Storm Window(s)
Community Features
MLS Area 
6140 - Hobe Sound/Stuart - South of Cove Rd
Financing Terms Available 
CashConventionalFHA
Schools
School District
Unknown
Elementary School
SeaWind
Middle School
Murray
High School
South Fork
Listing courtesy of Illustrated Properties


All listings featuring the BMLS logo are provided by BeachesMLS, Inc. This information is not verified for authenticity or accuracy and is not guaranteed. Copyright © 2026 BeachesMLS, Inc. (a Flex MLS feed)
Last checked: 2026-10-31 10:52 AM UTC

Neighborhood & Commute
Source: Walkscore
Save
Ask
Tour
Hide
Share