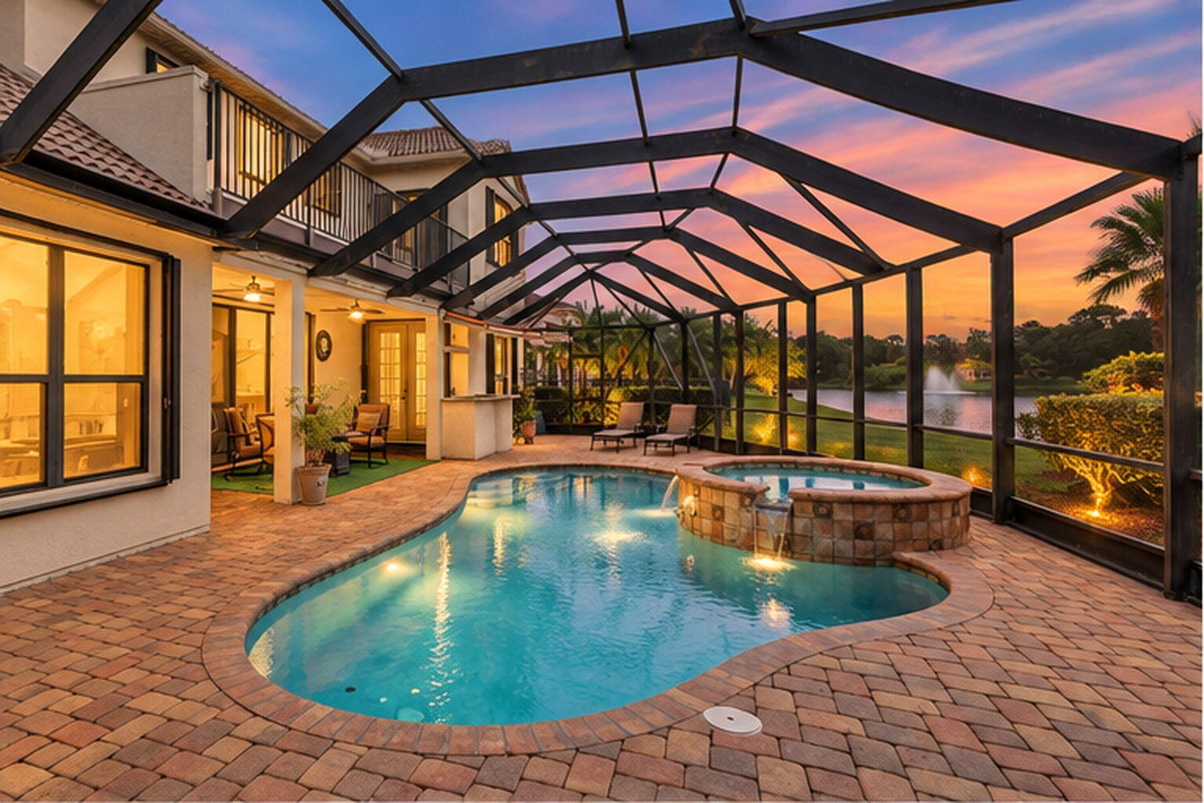
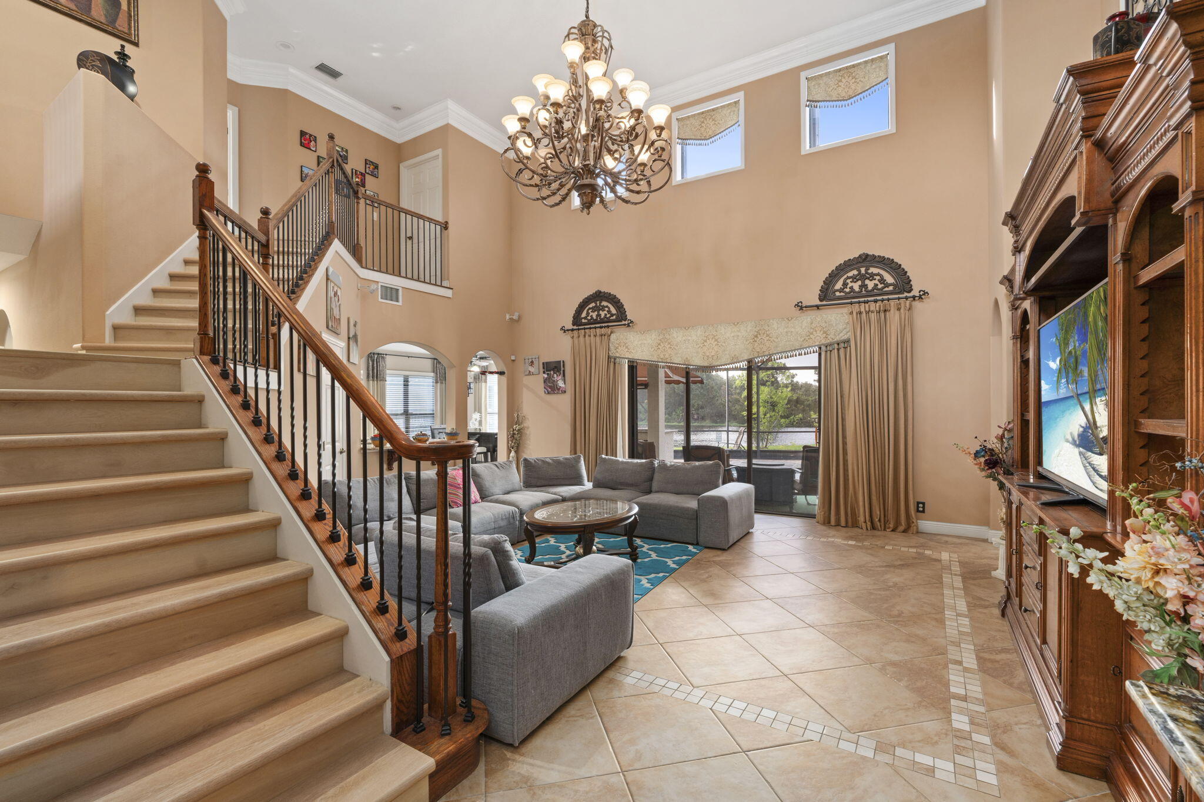
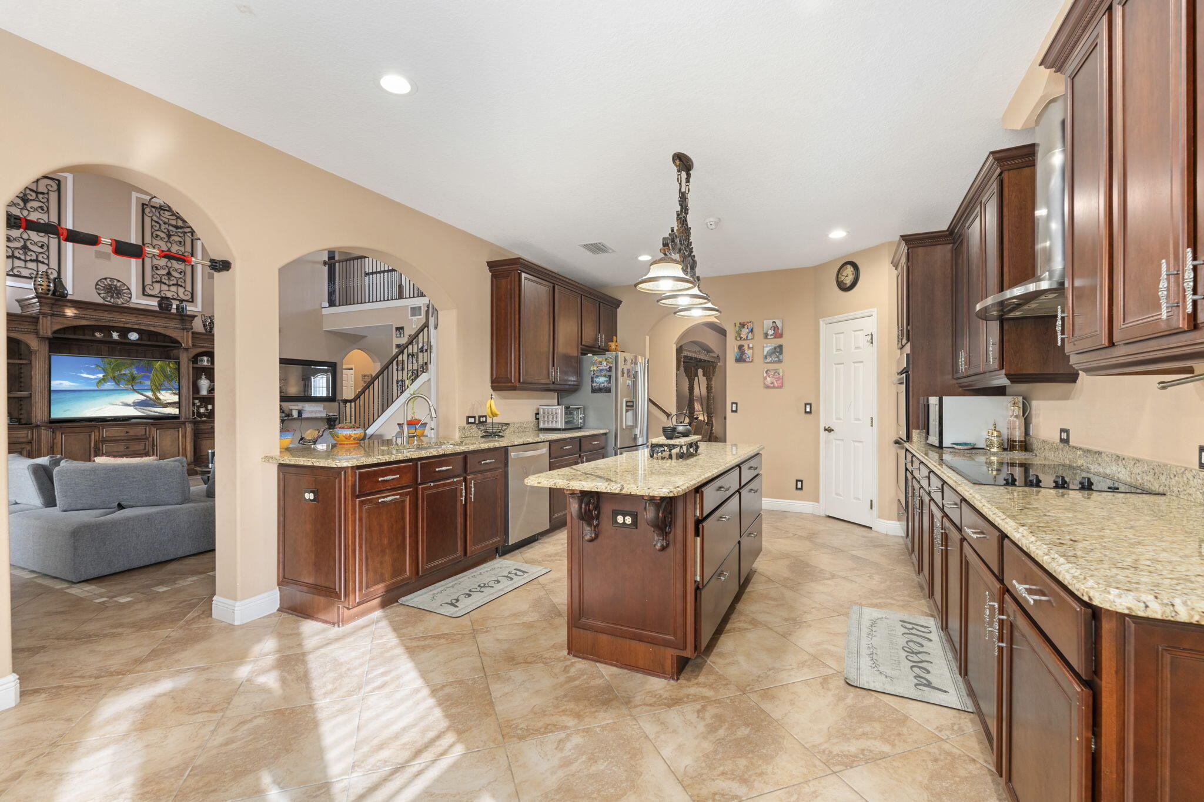
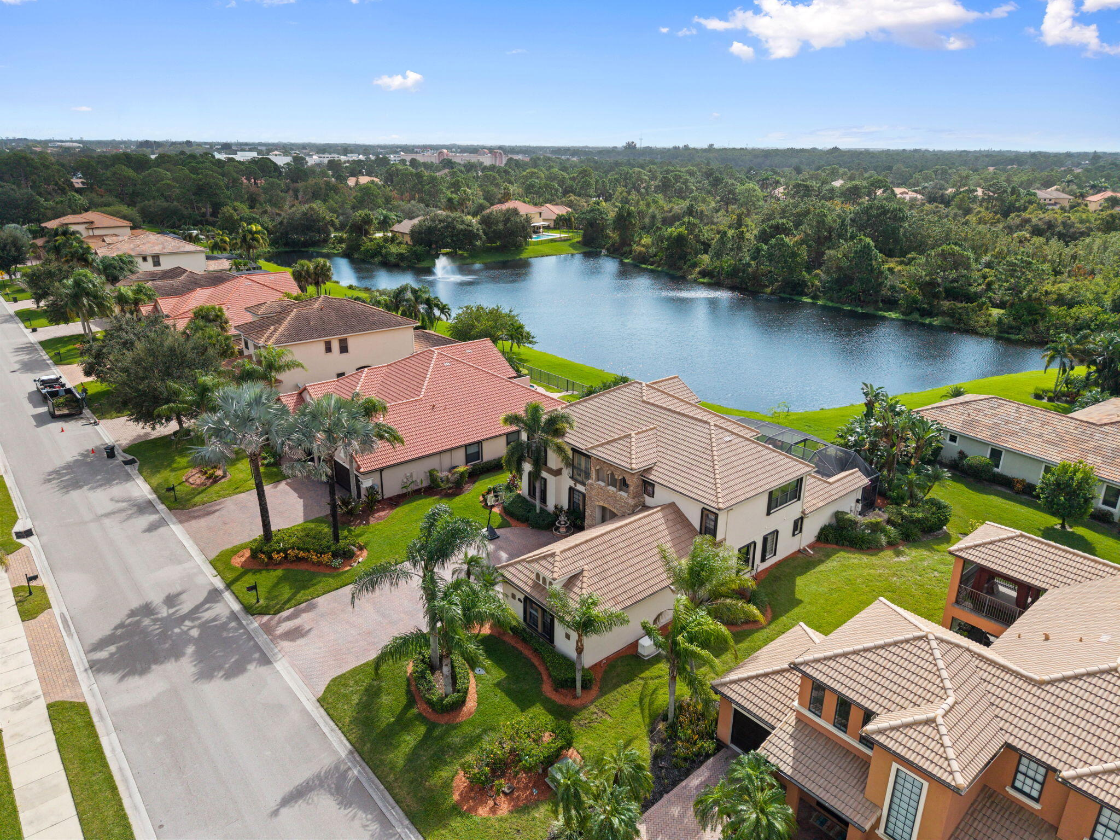
Located within the gated community of The Falls of Jensen Beach, this 5BR/4BA pool home offers 3,957 sqft, an oversized 3 car garage & driveway, plus 2 primary suites, one on each floor, perfect for multi-generational living. The great room boasts volume ceilings & a double staircase w/ wrought iron balusters. Upstairs, you'll find a large bedroom/media room, loft & balcony. Bedrooms are spacious w/ walk-in closets. Enjoy true outdoor tranquility in a private backyard w/ pond & preserve views, covered lanai, huge paver patio, heated pool & spa, summer kitchen, cabana bath & retractable awning. Extras incl. a whole house generator, accordion shutters, vinyl flooring, quality lighting & window treatments. Close to top schools, shopping & beaches. Come see this stunning home before it's gone!
Listing Snapshot
Inside Area (SqFt)
3,957 sqft
HOA/Condo/Coop Fees
$335 monthly
Sq Ft Source
Public Records
Recent Activity
| 22 hours ago | | Listing updated with changes from the MLS |
| 22 hours ago | | Status changed to Active |
| 2 days ago | | Listing first seen on site |
General Features
Parking
AttachedDrivewayGarageGarage Door Opener
Property Sub Type
Single Family Residence
Special Circumstances
Standard
Utilities
Cable AvailableSewer AvailableUnderground UtilitiesWater Available
Interior Features
Appliances
CooktopDryerDishwasherElectric Water HeaterDisposalOvenRefrigeratorWater HeaterWasher
Cooling
Central AirCeiling Fan(s)
Flooring
Ceramic TileVinyl
Interior
Breakfast BarCathedral Ceiling(s)Central VacuumEntrance FoyerEat-in KitchenHigh CeilingsPantrySoaking TubVaulted Ceiling(s)Walk-In Closet(s)
Laundry Features
InsideMain LevelLower LevelLaundry Room
Window Features
BlindsDrapesTinted Windows
Bedroom 2
Dimensions - 14 X 12Level - MainArea - 168
Bedroom 3
Dimensions - 14 X 12Level - SecondArea - 168
Bedroom 4
Dimensions - 14 X 12Level - SecondArea - 168
Dining Room
Dimensions - 15 X 13Level - MainArea - 195
Great Room
Dimensions - 19 X 22Level - MainArea - 418
Kitchen
Dimensions - 18 X 14Level - MainArea - 252
Laundry
Dimensions - 8 X 7Level - MainArea - 56
Living Room
Dimensions - 13 X 16Level - MainArea - 208
PrimaryBedroom
Dimensions - 18 X 15Level - MainArea - 270
Exterior Features
Construction Details
BlockConcreteFrame
Exterior
BalconyOutdoor Kitchen
Other Structures
Outdoor Kitchen
Patio And Porch
CoveredPatio
Pool Features
HeatedIn GroundOtherScreen EnclosureSalt WaterPrivate
Road Frontage
Private Road
Windows/Doors
BlindsDrapesTinted Windows
Community Features
Association Fee Frequency
Monthly
Community Features
GatedStreet Lights
MLS Area
6030 - Jensen Beach/Stuart - North of Roosevelt Br
Financing Terms Available
CashConventionalFHAVA Loan
Schools
Elementary SchoolJensen Beach
Listing courtesy of RE/MAX Gold

All listings featuring the BMLS logo are provided by BeachesMLS, Inc. This information is not verified for authenticity or accuracy and is not guaranteed. Copyright © 2026 BeachesMLS, Inc. (a Flex MLS feed)
Last checked: 2026-11-01 09:33 AM UTC
Source: Walkscore

Did you know? You can invite friends and family to your search. They can join your search, rate and discuss listings with you.