Save
Ask
Tour
Hide
Share
$225,000
2 Days On Site

6702 Paso Robles Boulevard
Fort Pierce, FL 34951

For Sale|Single Family Residence|Active
3
Beds
1
Total Bath
1
Full Bath
936
SqFt
$240
/SqFt
1996
Built
Subdivision:
LAKEWOOD
County:
St Lucie

Due to the health concerns created by Coronavirus we are offering personal 1-1 online video walkthough tours where possible.
6702 Paso Robles Boulevard6702 Paso Robles Boulevard6702 Paso Robles Boulevard6702 Paso Robles Boulevard
Save
Ask
Tour
Hide
Share

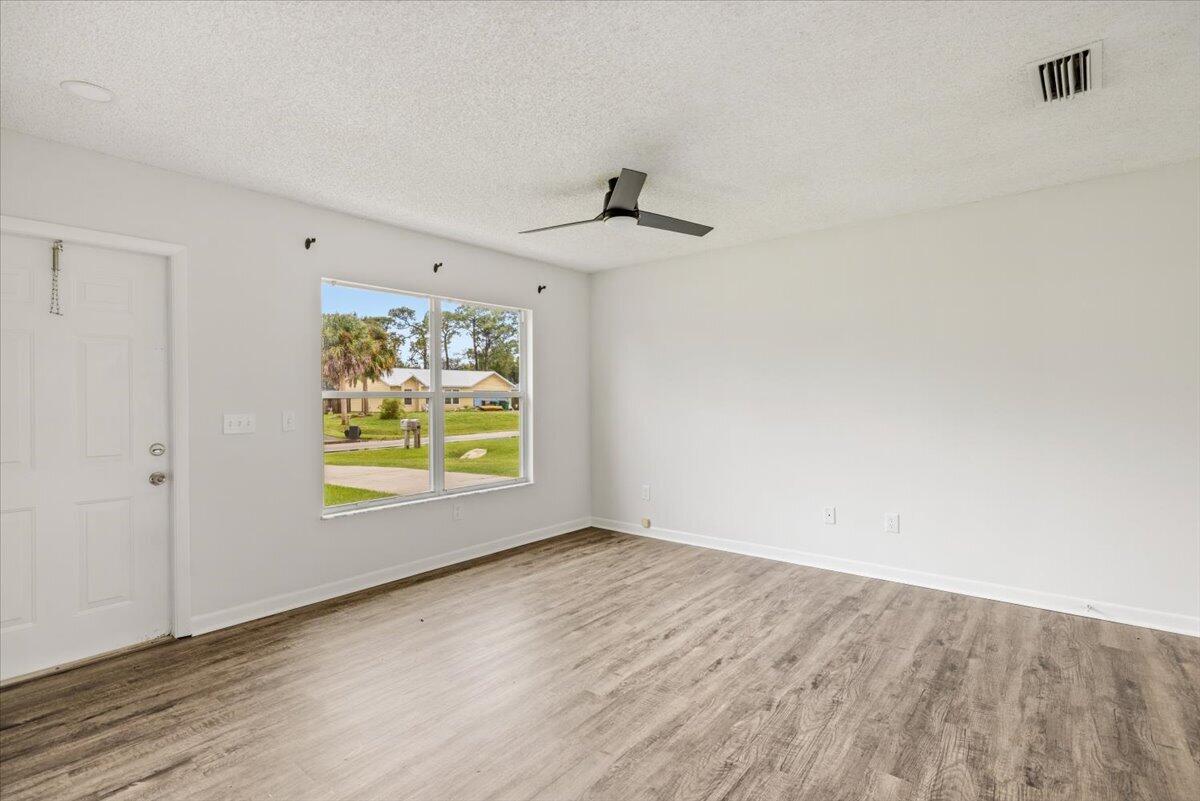
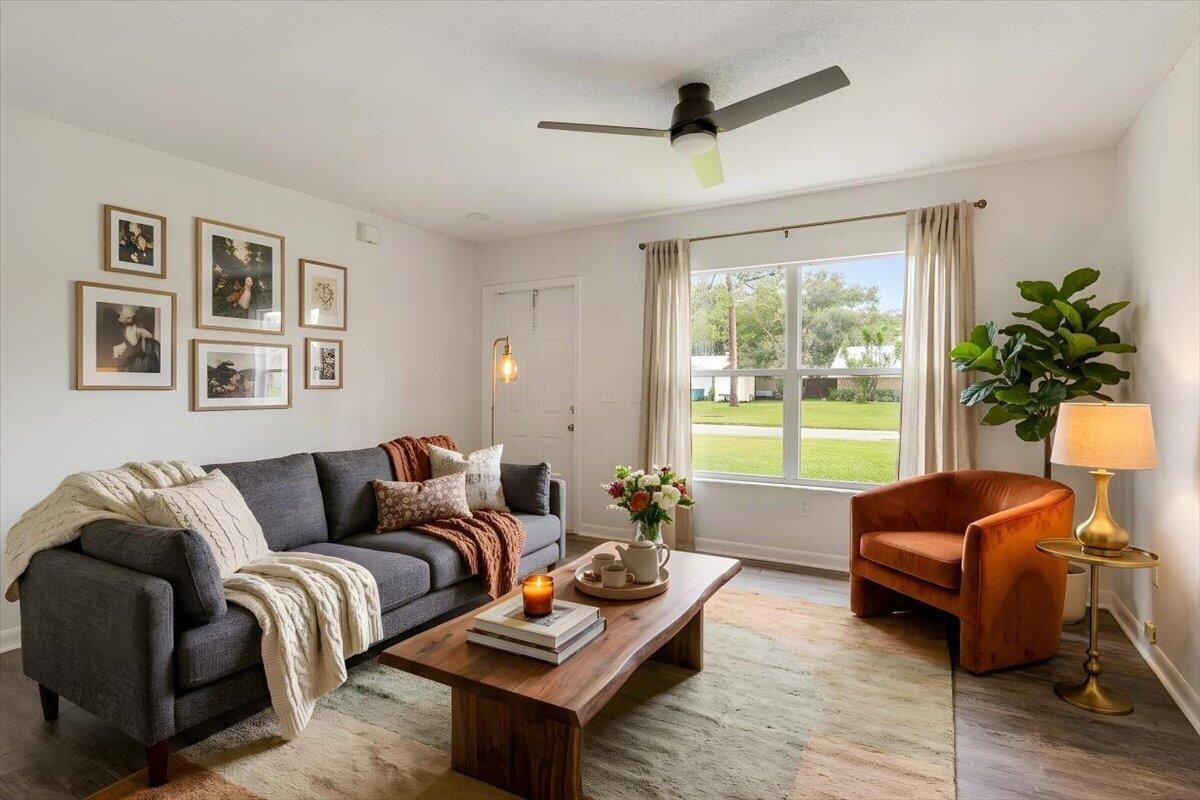
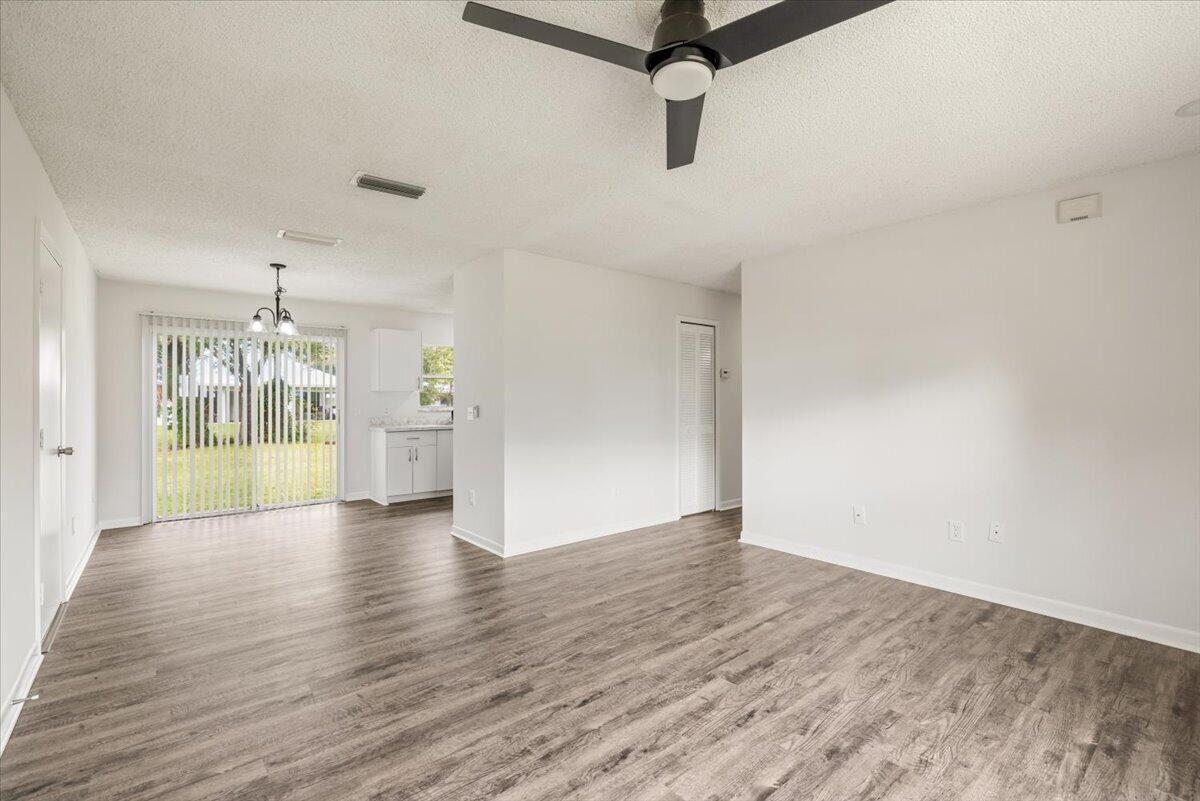
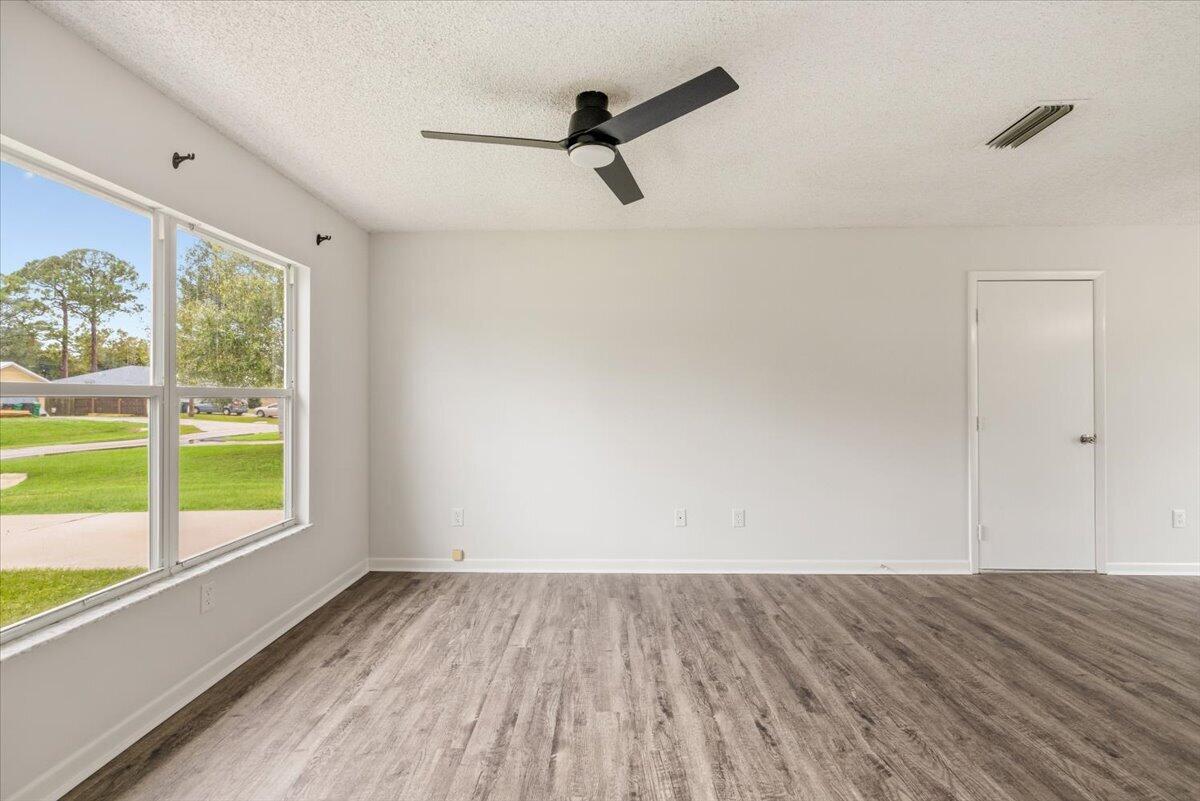
The ultimate entry-level or investor opportunity in Lakewood Park! This completely refreshed 3-bedroom, 1-bathroom home with a 1-car garage delivers unbelievable value in today's market. Boosted by a massive, extended extra-long driveway, this property is the perfect match for a savvy investor looking for strong rental yields, a first-time homebuyer wanting an affordable start, or anyone looking to downsize without sacrificing property freedom. Every inch of the interior shines with brand-new 2026 luxury vinyl plank flooring, fresh interior and exterior paint, and modern light fixtures throughout. The kitchen and bathroom have been beautifully updated with completely refinished cabinets and countertops. Major mechanical assets are already taken care of with a 2022 AC and a solid 2017 roof. Enjoy the freedom of no strict HOA rules, meaning your boat, RV, or work vehicles are welcome on the oversized driveway. Nestled near Lakewood Park's recreation fields and trails, you are perfectly positioned with easy access to I-95, Vero Beach, downtown Fort Pierce, and the inlet jetty!

Save
Ask
Tour
Hide
Share
Listing Snapshot
Price 
$225,000
Days On Site 
2 Days
Bedrooms 
3
Inside Area (SqFt) 
936 sqft
Total Baths 
1
Full Baths 
1
Partial Baths 
N/A
Lot Size 
0.23 Acres
Year Built 
1996
MLS Number 
B26095051
Status 
Active
Property Tax 
$3,141.64
HOA/Condo/Coop Fees 
$6.25 monthly
Sq Ft Source 
Public Records
Friends & Family
Recent Activity
15 hours agoListing updated with changes from the MLS
15 hours agoStatus changed to Active
2 days agoListing first seen on site
General Features
Acres 
0.23
Attached Garage 
Yes
Direction Faces 
South
Foundation 
Slab
Garage 
Yes
Garage Spaces 
1
Levels 
One
Number Of Stories 
1
Parking 
AttachedBoatConcreteDrivewayGarageOpenRV Access/Parking
Parking Spaces 
5
Pets 
Yes
Property Sub Type 
Single Family Residence
Sewer 
Septic Tank
Special Circumstances 
Standard
SqFt Total 
1224
Utilities 
Cable ConnectedElectricity ConnectedPhone ConnectedSewer AvailableWater Available
Water Source 
Well
Zoning 
RS-4 Count
Interior Features
Appliances 
Electric RangeRefrigerator
Cooling 
Central AirElectric
Flooring 
Vinyl
Heating 
CentralElectric
Main Level Bedrooms 
3
Bedroom 2 
Dimensions - 9 X 10Level - MainArea - 90
Bedroom 3 
Dimensions - 9 X 14Level - MainArea - 126
Dining Room 
Dimensions - 8 X 10Level - MainArea - 80
Kitchen 
Dimensions - 8 X 11Level - MainArea - 88
Living Room 
Dimensions - 14 X 14Level - MainArea - 196
PrimaryBedroom 
Dimensions - 12 X 11Level - MainArea - 132
Save
Ask
Tour
Hide
Share
Exterior Features
Construction Details 
BlockStucco
Pool Features 
Association
Roof 
CompositionShingle
Community Features
Association Amenities 
PoolBasketball CourtPicnic AreaPlaygroundParkTennis Court(s)Trail(s)
Association Fee 
$75.0
Association Fee Frequency 
Annually
MLS Area 
7040
Financing Terms Available 
CashConventionalFHAVA Loan
Listing courtesy of LPT Realty, LLC


All listings featuring the BMLS logo are provided by BeachesMLS, Inc. This information is not verified for authenticity or accuracy and is not guaranteed. Copyright © 2026 BeachesMLS, Inc. (a Flex MLS feed)
Last checked: 2026-11-01 09:33 AM UTC

Neighborhood & Commute
Source: Walkscore
Save
Ask
Tour
Hide
Share