Save
Ask
Tour
Hide
Share
$199,000
New Listing

1744 W Royal Tern Lane 3
Fort Pierce, FL 34982

For Sale|Condominium|Active
2
Beds
2
Total Baths
2
Full Baths
1,346
SqFt
$148
/SqFt
1989
Built
Subdivision:
SAVANNAH'S CONDOMINIUM SECTION 1 PHASE 1-H
County:
St Lucie

Due to the health concerns created by Coronavirus we are offering personal 1-1 online video walkthough tours where possible.
1744 W Royal Tern Lane 31744 W Royal Tern Lane 31744 W Royal Tern Lane 31744 W Royal Tern Lane 3
Save
Ask
Tour
Hide
Share

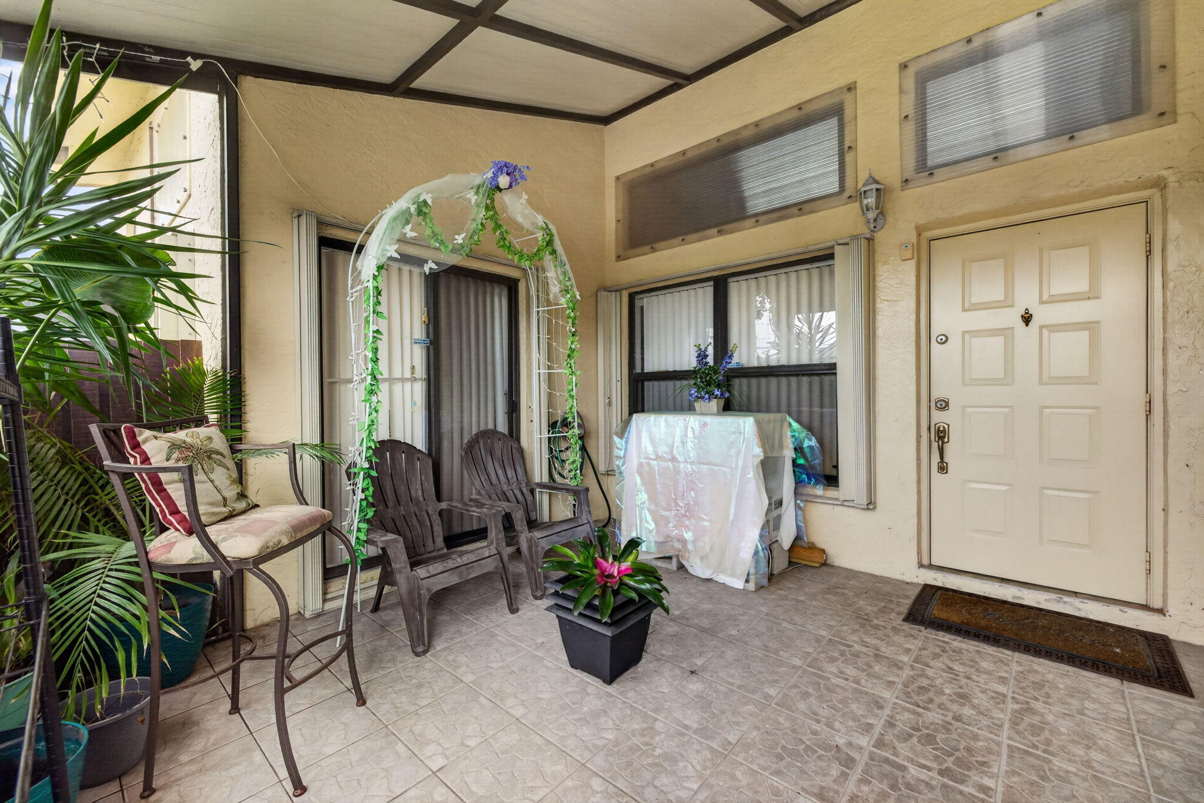
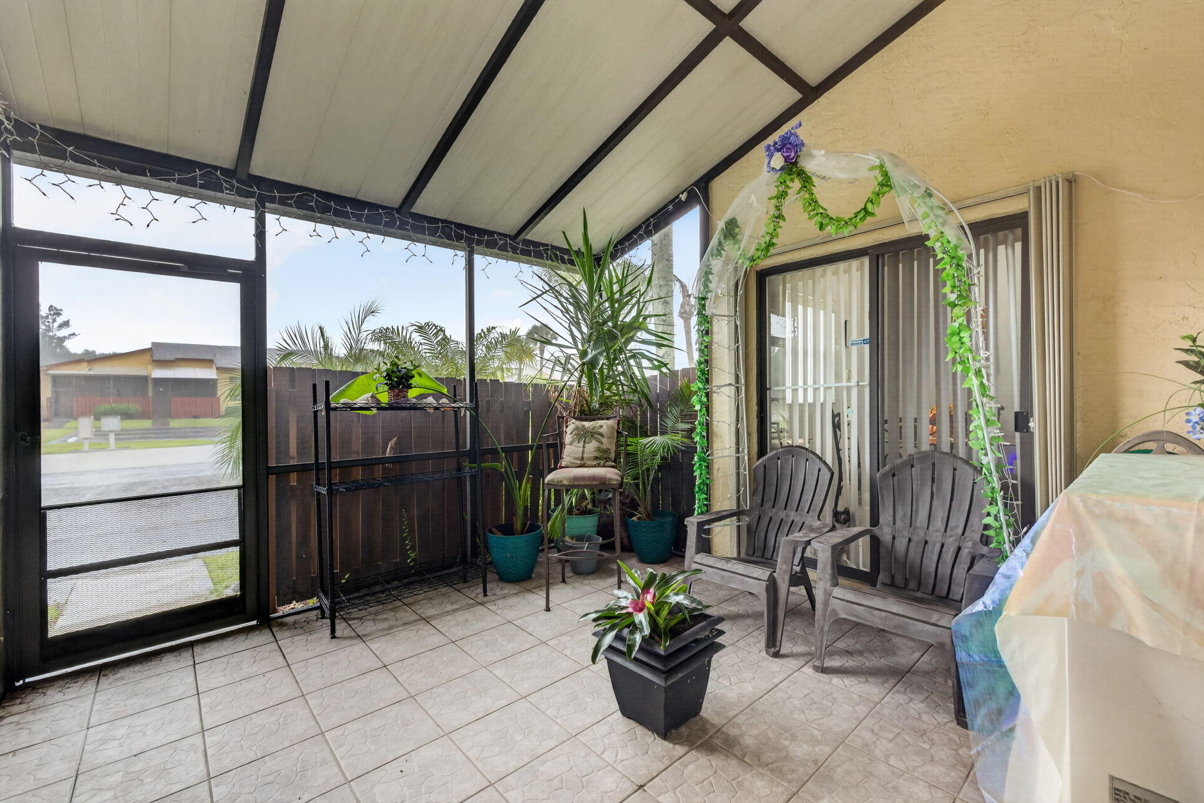
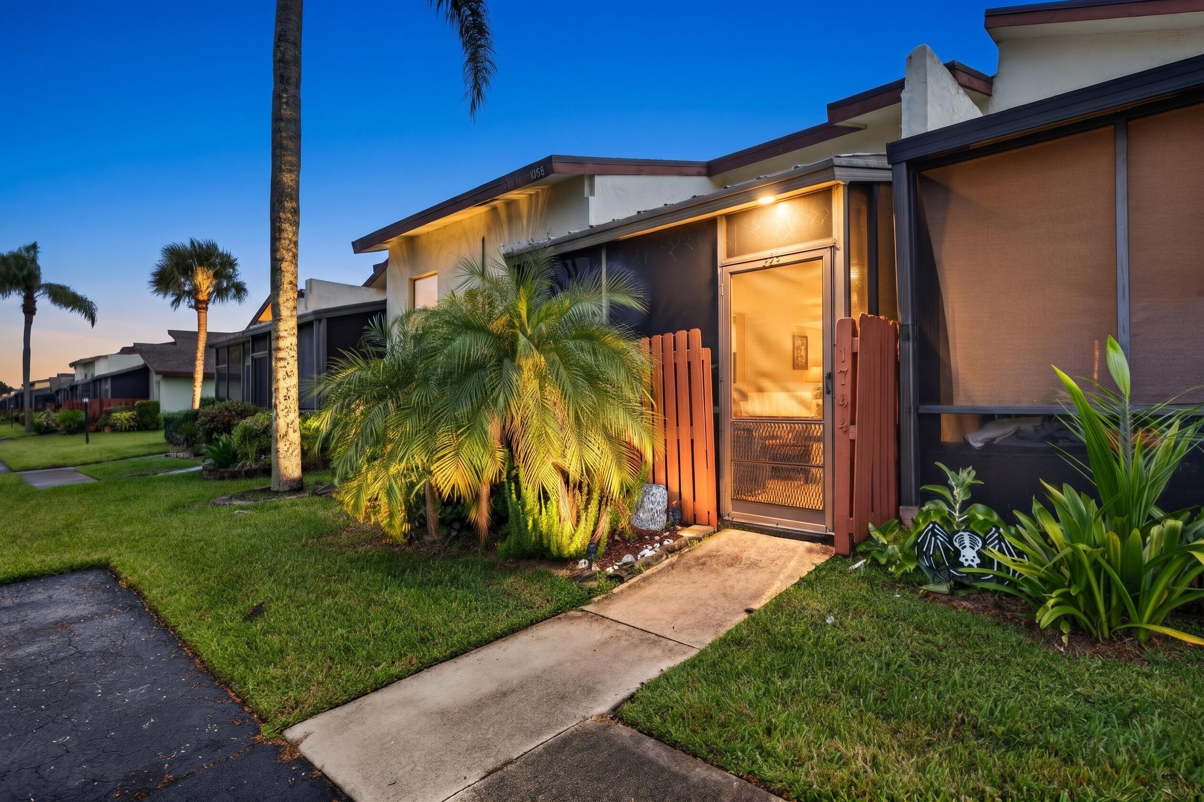
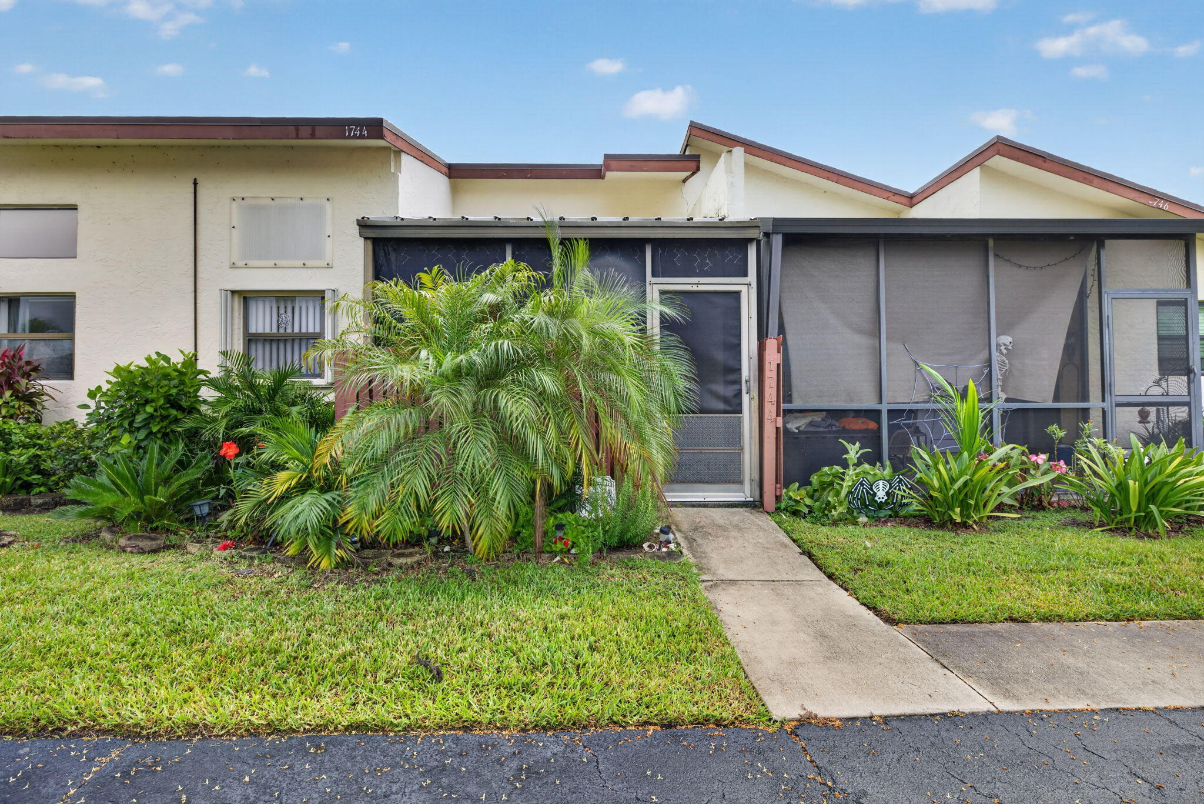
No Age Restrictions! You get real value for your Monthly maintenance fee: includes: water, sewer, trash, basic cable, internet, insurance on the building, yard care, roof and amenities! Just pay electric and inside insurance!! Easy Living! Hard to find CBS Entry level 2 Bedroom 2 Bathroom Villa style Home with a Loft that can be used as a home office or 3rd bedroom. Tile Floors, Beautifully Updated kitchen, newer A/C, & Water Heater, 12x14 Screened patio, in unit laundry, Amazing view on the lake and close to the clubhouse with Pool, Tennis/Pickleball courts, Gym, Billiards, Library and more. Minutes to Beaches, downtown, shopping, theater, hospital. No Flood zone! Hurricane protection with accordion and plastic panels. IDEAL FOR SNOW BIRDS OR YEAR ROUND LIVING

Save
Ask
Tour
Hide
Share
Listing Snapshot
Price 
$199,000
Days On Site 
0 Days
Bedrooms 
2
Inside Area (SqFt) 
1,346 sqft
Total Baths 
2
Full Baths 
2
Partial Baths 
N/A
Lot Size 
N/A
Year Built 
1989
MLS Number 
B26095058
Status 
Active
Property Tax 
$2,178.5
HOA/Condo/Coop Fees 
$465 monthly
Sq Ft Source 
Public Records
Friends & Family
Recent Activity
14 hours agoListing updated with changes from the MLS
14 hours agoListing first seen on site
General Features
Direction Faces 
West
Foundation 
Slab
Levels 
Two
Number Of Stories 
1
Parking 
AssignedAsphaltGuest
Parking Spaces 
2
Pets 
Breed RestrictionsCats OKDogs OKNumber LimitSize LimitYes
Property Sub Type 
Condominium
Sewer 
Public Sewer
Special Circumstances 
Standard
SqFt Total 
1514
Style 
PatioHome
Utilities 
Cable ConnectedElectricity ConnectedSewer ConnectedWater Connected
Water Source 
Public
Zoning 
med den
Interior Features
Appliances 
DishwasherElectric RangeMicrowaveRefrigerator
Cooling 
Central AirElectric
Flooring 
Ceramic Tile
Heating 
CentralElectric
Interior 
High Ceilings
Laundry Features 
In Unit
Main Level Bedrooms 
2
Kitchen 
Dimensions - 16 X 7Level - FirstArea - 112
Living Room 
Dimensions - 17 X 18Level - FirstArea - 306
Loft 
Dimensions - 10 X 12Level - SecondArea - 120
PrimaryBedroom 
Dimensions - 13 X 14Level - FirstArea - 182
Save
Ask
Tour
Hide
Share
Exterior Features
Construction Details 
BlockConcreteStucco
Patio And Porch 
PorchScreened
Pool Features 
Association
Roof 
Shingle
View 
PondWater
Waterview 
PondWater
Community Features
Association Amenities 
PoolClubhouseFitness CenterShuffleboard CourtTennis Court(s)
Association Fee 
$465.0
Association Fee Frequency 
Monthly
MLS Area 
7100
Financing Terms Available 
CashConventionalFHAVA Loan
Listing courtesy of Florida Real Estate Navigators


All listings featuring the BMLS logo are provided by BeachesMLS, Inc. This information is not verified for authenticity or accuracy and is not guaranteed. Copyright © 2026 BeachesMLS, Inc. (a Flex MLS feed)
Last checked: 2026-11-01 09:33 AM UTC

Neighborhood & Commute
Source: Walkscore
Save
Ask
Tour
Hide
Share