Save
Ask
Tour
Hide
Share
$475,000
1 Day On Site

AQUANIQUE OCEAN CLUB
2700 N HIGHWAY A1A 806
Fort Pierce, FL 34949

Condominium|Coming Soon
2
Beds
2
Total Baths
2
Full Baths
1,310
SqFt
$363
/SqFt
1994
Built
Subdivision:
AQUANIQUE OCEAN CLUB, A CONDOMINIUM
County:
St Lucie

Due to the health concerns created by Coronavirus we are offering personal 1-1 online video walkthough tours where possible.
2700 N HIGHWAY A1A 8062700 N HIGHWAY A1A 8062700 N HIGHWAY A1A 8062700 N HIGHWAY A1A 806
Save
Ask
Tour
Hide
Share

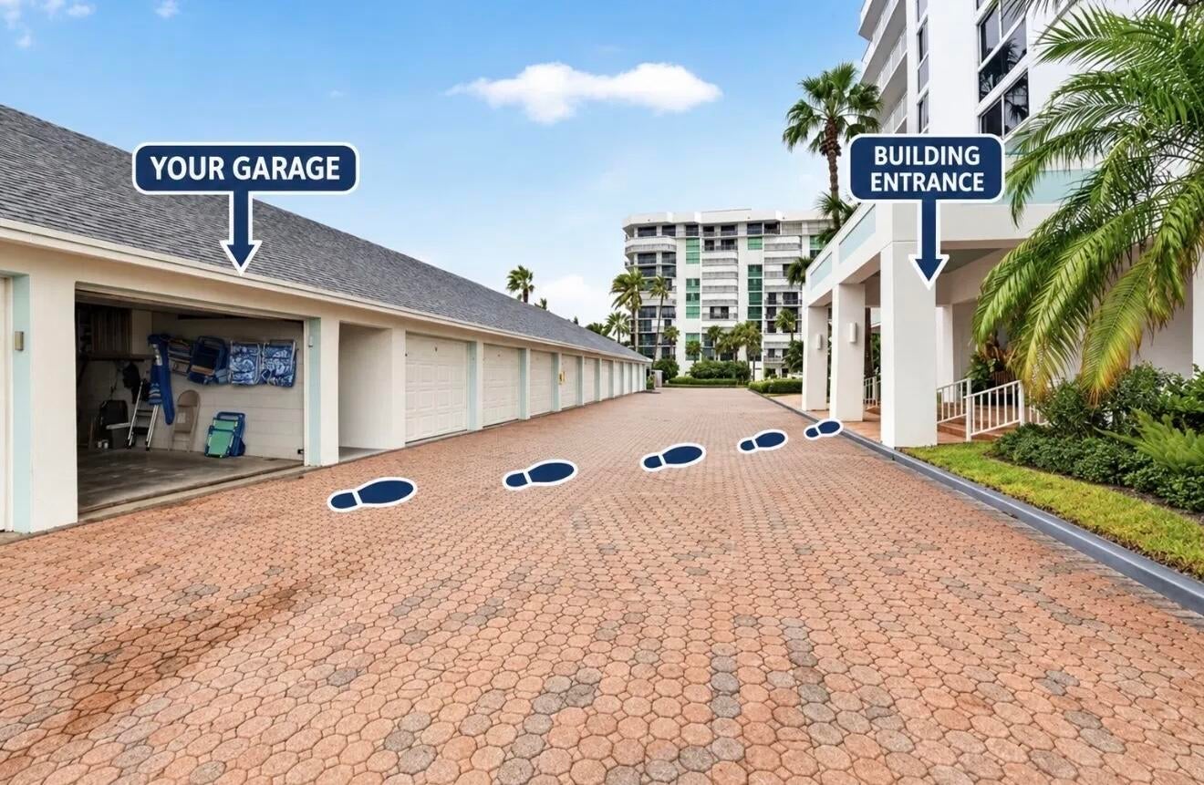
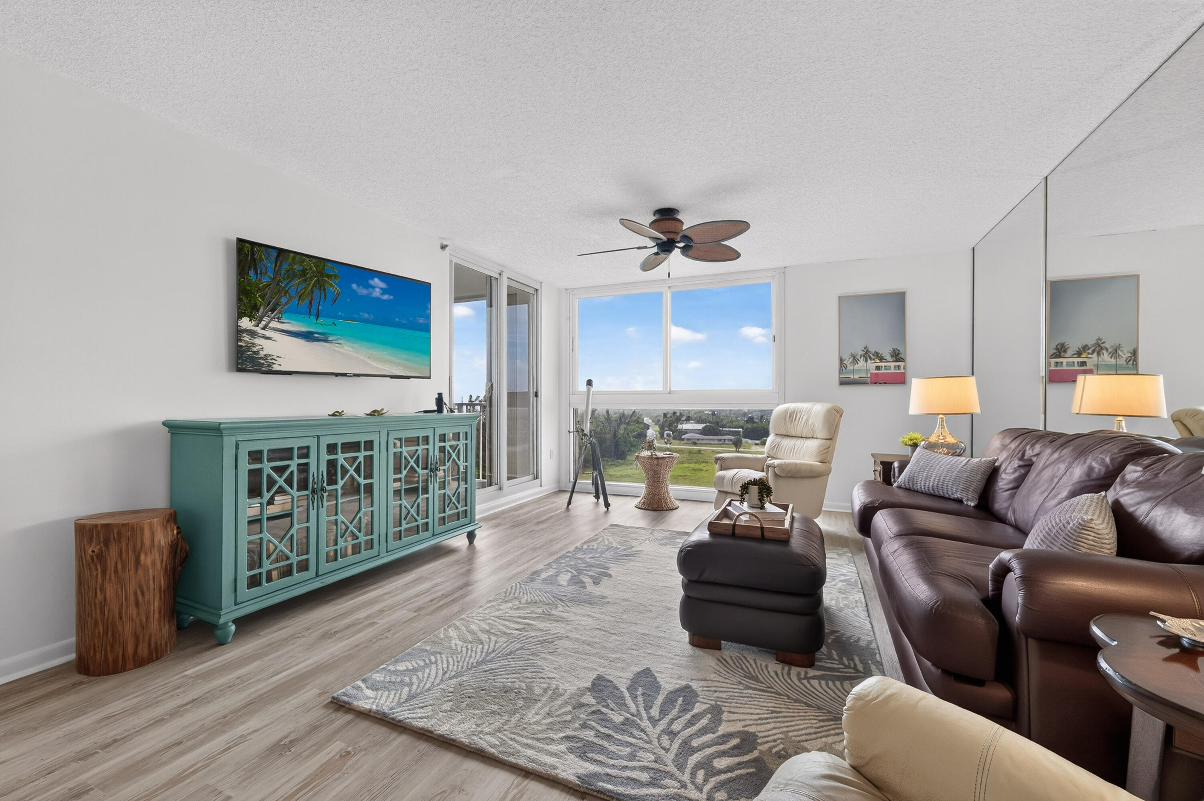
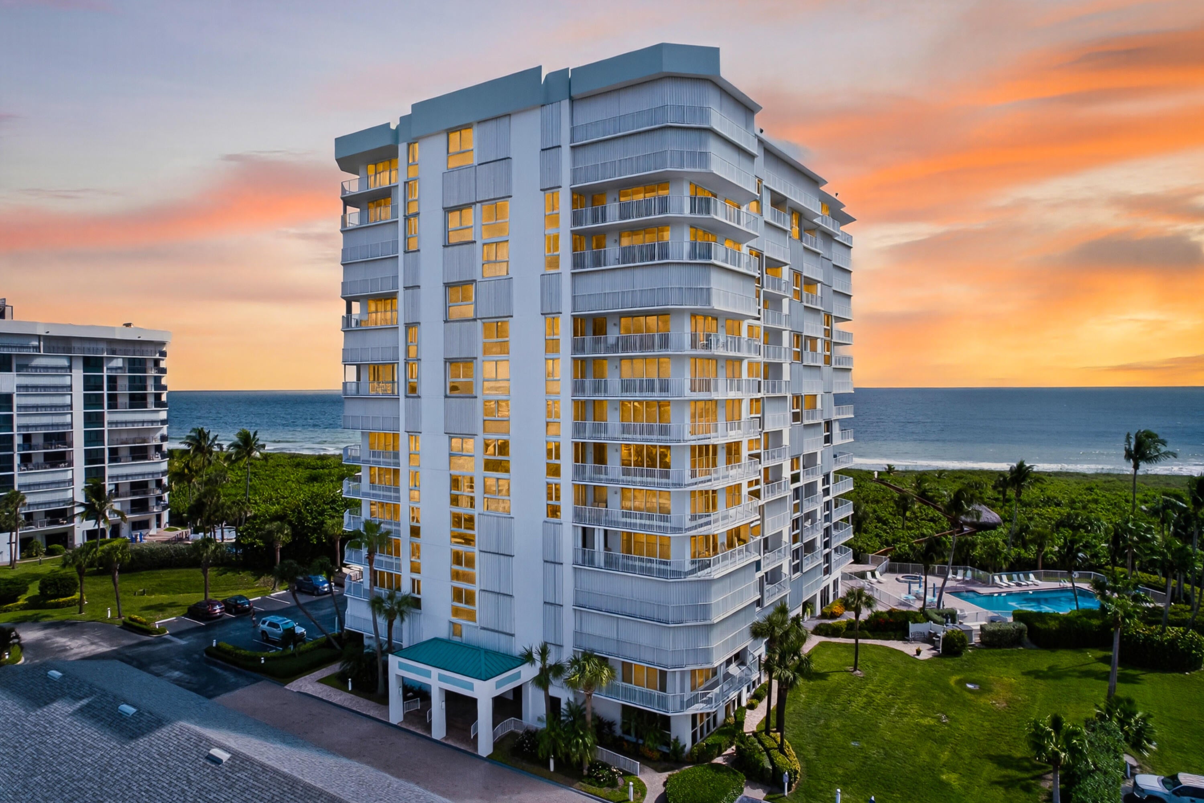
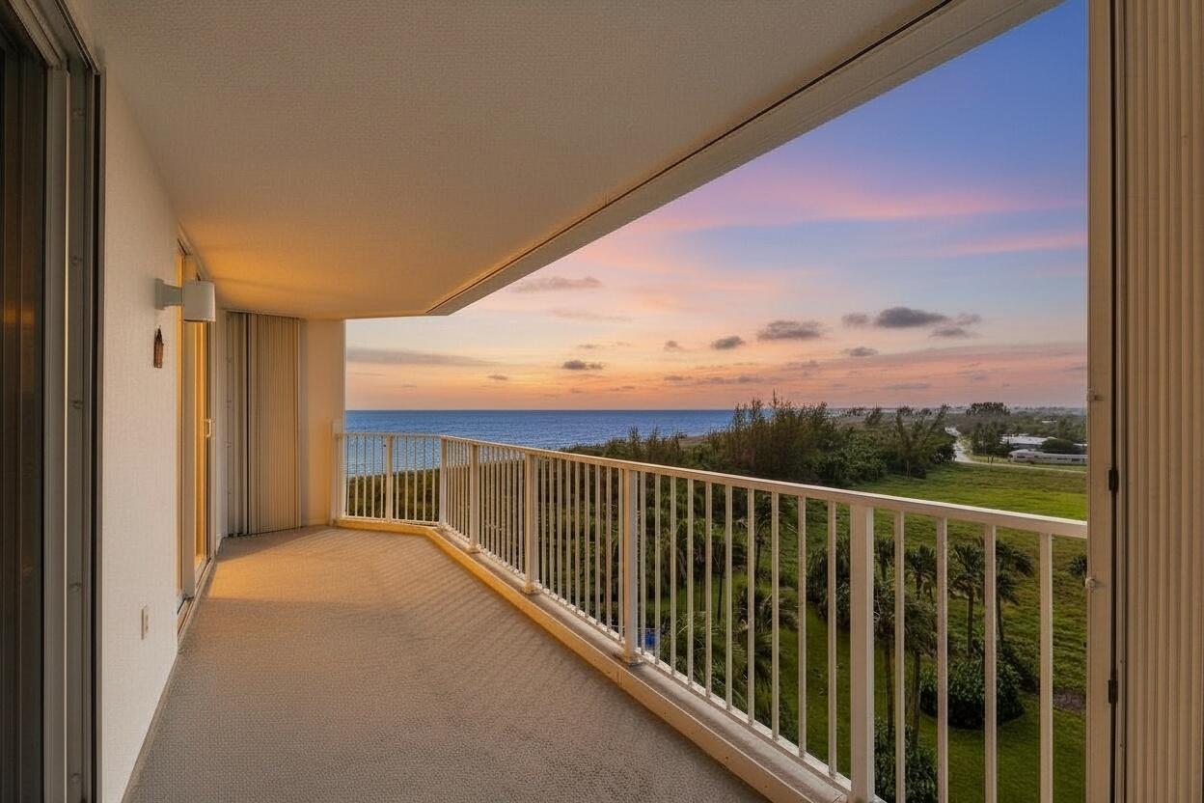
Stunning OCEAN AND POOL VIEWS! The 2/2 MARLIN floor plan offers the sought-after SE exposure, known as the "sunny side" of the building. Enjoy the warmth of the sun while relaxing on the covered balcony. This sale includes a coveted GARAGE conveniently located JUST STEPS from the entrance. NEW luxury vinyl plank flooring in the main living areas adds a fresh, updated look, complemented by plush carpeting in both bedrooms. The kitchen is open and bright and has been upgraded with extra cabinetry maximizing the amount of storage space. Offered FURNISHED/TURNKEY. Accordion shutters installed. Building upgrades: Re-roof, balcony restoration, ext. paint, beach boardwalk. Amenities: private beach access, heated swimming pool, Jacuzzi, saunas, tennis, pickle ball, gym, game rm, social events. Milestone reports are COMPLETE and maintenance fees have DECREASED. North Hutchinson island is best known for its beautiful, unspoiled and uncrowded beaches. Three state parks offer miles of beach and walking trails. If you love the ocean, boating and water sports this is the place for you without the hefty price tag.

Save
Ask
Tour
Hide
Share
Listing Snapshot
Price 
$475,000
Days On Site 
1 Day
Bedrooms 
2
Inside Area (SqFt) 
1,310 sqft
Total Baths 
2
Full Baths 
2
Partial Baths 
N/A
Lot Size 
N/A
Year Built 
1994
MLS Number 
B26095109
Status 
Coming Soon
Property Tax 
$6,906.72
HOA/Condo/Coop Fees 
$1,097 monthly
Sq Ft Source 
Appraiser
Friends & Family
Recent Activity
yesterdayListing updated with changes from the MLS
yesterdayListing first seen on site
General Features
Direction Faces 
West
Garage 
Yes
Garage Spaces 
1
Levels 
One
Number Of Stories 
15
Parking 
AsphaltDetachedGarageGarage Door OpenerOpen
Parking Spaces 
3
Pets 
Number LimitSize LimitYes
Property Sub Type 
Condominium
Security 
Fire Sprinkler SystemKey Card EntrySmoke Detector(s)
Sewer 
Public Sewer
Special Circumstances 
Standard
SqFt Total 
1479
Utilities 
Cable ConnectedElectricity ConnectedSewer ConnectedWater Connected
Water Source 
Public
Zoning 
RES
Interior Features
Appliances 
DryerDishwasherElectric RangeIce MakerMicrowaveOvenRangeRefrigeratorWasher
Cooling 
Central AirCeiling Fan(s)
Flooring 
CarpetCeramic TileTileVinyl
Furnished 
Furnished
Heating 
Central
Interior 
Breakfast BarBuilt-in FeaturesPantryStorageWalk-In Closet(s)
Laundry Features 
InsideIn KitchenMain LevelIn Unit
Main Level Bedrooms 
2
Window Features 
BlindsShutters
Kitchen 
Dimensions - 10 X 12Level - MainArea - 120
Living Room 
Dimensions - 27 X 13Level - MainArea - 351
PrimaryBedroom 
Dimensions - 17 X 13Level - MainArea - 221
Save
Ask
Tour
Hide
Share
Exterior Features
Construction Details 
Block
Exterior 
BalconyBarbecueLightingOutdoor ShowerStorageTennis Court(s)
Fencing 
None
Lot Features 
LandscapedWaterfront
Other Structures 
Garage(s)StorageTennis Court(s)
Patio And Porch 
Covered
Pool Features 
AssociationHeated
Roof 
CompositionFlat
View 
BeachOceanPoolWater
Waterfront 
Yes
Waterfront Features 
Ocean AccessOcean Front
Waterview 
BeachOceanPoolWater
Windows/Doors 
BlindsShutters
Community Features
Association Amenities 
PoolBeach RightsBeach AccessBilliard RoomClubhouseCar Wash AreaFitness CenterMaintenance GroundsHot WaterManagementMaintenanceParkingRecreation FacilitiesSaunaSpa/Hot TubStorage
Association Fee 
$1097.0
Association Fee Frequency 
Monthly
MLS Area 
7020
Financing Terms Available 
CashConventional
Roads 
AsphaltPaved
Schools
School District
Unknown
Elementary School
Weatherbee
Middle School
Dan Mccarty
High School
Fort Pierce Westwood Academy
Listing courtesy of Paradise Real Estate Intl


All listings featuring the BMLS logo are provided by BeachesMLS, Inc. This information is not verified for authenticity or accuracy and is not guaranteed. Copyright © 2026 BeachesMLS, Inc. (a Flex MLS feed)
Last checked: 2026-11-02 10:23 AM UTC

Neighborhood & Commute
Source: Walkscore
Save
Ask
Tour
Hide
Share