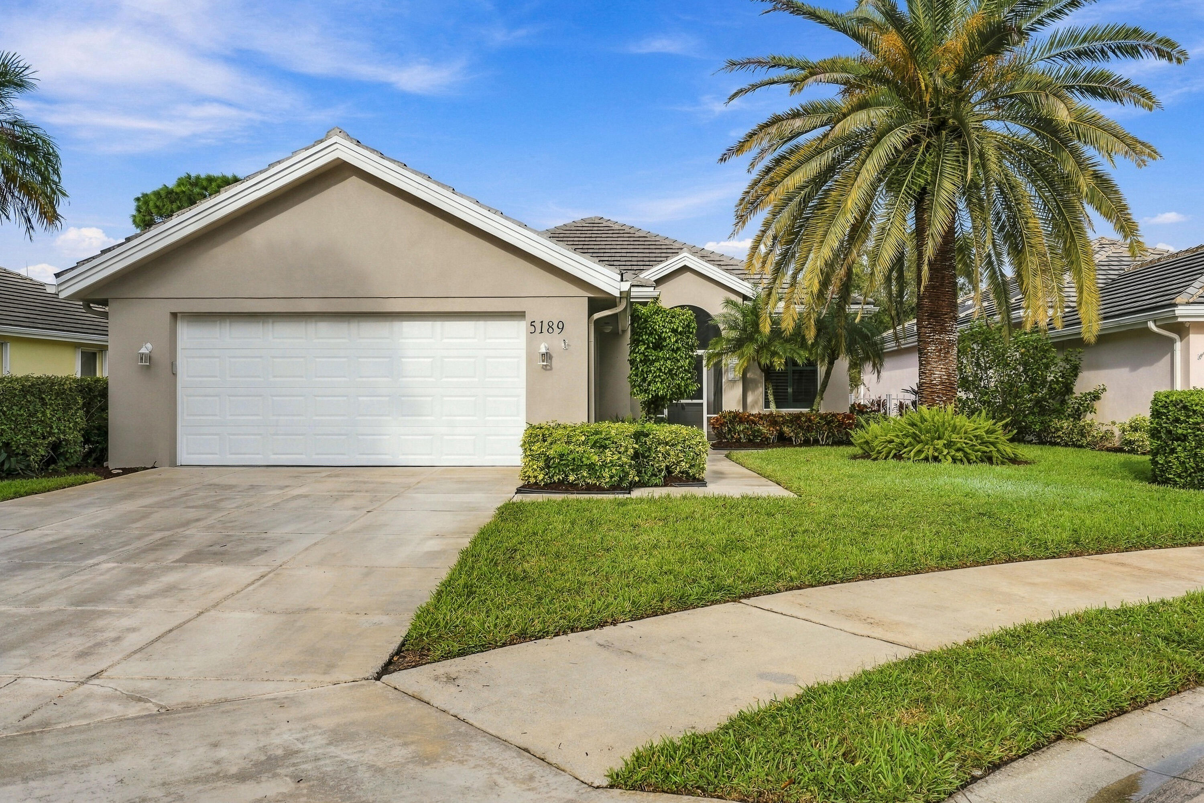
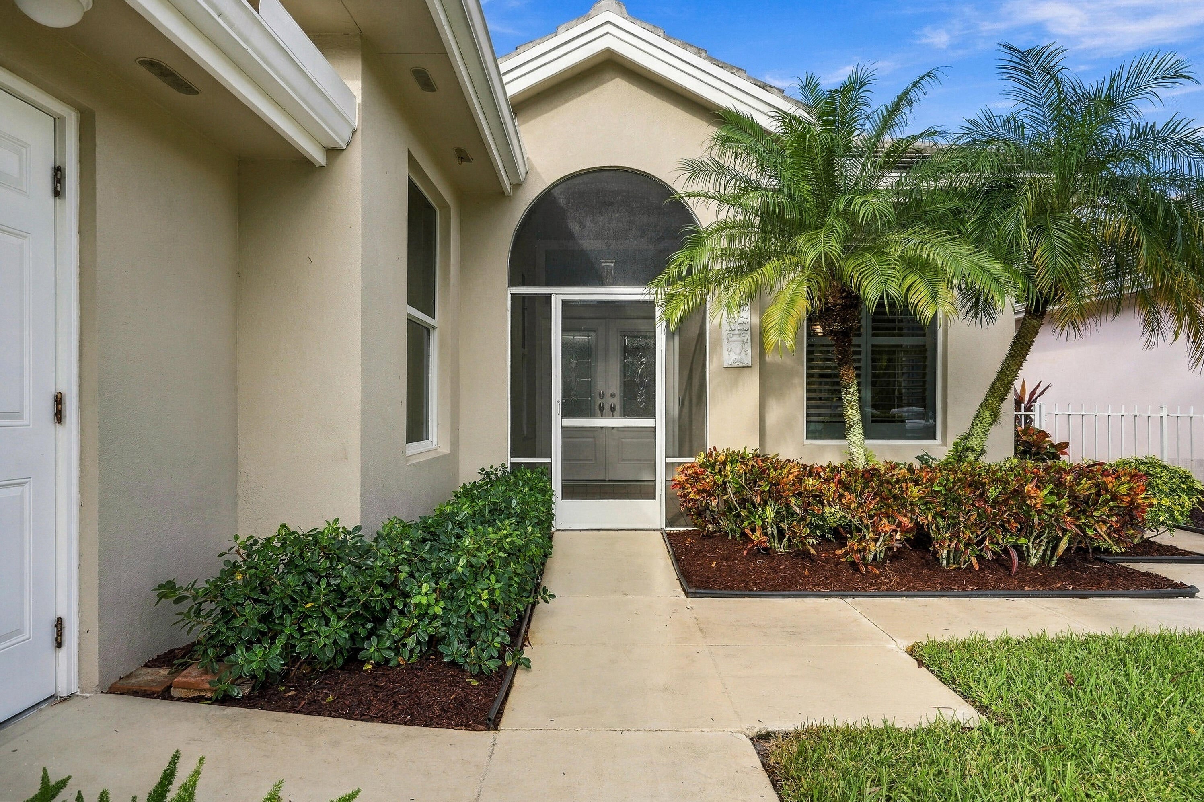
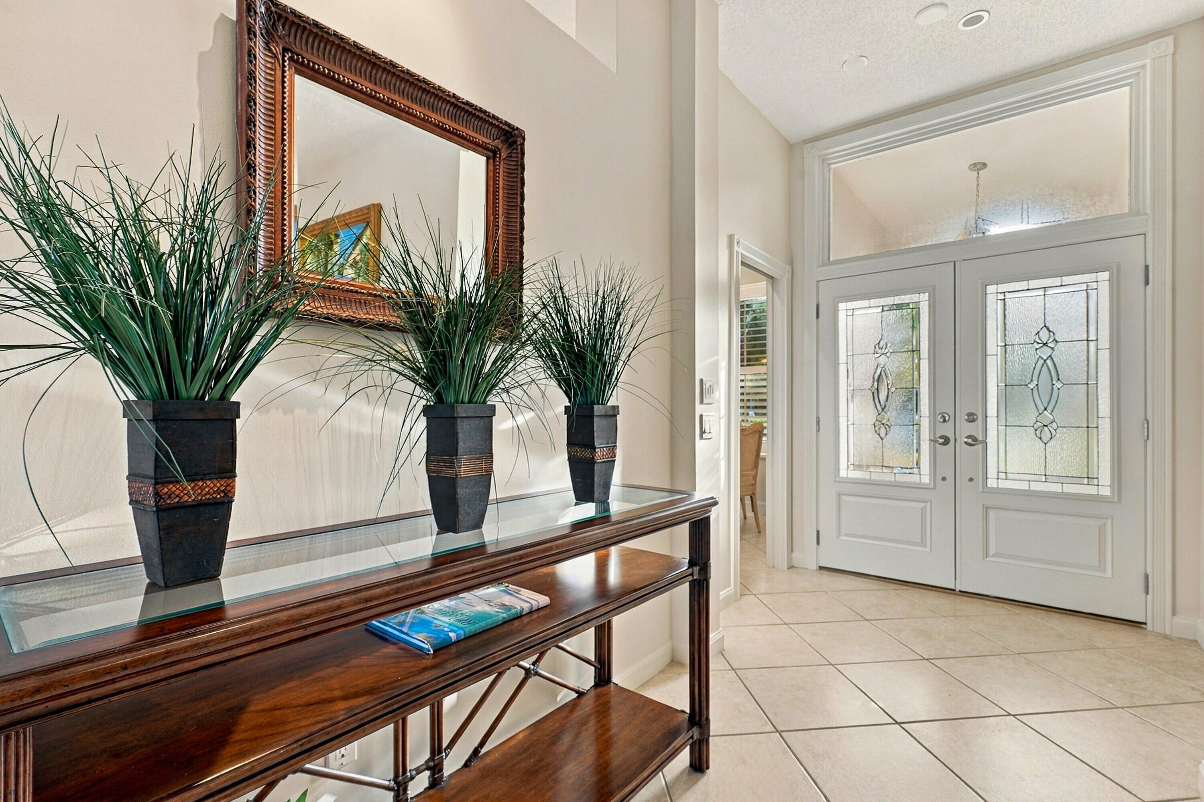
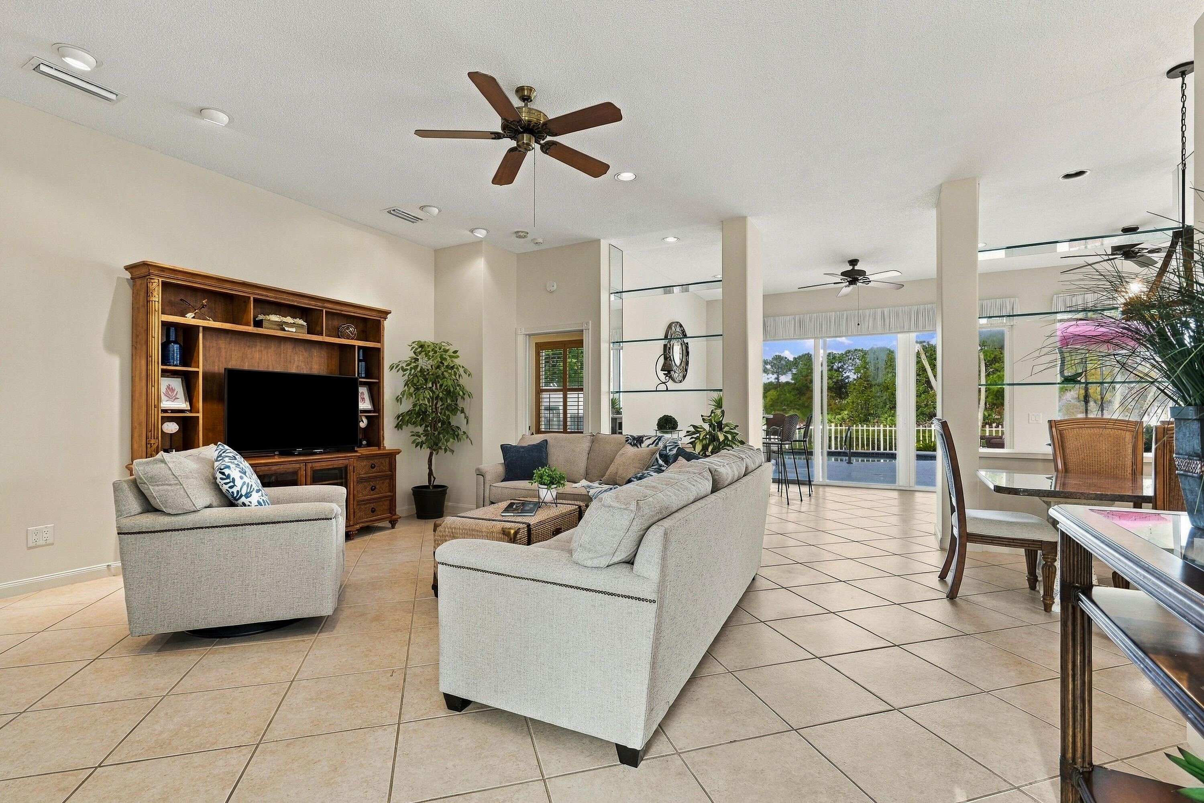
STUNNING HEATED POOL & LAKE VIEWS! Beautifully updated 3BR/2BA DiVosta home with 2-car garage, located at the end of a cul-de-sac in gated Preserve at Lost Lake. This move-in-ready home offers 2,017 sq. ft., a spacious split floor plan, high ceilings, remodeled baths and fresh interior paint. Enjoy the ultimate Florida lifestyle! Entertain guests or unwind by the sparkling open-air heated pool overlooking peaceful lake views! Upgrades include 2019 roof, impact windows, poly pipes replaced (2025), water heater (2026), and pool pump & heater (2026). The 2024 A/C is under a transferable Service Experts lease with covered maintenance and repairs. HOA includes cable and internet; enjoy clubhouse, pool, tennis, pickleball and bocce. Minutes to Hobe Sound beaches, dining, shopping and golf!
Listing Snapshot
Inside Area (SqFt)
2,017 sqft
HOA/Condo/Coop Fees
$316.67 monthly
Recent Activity
| 3 days ago | | Listing updated with changes from the MLS |
| 3 days ago | | Status changed to Active |
| 7 days ago | | Listing first seen on site |
General Features
Direction Faces
Southeast
Parking
AttachedDrivewayGarageGarage Door Opener
Pets
Breed RestrictionsCats OKDogs OKNumber LimitYes
Property Sub Type
Single Family Residence
Security
Gated CommunitySmoke Detector(s)
Special Circumstances
Standard
Utilities
Cable ConnectedElectricity ConnectedSewer AvailableWater Available
Interior Features
Appliances
DryerDishwasherElectric RangeElectric Water HeaterDisposalIce MakerMicrowaveOvenRangeRefrigeratorWater HeaterWasher
Cooling
Central AirCeiling Fan(s)Electric
Fireplace Features
Electric
Interior
Built-in FeaturesEntrance FoyerHigh CeilingsSoaking TubBarWalk-In Closet(s)
Laundry Features
Washer HookupInsideLaundry RoomSink
Window Features
Plantation ShuttersSkylight(s)Storm Window(s)
Kitchen
Dimensions - 20 X 8Level - FirstArea - 160Description - Kitchen
Living Room
Dimensions - 20 X 18Level - FirstArea - 360Description - Living Room
PrimaryBedroom
Dimensions - 17 X 14Level - FirstArea - 238Description - Master
Exterior Features
Construction Details
ConcreteStucco
Lot Features
Zero Lot LineWaterfront
Pool Features
FencedIn GroundPrivateAssociationHeated
Waterfront Features
Lake Front
Windows/Doors
Plantation ShuttersSkylight(s)Storm Window(s)
Community Features
Association Amenities
PoolBasketball CourtClubhouseMaintenance GroundsGatedManagementMaintenanceSpa/Hot TubTennis Court(s)Trail(s)
Association Fee Frequency
Monthly
Community Features
GatedStreet Lights
MLS Area
6140 - Hobe Sound/Stuart - South of Cove Rd
Financing Terms Available
CashConventionalFHAVA Loan
Listing courtesy of Paradise Realty Fla

All listings featuring the BMLS logo are provided by BeachesMLS, Inc. This information is not verified for authenticity or accuracy and is not guaranteed. Copyright © 2026 BeachesMLS, Inc. (a Flex MLS feed)
Last checked: 2026-11-03 08:54 PM UTC
Source: Walkscore

Did you know? You can invite friends and family to your search. They can join your search, rate and discuss listings with you.