Save
Ask
Tour
Hide
Share
$1,299,000
New Listing

5
1130 SW CHAPMAN Way 503
Palm City, FL 34990

For Sale|Condominium|Active
3
Beds
4
Total Baths
3
Full Baths
1
Partial Bath
2,690
SqFt
$483
/SqFt
1990
Built
Subdivision:
THE ADMIRALTY CONDO
County:
Martin

Due to the health concerns created by Coronavirus we are offering personal 1-1 online video walkthough tours where possible.
1130 SW CHAPMAN Way 5031130 SW CHAPMAN Way 5031130 SW CHAPMAN Way 5031130 SW CHAPMAN Way 503
Save
Ask
Tour
Hide
Share

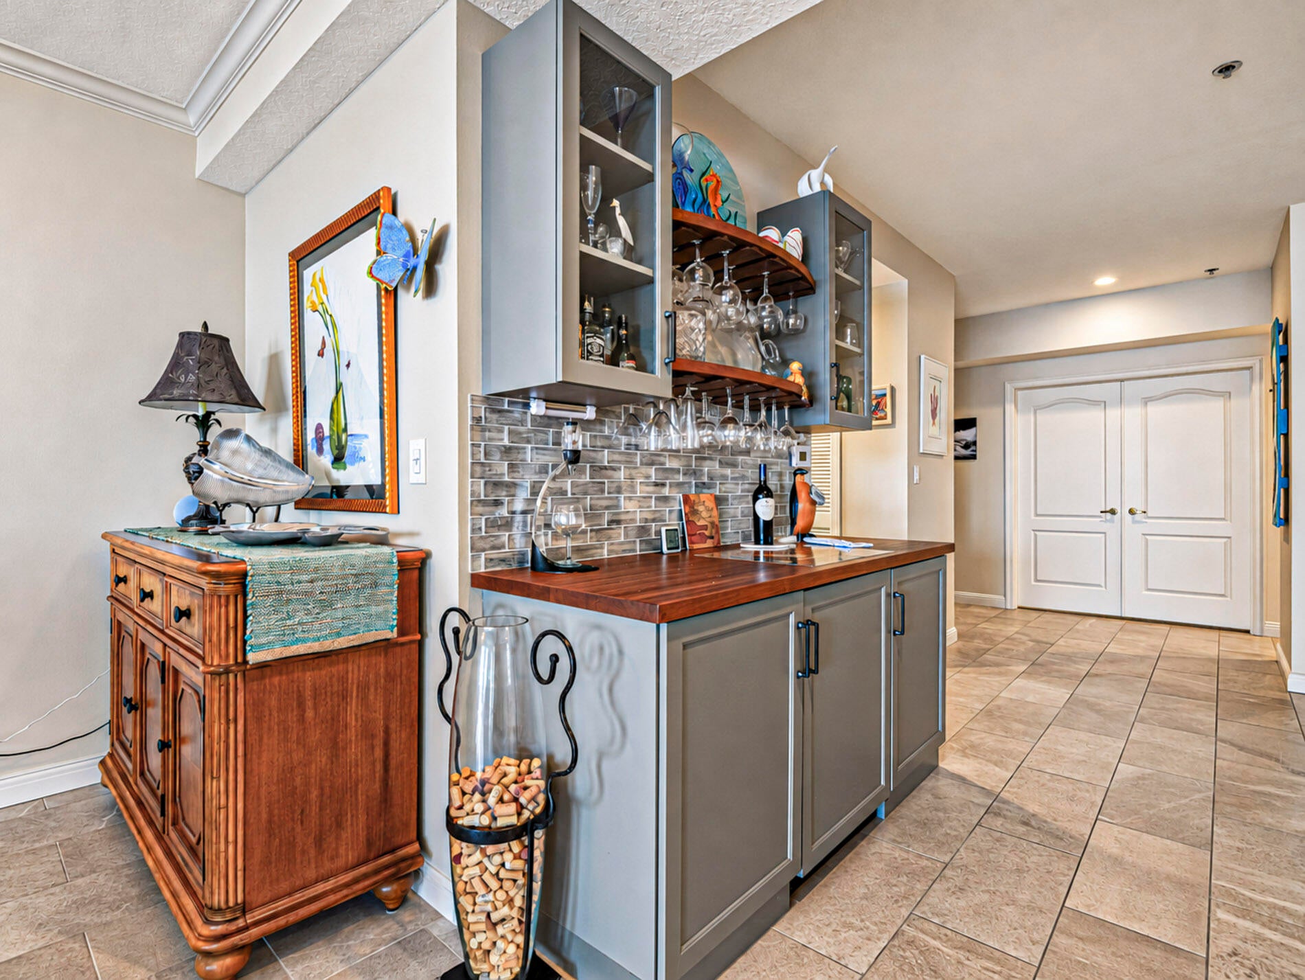
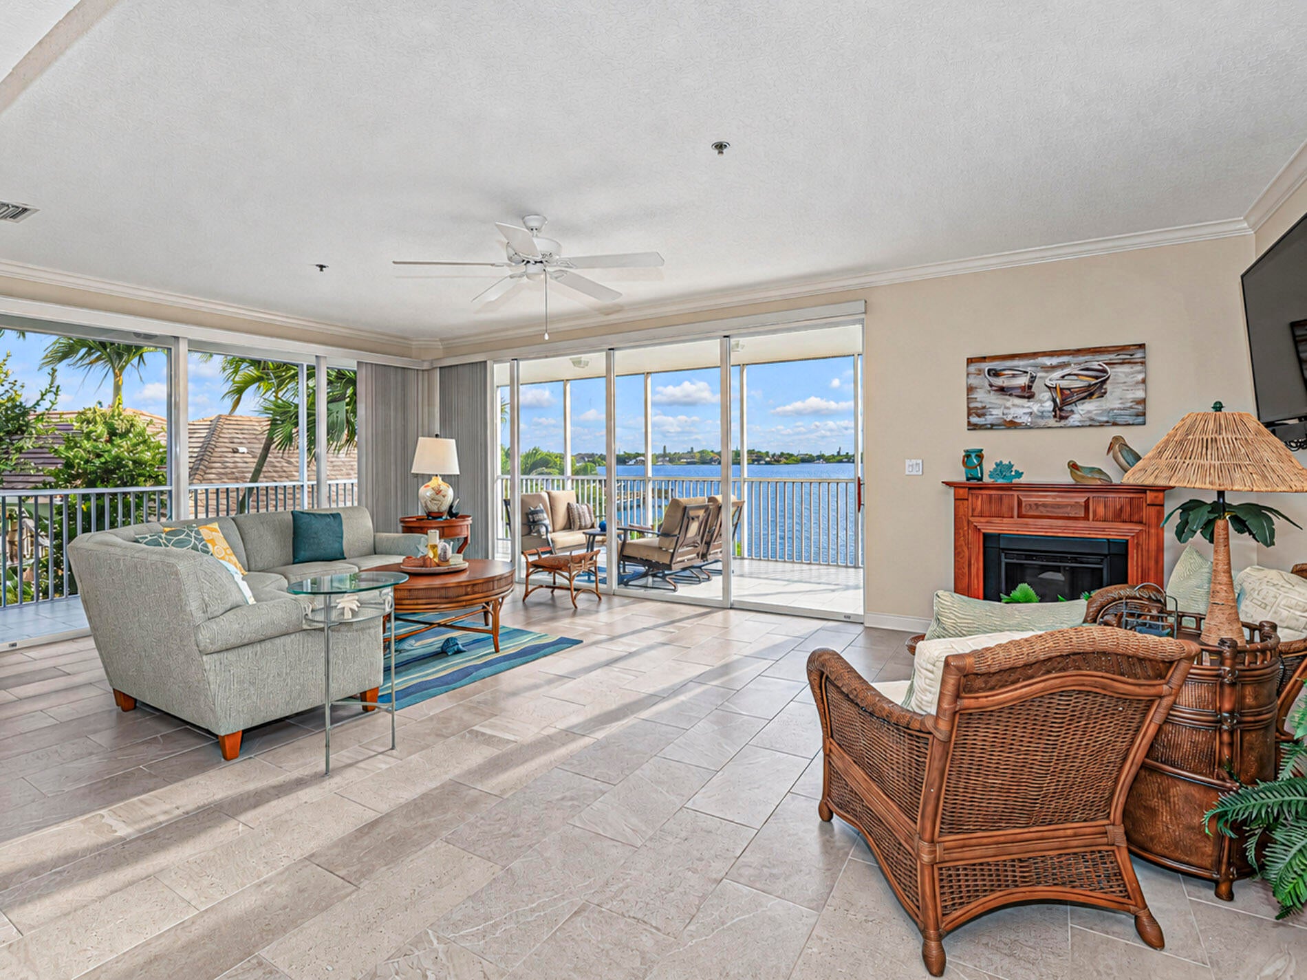
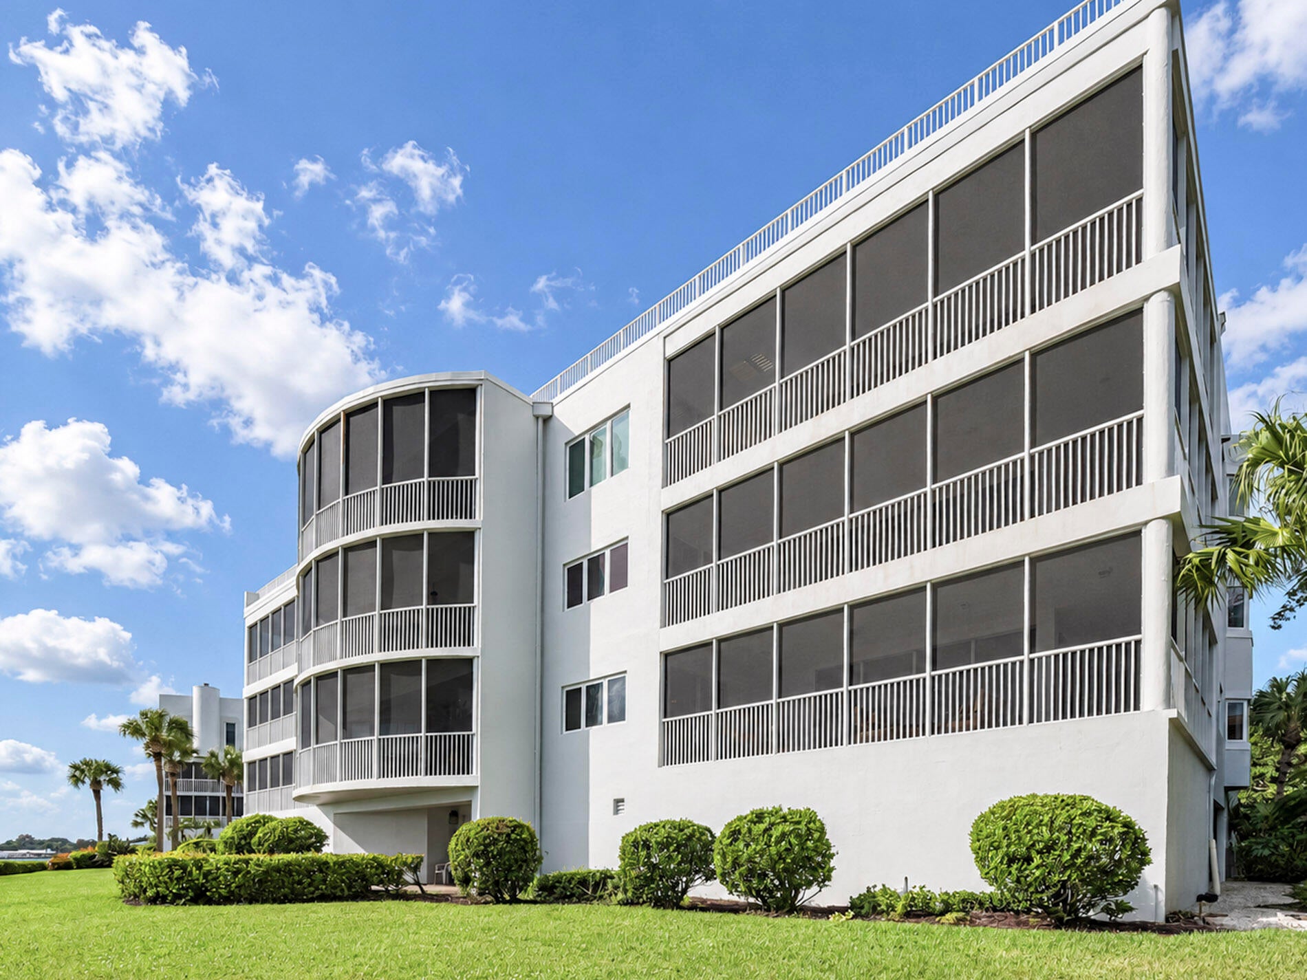
Experience riverfront luxury living at Admiralty, a unique waterfront community in Palm City just minutes from downtown Stuart. Stunning 3BR/3.5BA + Den CORNER residence offers OCEAN ACCESS w no fixed bridges & dockage available. Tastefully remodeled, home features gorgeous new tile flooring, a gourmet kitchen w new appliances, custom cabinetry, pullouts & 36" cooktop. Expansive primary suite boasts a luxurious ensuite w walk-in shower, separate soaking tub & custom walk-in closets. 2 additional ensuite bedrooms provide privacy for guests. Enjoy a wraparound screened lanai, new AC, water heater & roof, plus a 2½-car garage—the largest in the complex—w workshop & garden access. New clubhouse, fitness center, heated pool & elevators complete this amazing offering. Furnishings negotiable.

Save
Ask
Tour
Hide
Share
Listing Snapshot
Price 
$1,299,000
Days On Site 
0 Days
Bedrooms 
3
Inside Area (SqFt) 
2,690 sqft
Total Baths 
4
Full Baths 
3
Partial Baths 
1
Lot Size 
N/A
Year Built 
1990
MLS Number 
B26095272
Status 
Active
Property Tax 
$5,522.45
HOA/Condo/Coop Fees 
$2,258.94 monthly
Sq Ft Source 
Assessor
Friends & Family
Recent Activity
15 hours agoListing updated with changes from the MLS
15 hours agoListing first seen on site
General Features
Attached Garage 
Yes
Direction Faces 
West
Garage 
Yes
Garage Spaces 
2.5
Levels 
One
Number Of Stories 
1
Parking 
AssignedAttachedDrivewayGarageGarage Door OpenerOpen
Parking Spaces 
2.5
Pets 
Number LimitSize LimitYes
Property Sub Type 
Condominium
Security 
Fire Sprinkler SystemSecurity GateGated Community
Sewer 
Public Sewer
Special Circumstances 
Standard
SqFt Total 
2690
Utilities 
Electricity ConnectedSewer AvailableUnderground UtilitiesWater Available
Water Source 
Public
Zoning 
RES
Interior Features
Appliances 
CooktopDryerDishwasherElectric CooktopDisposalIce MakerMicrowaveOvenRefrigeratorWasher
Cooling 
Central AirCeiling Fan(s)Electric
Flooring 
CarpetCeramic TileTileWood
Furnished 
Negotiable
Heating 
CentralElectric
Interior 
Built-in FeaturesEntrance FoyerEat-in KitchenKitchen IslandPantrySoaking TubBarWalk-In Closet(s)
Laundry Features 
Electric Dryer HookupInsideLaundry RoomIn UnitSink
Main Level Bedrooms 
3
Bedroom 2 
Dimensions - 14 X 13Level - MainArea - 182
Bedroom 3 
Dimensions - 13 X 11Level - MainArea - 143
Den 
Dimensions - 14 X 11Level - MainArea - 154
Dining Room 
Dimensions - 14 X 11Level - MainArea - 154
Kitchen 
Dimensions - 13 X 13Level - MainArea - 169
Laundry 
Dimensions - 10 X 6Level - MainArea - 60
Living Room 
Dimensions - 24 X 14Level - MainArea - 336
PrimaryBedroom 
Dimensions - 20 X 13Level - MainArea - 260
Save
Ask
Tour
Hide
Share
Exterior Features
Construction Details 
BlockConcreteStucco
Exterior 
Balcony
Lot Features 
Waterfront
Patio And Porch 
CoveredScreenedWrap Around
Pool Features 
Association
Road Frontage 
Private Road
Roof 
Other
View 
WaterRiver
Waterfront 
Yes
Waterfront Features 
Intracoastal AccessNavigable WaterOcean AccessRiver Front
Waterview 
WaterRiver
Windows/Doors 
French Doors
Community Features
Accessibility Features 
Therapeutic Whirlpool
Association Amenities 
PoolBoatingClubhouseElevator(s)Fitness CenterGatedParkingTrashBoat Dock
Association Fee 
$2258.94
Association Fee Frequency 
Monthly
Community Features 
Gated
MLS Area 
6090 - Palm City
Financing Terms Available 
CashConventional
Schools
School District
Unknown
Elementary School
Bessey Creek
Middle School
Hidden Oaks
High School
Martin County
Listing courtesy of Berkshire Hathaway Florida Realty


All listings featuring the BMLS logo are provided by BeachesMLS, Inc. This information is not verified for authenticity or accuracy and is not guaranteed. Copyright © 2026 BeachesMLS, Inc. (a Flex MLS feed)
Last checked: 2026-11-02 09:46 AM UTC

Neighborhood & Commute
Source: Walkscore
Save
Ask
Tour
Hide
Share