Save
Ask
Tour
Hide
Share
$799,000
2 Days On Site

507 SW SOUTH CAROLINA Drive
Stuart, FL 34994

For Sale|Single Family Residence|Active
3
Beds
2
Total Baths
2
Full Baths
1,888
SqFt
$423
/SqFt
1925
Built
Subdivision:
PALMETTO HARBOR
County:
Martin

Due to the health concerns created by Coronavirus we are offering personal 1-1 online video walkthough tours where possible.
Upcoming Open Houses
Due to COVID-19, we recommend you verify Open Houses before attending.
Sat, Nov 7, 10:00 AM - 12:00 PM
Sun, Nov 8, 1:00 PM - 3:00 PM
507 SW SOUTH CAROLINA Drive507 SW SOUTH CAROLINA Drive507 SW SOUTH CAROLINA Drive507 SW SOUTH CAROLINA Drive
Save
Ask
Tour
Hide
Share

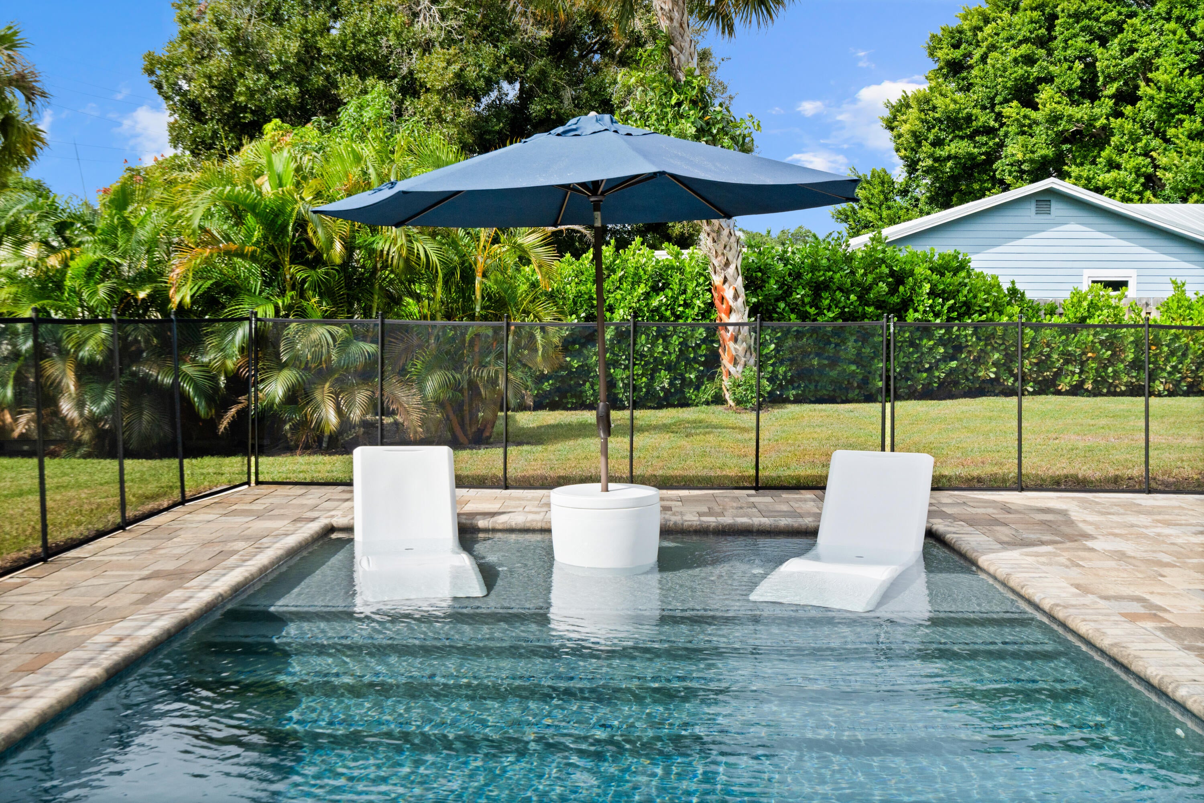
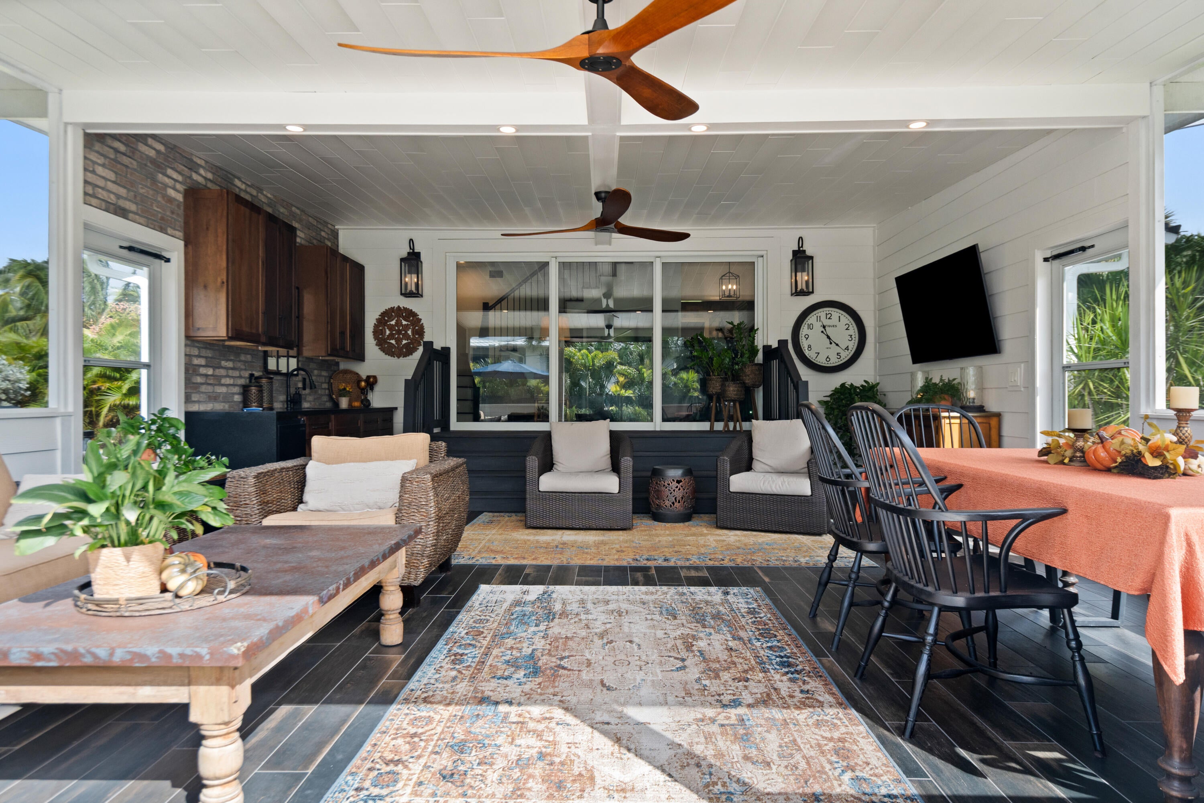
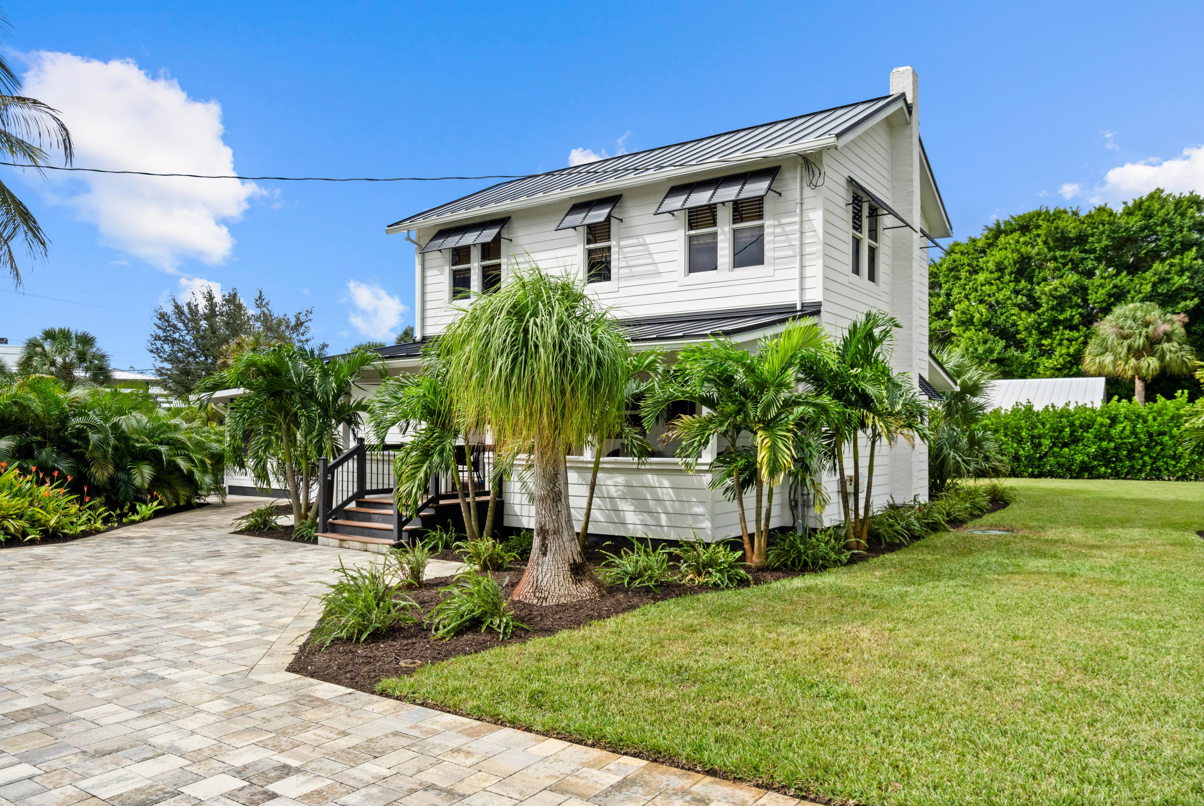
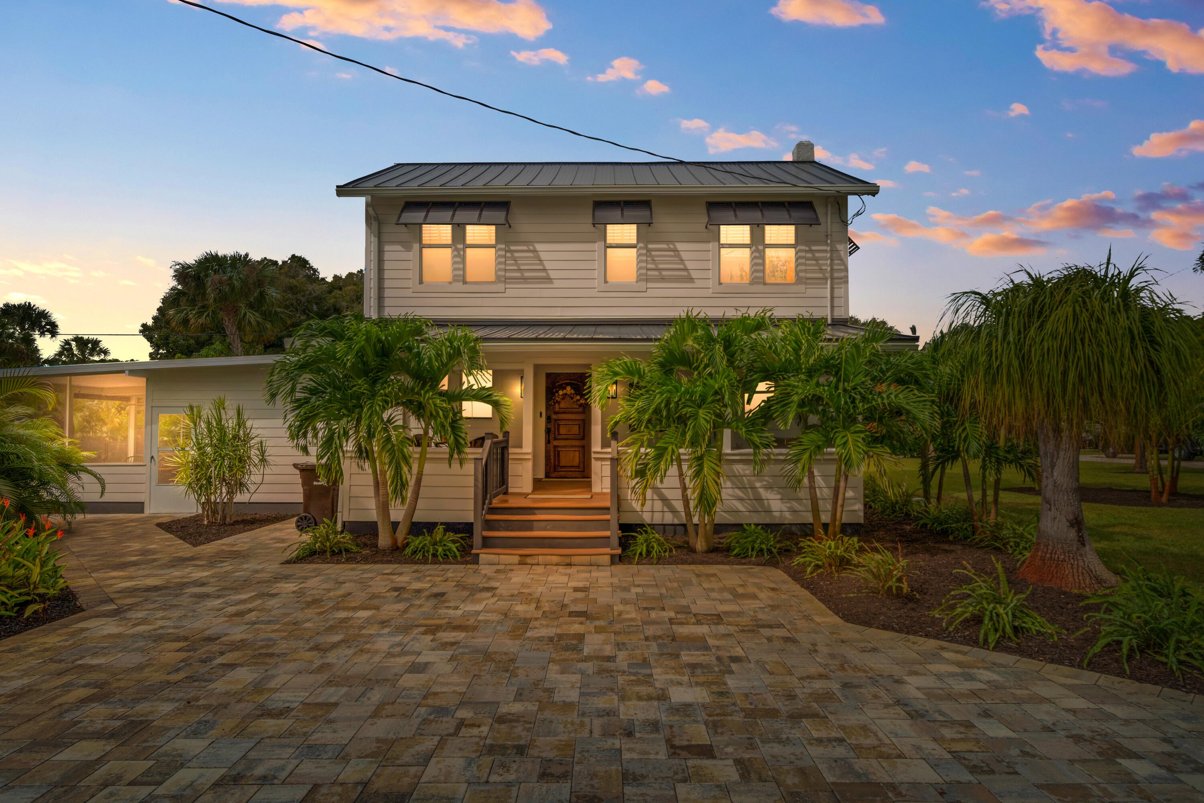
Stuart's Historic Location 1925-built, prominent 2-story home has been gutted to original Miami-Dade pine studs & rebuilt to modern code w/designer finishes. UPGRADES: Impact windows & doors, standing-seam metal roof, Hardie Plank siding, new HVAC & ducts, new wiring & electrical system w/Alexa control, new plumbing, tankless gas water heater, spray-foam insulation. Original solid mahogany door preserved. INSIDE: Tongue/groove ceilings, stained-glass doors, wood cabinetry, butler's pantry/kitchen & wet bar, soaking tub & designer-level finishes. OUTSIDE: Fully landscaped ½ acre, 24x12 heated Gunite pool w/sun deck, 24x20 screened Florida room w/kitchen, paver drive, shed & container storage. Minutes to downtown Stuart. Rare chance to own a modernized 1925 home for Coastal Florida living. Pineapple Plantation Home Restoration - Stuart's Dream Property on South Carolina Drive. Built in 1925 on the historic Taylor Pineapple Plantation, this prominent 2-story home has been thoughtfully gutted to its original Miami-Dade pine studs & rebuilt to modern code with high-end designer finishes throughout. Key upgrades include impact windows & doors, standing-seam metal roof, Hardie Plank siding, all-new HVAC & ductwork, complete new wiring & 200-amp electrical system with Alexa voice control, all-new plumbing, tankless gas water heater, spray-foam insulation. The original mahogany front door has been carefully preserved as a signature historic detail. INSIDE: Tongue-and-groove ceilings, custom stained-glass doors, a solid-wood kitchen, separate butler's pantry/kitchen and wet bar, a spa soaking tub, and refined designer-level renovations throughout. OUTSIDE: Private half-acre lot fully landscaped, featuring a 24x12 heated Gunite pool with sun shelf, a 24x20 screened Florida room with outdoor kitchen, paver driveway & deck, plus shed & 8'x20' storage container. Minutes to downtown Stuart. This is a rare opportunity to own a fully modernized 1925 historic home with Coastal Florida indoor-outdoor living. Vintage Elegance in Stuart. The property also has a deeded canal access for paddleboard/kayak launch into the St. Lucie waterway!

Save
Ask
Tour
Hide
Share
Listing Snapshot
Price 
$799,000
Days On Site 
2 Days
Bedrooms 
3
Inside Area (SqFt) 
1,888 sqft
Total Baths 
2
Full Baths 
2
Partial Baths 
N/A
Lot Size 
0.48 Acres
Year Built 
1925
MLS Number 
B26095355
Status 
Active
Property Tax 
$4,672.61
HOA/Condo/Coop Fees 
N/A
Sq Ft Source 
Owner
Friends & Family
Recent Activity
12 hours agoListing updated with changes from the MLS
12 hours agoStatus changed to Active
3 days agoListing first seen on site
General Features
Acres 
0.48
Direction Faces 
East
Foundation 
Concrete Perimeter
Green Energy Efficient 
Appliances
Levels 
Two
Number Of Stories 
2
Parking 
DrivewayPaver Block
Parking Spaces 
4
Pets 
Number LimitSize LimitYes
Property Condition 
Updated/Remodeled
Property Sub Type 
Single Family Residence
Sewer 
Public Sewer
Special Circumstances 
Standard
SqFt Total 
2145
Style 
Florida
Utilities 
Cable ConnectedElectricity ConnectedPropaneSewer AvailableWater Connected
Water Source 
Public
Zoning 
Residential
Interior Features
Appliances 
DryerDishwasherENERGY STAR Qualified DishwasherENERGY STAR Qualified DryerENERGY STAR Qualified RefrigeratorENERGY STAR Qualified WasherDisposalGas RangeGas Water HeaterMicrowaveRangeRefrigeratorTankless Water HeaterWater HeaterWine RefrigeratorWasher
Cooling 
Central AirCeiling Fan(s)ElectricENERGY STAR Qualified Equipment
Electric 
200+ Amp Service220 Volts
Flooring 
TileWood
Furnished 
Unfurnished
Heating 
CentralElectric
Interior 
Wet BarBuilt-in FeaturesKitchen IslandPantryStorageBarWalk-In Closet(s)
Laundry Features 
InsideLaundry RoomSink
Main Level Bedrooms 
1
Window Features 
BlindsDouble Pane WindowsENERGY STAR Qualified Windows
Bedroom 2 
Dimensions - 13 X 10Level - SecondArea - 130
Bedroom 3 
Dimensions - 16 X 8Level - MainArea - 128
Dining Room 
Dimensions - 14 X 11Level - MainArea - 154
Family Room 
Dimensions - 19 X 15Level - MainArea - 285
FloridaRoom 
Dimensions - 21 X 20Level - MainArea - 420
Kitchen 
Dimensions - 14 X 8Level - MainArea - 112
PrimaryBedroom 
Dimensions - 19 X 12Level - SecondArea - 228
Save
Ask
Tour
Hide
Share
Exterior Features
Construction Details 
Attic/Crawl Hatchway(s) InsulatedCement SidingDucts Professionally Air-SealedFiber CementFoam InsulationFrame
Exterior 
Awning(s)BarbecueLightingOutdoor KitchenStorage
Fencing 
Back YardFenced
Lot Features 
Landscaped
Other Structures 
OutbuildingShed(s)StorageOutdoor Kitchen
Patio And Porch 
CoveredPatioPorchScreened
Pool Features 
FencedGuniteHeatedIn GroundPrivateSalt Water
Private Pool 
Yes
Road Frontage 
City Street
Roof 
Metal
View 
Pool
Waterview 
Pool
Windows/Doors 
BlindsDouble Pane WindowsENERGY STAR Qualified Windows
Community Features
MLS Area 
6080 - Stuart - North of Indian St
Financing Terms Available 
CashConventionalFHAVA Loan
Roads 
Asphalt
Schools
School District
Unknown
Elementary School
J.D. Parker
Middle School
Stuart
High School
Jensen Beach
Listing courtesy of RE/MAX of Stuart


All listings featuring the BMLS logo are provided by BeachesMLS, Inc. This information is not verified for authenticity or accuracy and is not guaranteed. Copyright © 2026 BeachesMLS, Inc. (a Flex MLS feed)
Last checked: 2026-11-02 08:17 PM UTC

Neighborhood & Commute
Source: Walkscore
Save
Ask
Tour
Hide
Share