Save
Ask
Tour
Hide
Share
$310,000
2 Days On Site

1351 BAYSHORE Drive 304
Fort Pierce, FL 34949

For Sale|Condominium|Active
1
Bed
2
Total Baths
1
Full Bath
1
Partial Bath
1,134
SqFt
$273
/SqFt
1975
Built
Subdivision:
COLONNADES CONDOMINIUM NO 11
County:
St Lucie

Due to the health concerns created by Coronavirus we are offering personal 1-1 online video walkthough tours where possible.
1351 BAYSHORE Drive 304
Save
Ask
Tour
Hide
Share

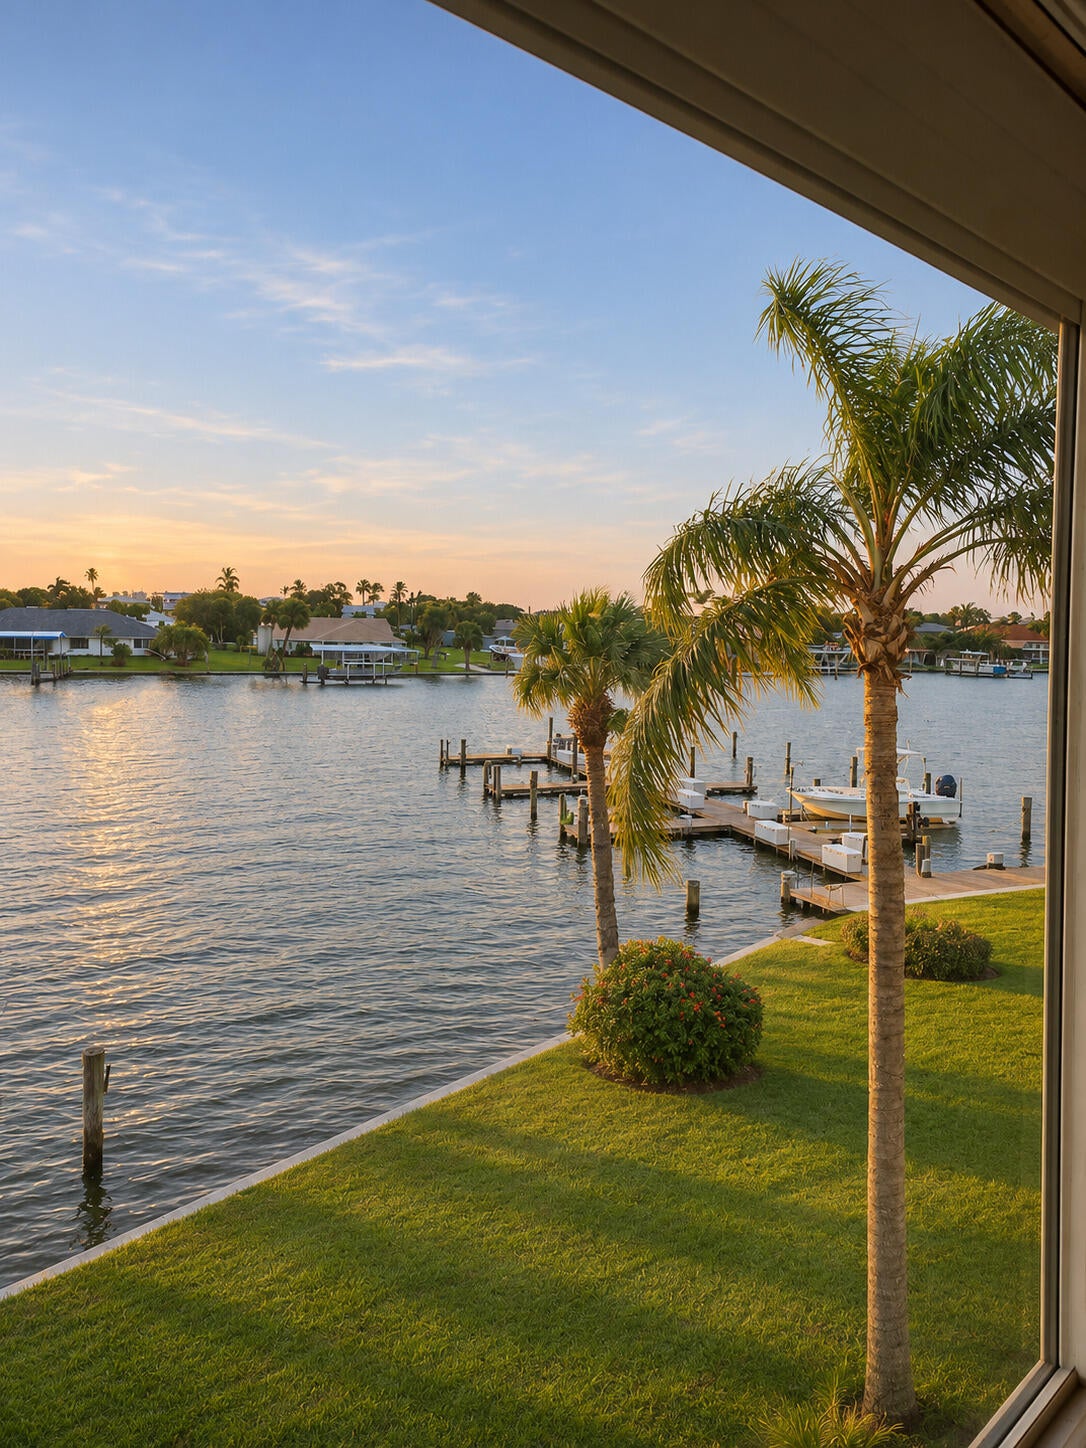
A Boater's Paradise with Marina Views at The Colonnades Wake up to peaceful water and marina views at this 1-bedroom, 1½-bath residence in The Colonnades, an active 55+ community on South Hutchinson Island. The enclosed, air-conditioned patio brings the waterfront into your everyday living space—a relaxing spot to enjoy the view, watch the boats, or unwind at the end of the day. Tile flooring runs throughout, and ceiling fans add comfort. Impact-resistant windows and shutters offer added storm protection. The building's roof was replaced in 2025, and all assessments for this unit have been paid. The layout also offers the option to add a washer and dryer. For boaters, owner-rental slips are available through the association, with access to the Indian River and Fort Pierce Inlet. Residen The Colonnades is an active 55+ community with a relaxed island atmosphere. The building was rebuilt after the 2004 storms, with updated electrical wiring, plumbing, and fixtures. Residents can gather at the waterfront deck and event space or enjoy an Olympic-size pool, sauna, fitness center, clubhouse with billiards, tennis and pickleball courts, bocce, and shuffleboard. A nearby boat launch adds convenience for days on the water. The beach is a short walk away, and local marinas, restaurants, and tiki bars are close by. The community has a 90-day minimum rental period, and pets are permitted subject to association restrictions.

Save
Ask
Tour
Hide
Share
Listing Snapshot
Price 
$310,000
Days On Site 
2 Days
Bedrooms 
1
Inside Area (SqFt) 
1,134 sqft
Total Baths 
2
Full Baths 
1
Partial Baths 
1
Lot Size 
N/A
Year Built 
1975
MLS Number 
B26095735
Status 
Active
Property Tax 
$1,771.87
HOA/Condo/Coop Fees 
$611 monthly
Sq Ft Source 
Owner
Friends & Family
Recent Activity
24 hours agoListing updated with changes from the MLS
24 hours agoStatus changed to Active
3 days agoListing first seen on site
General Features
Direction Faces 
East
Levels 
One
Number Of Stories 
3
Parking 
AssignedAsphaltOpen
Parking Spaces 
1
Pets 
Yes
Property Sub Type 
Condominium
Sewer 
Public Sewer
Special Circumstances 
Standard
SqFt Total 
1134
Utilities 
Cable ConnectedElectricity ConnectedSewer ConnectedWater Connected
Water Source 
Public
Zoning 
Residential
Interior Features
Appliances 
DishwasherElectric RangeElectric Water HeaterDisposalMicrowaveOvenRefrigeratorVented Exhaust FanWater Heater
Cooling 
Central AirCeiling Fan(s)Electric
Flooring 
Ceramic Tile
Heating 
CentralElectric
Interior 
StorageVaulted Ceiling(s)Walk-In Closet(s)
Laundry Features 
Common Area
Main Level Bedrooms 
1
Window Features 
Shutters
Kitchen 
Dimensions - 13 X 8Level - MainArea - 104
Living Room 
Dimensions - 24 X 12Level - MainArea - 288
PrimaryBedroom 
Dimensions - 15 X 12Level - MainArea - 180
Save
Ask
Tour
Hide
Share
Exterior Features
Construction Details 
Block
Fencing 
None
Lot Features 
LandscapedWaterfront
Other Structures 
Shed(s)Storage
Patio And Porch 
CoveredGlass EnclosedPatio
Pool Features 
AssociationHeated
Road Frontage 
City Street
Roof 
Flat
View 
WaterCanalMarina
Waterfront 
Yes
Waterfront Features 
Intracoastal AccessNavigable WaterNo Fixed BridgesOcean AccessRiver AccessSeawall
Waterview 
WaterCanalMarina
Windows/Doors 
Shutters
Community Features
Association Amenities 
PoolBilliard RoomBoatingClubhouseFitness CenterLaundryManagementMaintenanceShuffleboard CourtSaunaTennis Court(s)Elevator(s)
Association Fee 
$611.0
Association Fee Frequency 
Monthly
Community Features 
Sidewalks
MLS Area 
7010
Senior Community 
Yes
Financing Terms Available 
CashConventional
Roads 
Asphalt
Listing courtesy of Dalton Wade Inc


All listings featuring the BMLS logo are provided by BeachesMLS, Inc. This information is not verified for authenticity or accuracy and is not guaranteed. Copyright © 2026 BeachesMLS, Inc. (a Flex MLS feed)
Last checked: 2026-11-03 05:44 PM UTC

Neighborhood & Commute
Source: Walkscore
Save
Ask
Tour
Hide
Share