Save
Ask
Tour
Hide
Share
$365,000
1 Day On Site

5812 KILLARNEY Avenue
Fort Pierce, FL 34951

For Sale|Single Family Residence|Active
3
Beds
2
Total Baths
2
Full Baths
1,403
SqFt
$260
/SqFt
1981
Built
Subdivision:
LAKEWOOD PARK UNIT 11
County:
St Lucie

Due to the health concerns created by Coronavirus we are offering personal 1-1 online video walkthough tours where possible.
5812 KILLARNEY Avenue5812 KILLARNEY Avenue5812 KILLARNEY Avenue5812 KILLARNEY Avenue
Save
Ask
Tour
Hide
Share

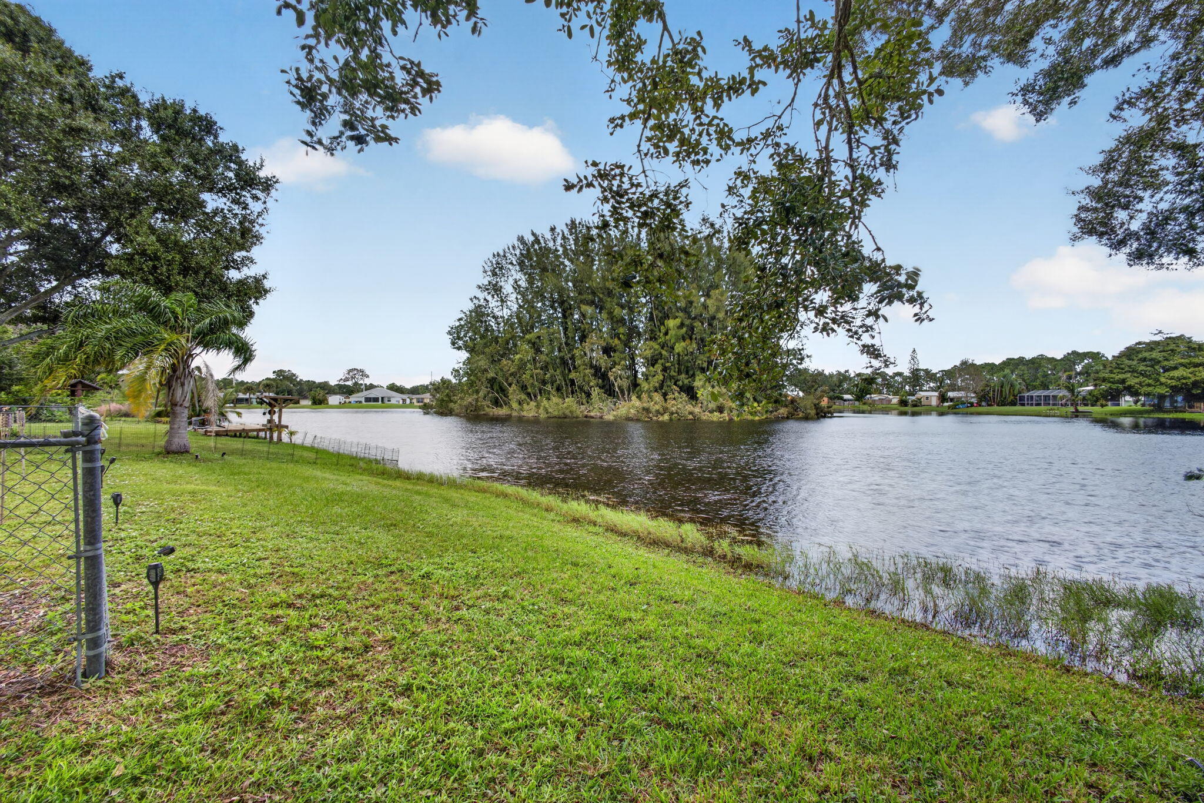
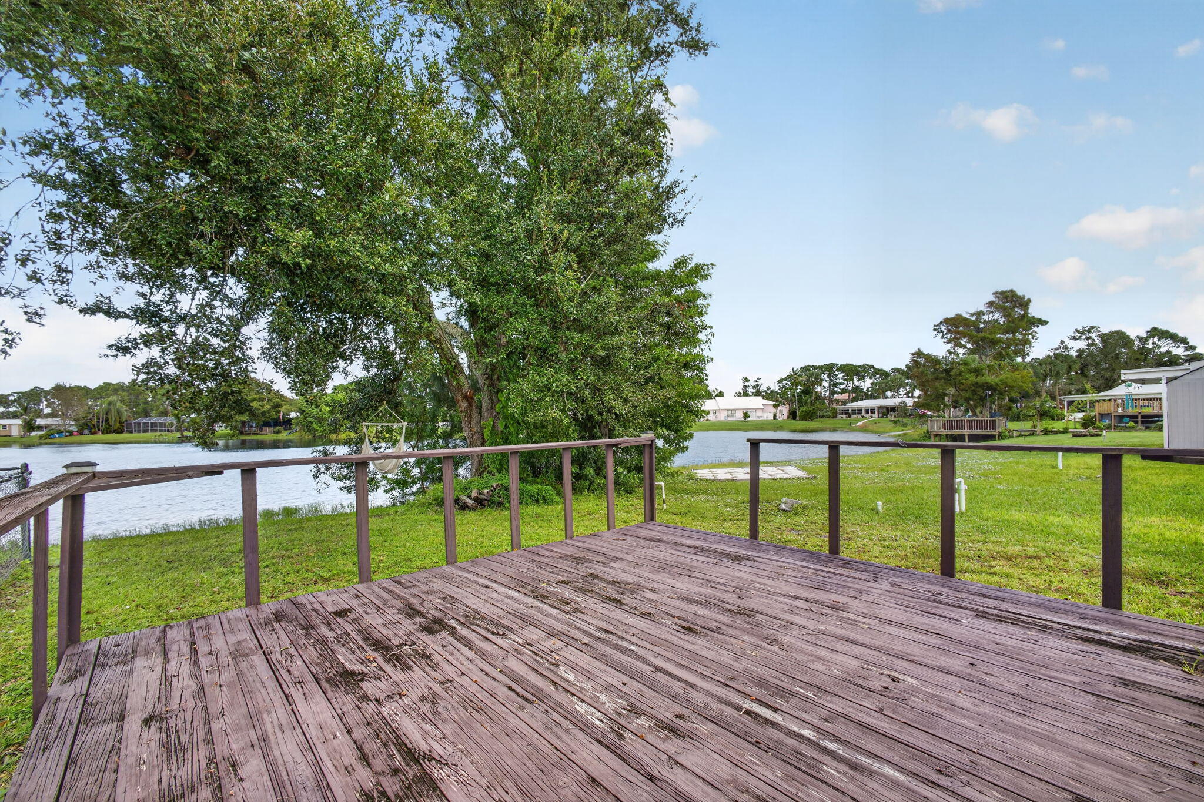
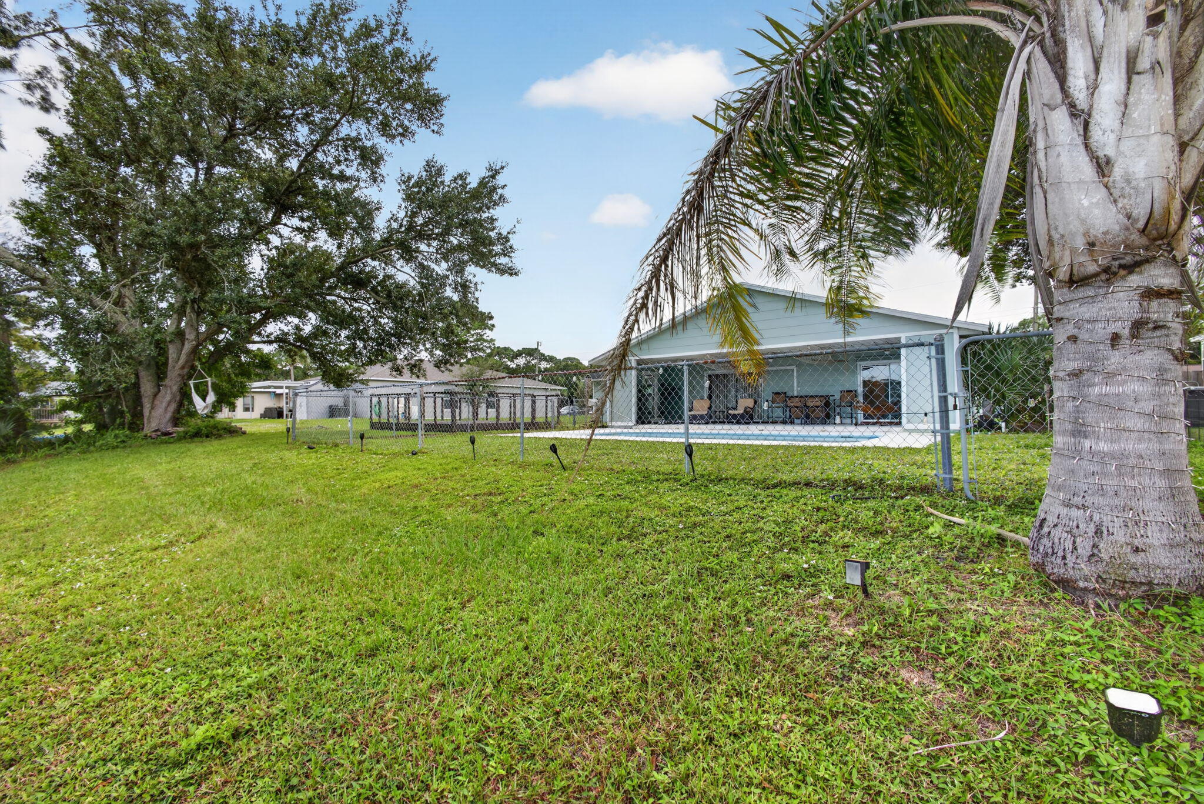
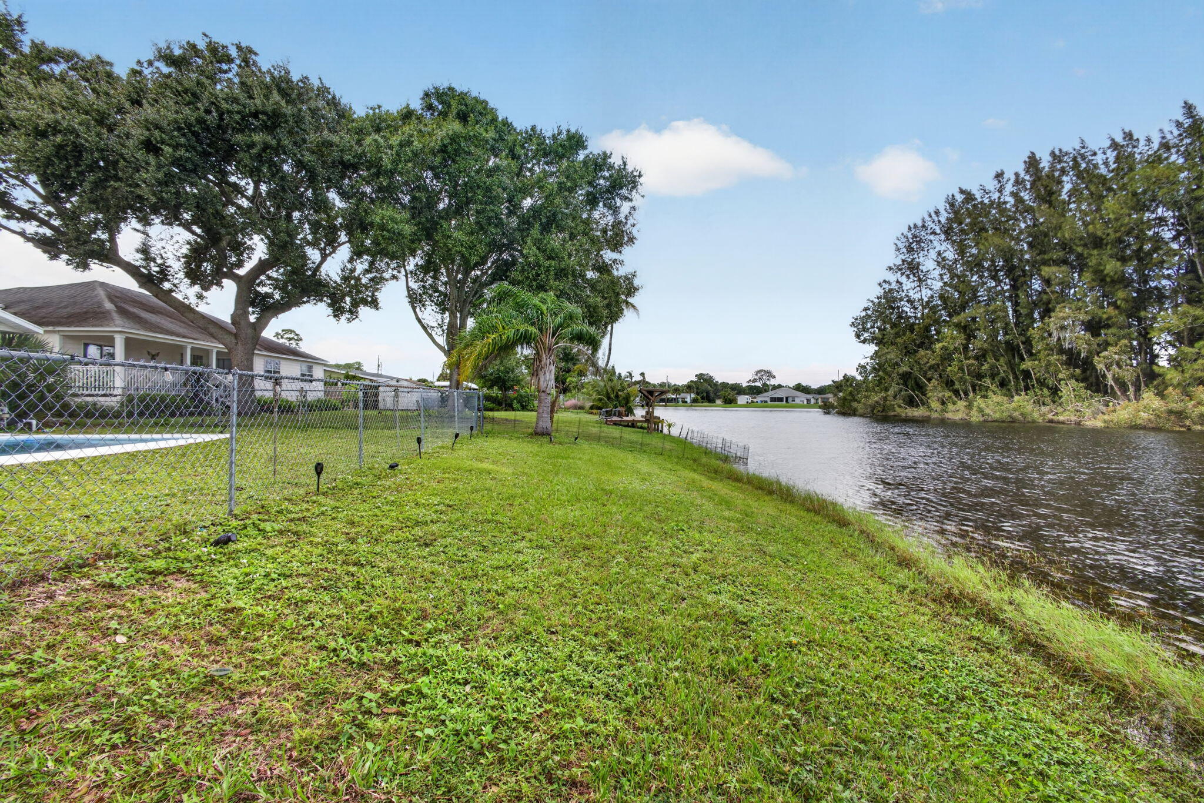
LAKEFRONT POOL HOME IN LAKEWOOD PARK! Discover Florida living in this charming 3-bedroom, 2-bath home situated on approximately a quarter-acre waterfront homesite. Featuring 1,403 square feet, this inviting residence offers an open living and dining area, cozy fireplace, spacious kitchen, and split-bedroom floor plan. The primary suite overlooks the pool and lake, creating a peaceful retreat. Step outside to your private backyard oasis featuring an in-ground pool, covered patio, and beautiful waterfront views—perfect for relaxing or entertaining. Additional highlights include an attached garage and fenced outdoor space. Enjoy Lakewood Park's recreational amenities and convenient access to shopping, dining, beaches, and everything Florida's Treasure Coast has to offer!

Save
Ask
Tour
Hide
Share
Listing Snapshot
Price 
$365,000
Days On Site 
1 Day
Bedrooms 
3
Inside Area (SqFt) 
1,403 sqft
Total Baths 
2
Full Baths 
2
Partial Baths 
N/A
Lot Size 
0.24 Acres
Year Built 
1981
MLS Number 
B26095773
Status 
Active
Property Tax 
$4,678.35
HOA/Condo/Coop Fees 
N/A
Sq Ft Source 
Appraiser
Friends & Family
Recent Activity
22 hours agoListing updated with changes from the MLS
22 hours agoStatus changed to Active
yesterdayListing first seen on site
General Features
Acres 
0.24
Attached Garage 
Yes
Direction Faces 
Southwest
Garage 
Yes
Garage Spaces 
2
Land Lease 
No
Levels 
One
Number Of Stories 
1
Parking 
AttachedDrivewayGarage
Parking Spaces 
2
Pets 
Yes
Property Sub Type 
Single Family Residence
Sewer 
Septic Tank
Special Circumstances 
Standard
SqFt Total 
2870
Style 
Ranch
Utilities 
Cable AvailableElectricity ConnectedSewer AvailableWater Connected
Water Source 
Well
Zoning 
RS-4 Count
Interior Features
Appliances 
DishwasherElectric RangeMicrowaveRangeRefrigerator
Cooling 
Central AirCeiling Fan(s)
Fireplace 
Yes
Fireplace Features 
Gas Log
Flooring 
Tile
Furnished 
Unfurnished
Heating 
Central
Interior 
StorageWalk-In Closet(s)
Laundry Features 
InsideIn GarageLaundry Room
Main Level Bedrooms 
3
Kitchen 
Dimensions - 12 X 10Level - FirstArea - 120
Living Room 
Dimensions - 18 X 15Level - FirstArea - 270
PrimaryBedroom 
Dimensions - 15 X 14Level - FirstArea - 210
Save
Ask
Tour
Hide
Share
Exterior Features
Construction Details 
Frame
Exterior 
Other
Fencing 
Back YardFenced
Lot Features 
Waterfront
Other Structures 
Storage
Patio And Porch 
Patio
Pool Features 
FencedIn GroundPrivate
Private Pool 
Yes
Road Frontage 
City Street
Roof 
CompositionShingle
View 
PondWater
Waterfront 
Yes
Waterfront Features 
Lake PrivilegesPond
Waterview 
PondWater
Community Features
Association Amenities 
Basketball CourtPicnic AreaPlaygroundParkTrail(s)
Association Fee Frequency 
Monthly
Community Features 
Street Lights
MLS Area 
7040
Financing Terms Available 
CashConventionalFHAVA Loan
Roads 
Paved
Listing courtesy of Integrity Realty of Florida


All listings featuring the BMLS logo are provided by BeachesMLS, Inc. This information is not verified for authenticity or accuracy and is not guaranteed. Copyright © 2026 BeachesMLS, Inc. (a Flex MLS feed)
Last checked: 2026-11-03 05:44 PM UTC

Neighborhood & Commute
Source: Walkscore
Save
Ask
Tour
Hide
Share