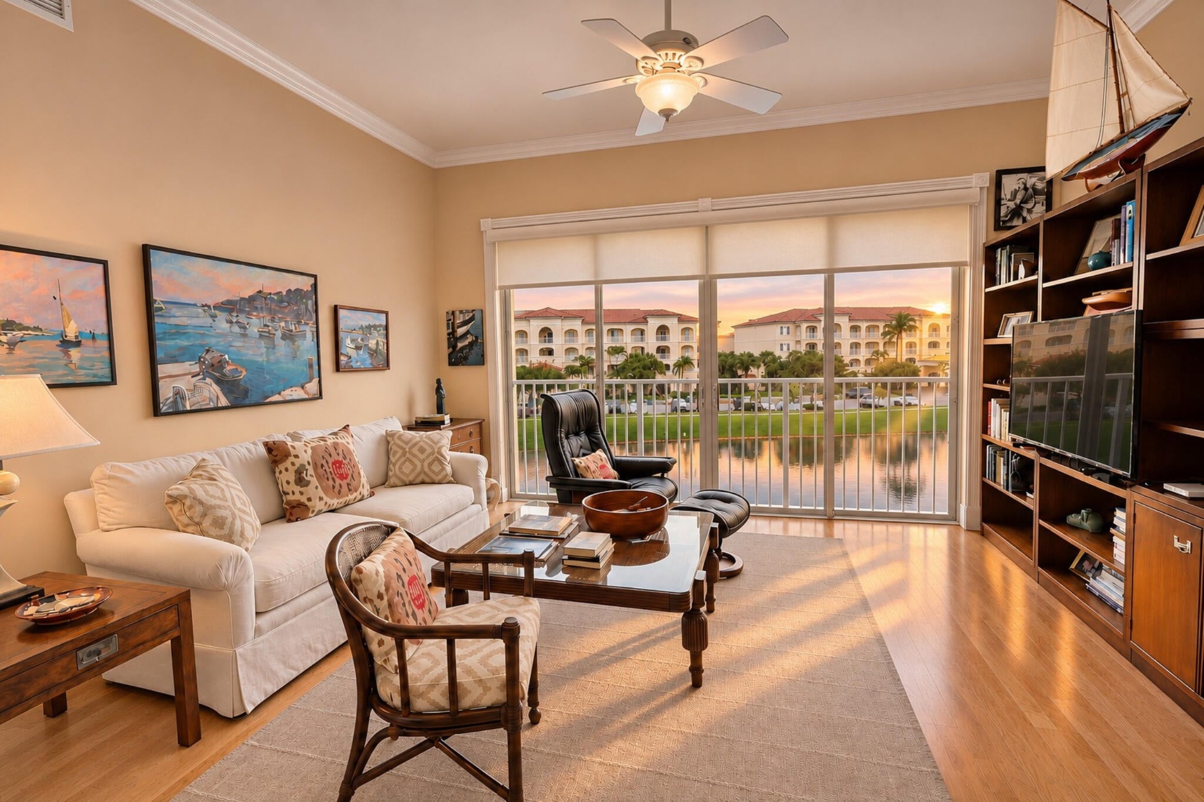
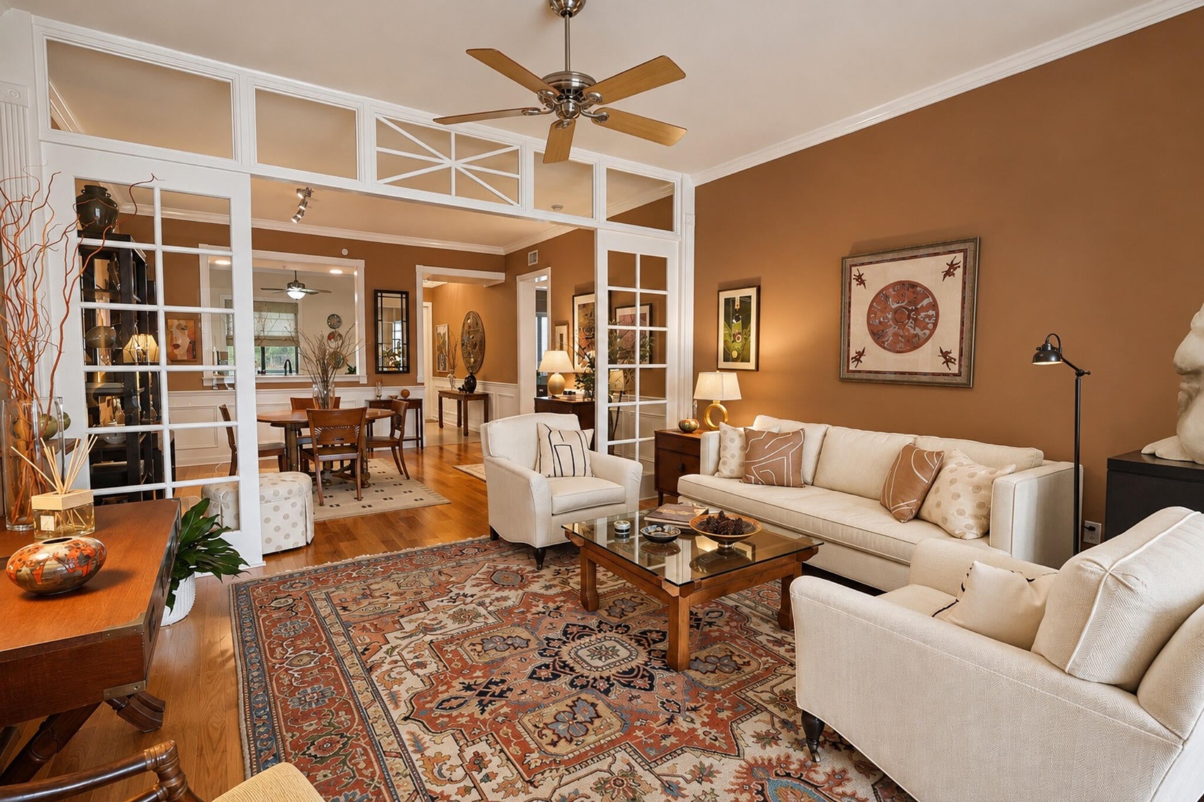
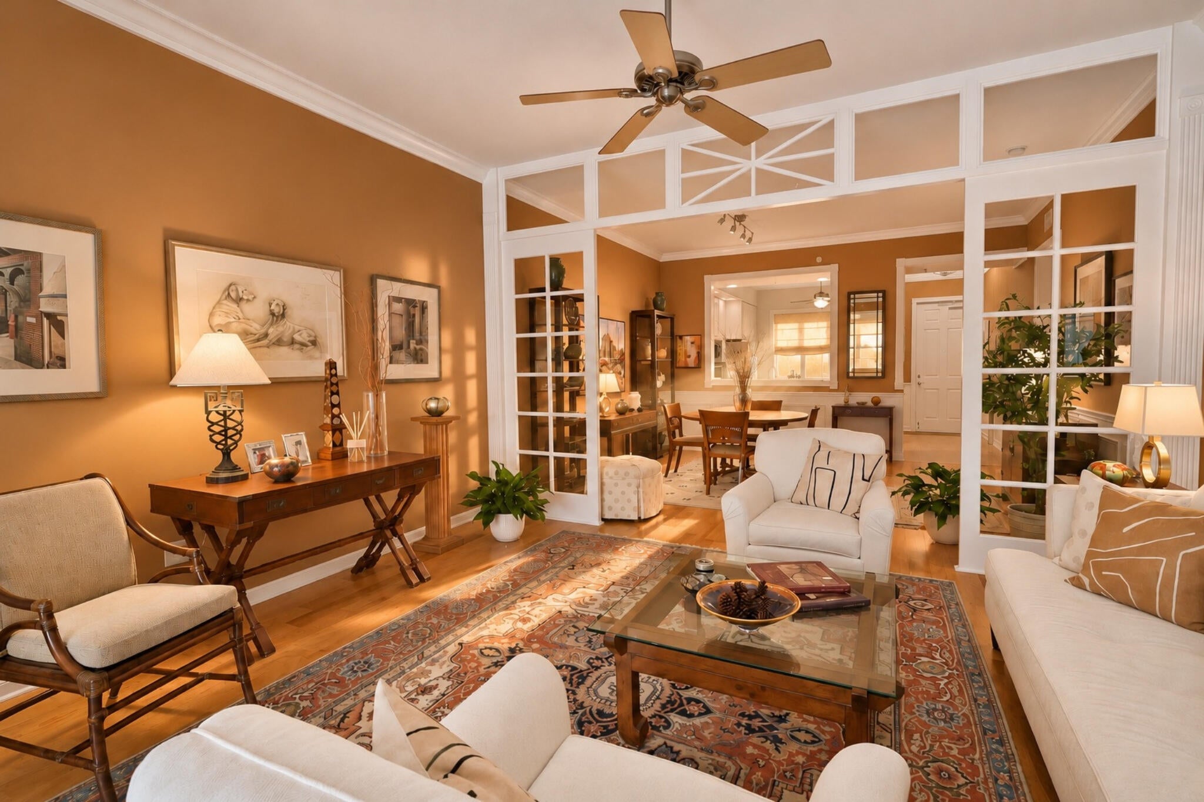
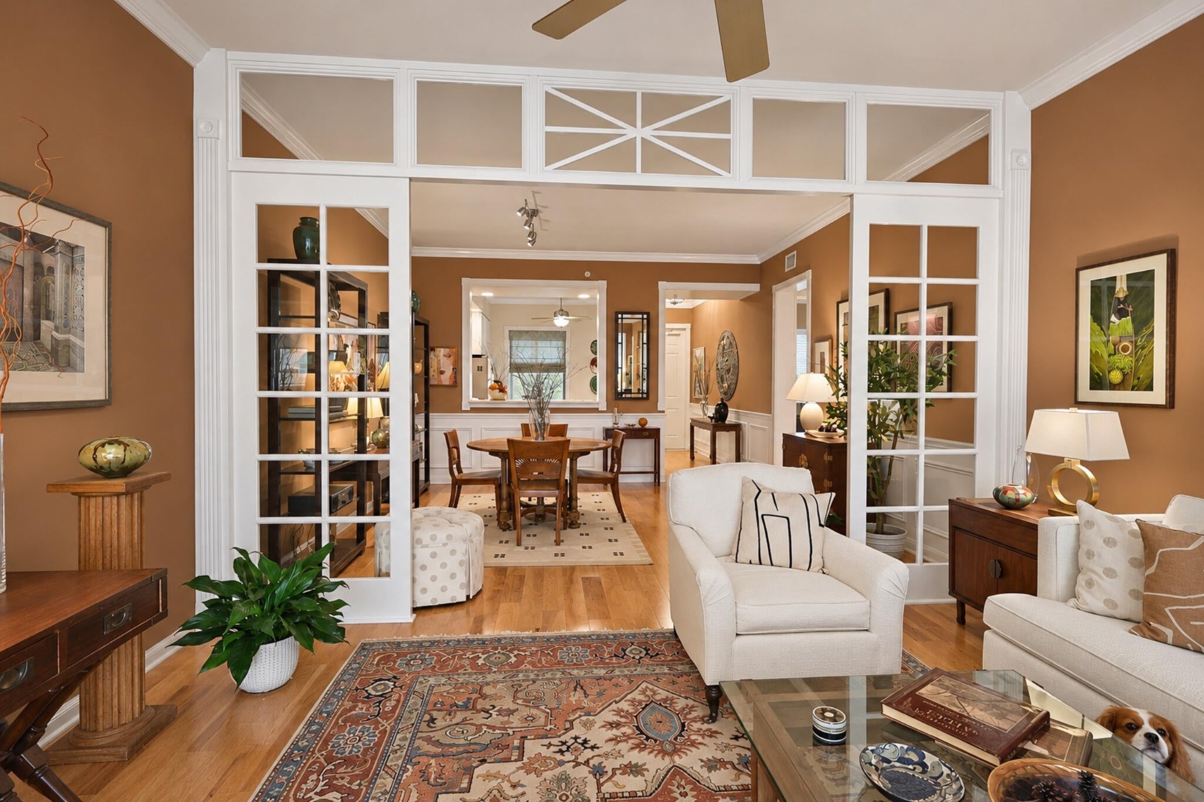
Experience island living in this bright, spacious 3rd-floor corner condo offering 1,989 sq. ft., 2 bedrooms and 2 baths. Beautiful light hickory wood flooring flows throughout the home, including the Florida room, creating a soft glow and inviting warmth. Rare transom windows and abundant natural light enhance the open, airy feel. The kitchen features quartz countertops, white cabinetry and stainless steel appliances. A/C (2021) and water heater (2024). Sip morning coffee in the Florida room while watching the sunrise, then catch the evening breeze on the patio just outside your door as the sun sets over the inlet. Enjoy Harbour Isle's resort-style pool, clubhouse, fitness center, tennis and pickleball, minutes from beaches, dining and downtown Fort Pierce.
Listing Snapshot
Inside Area (SqFt)
1,989 sqft
HOA/Condo/Coop Fees
$859.94 monthly
Recent Activity
| 20 hours ago | | Status changed to Active |
| 21 hours ago | | Listing updated with changes from the MLS |
| yesterday | | Listing first seen on site |
General Features
Parking
AssignedGuestPaver Block
Property Sub Type
Condominium
Security
Fire Sprinkler SystemSecurity GateGated with GuardGated CommunitySmoke Detector(s)Security FenceSecurity Guard
Special Circumstances
Standard
Utilities
Cable AvailableElectricity ConnectedSewer AvailableWater Connected
Interior Features
Appliances
DryerDishwasherElectric RangeElectric Water HeaterDisposalIce MakerMicrowaveOvenRangeRefrigeratorVented Exhaust FanWater HeaterWasher
Cooling
Central AirCeiling Fan(s)Electric
Interior
Breakfast BarEntrance FoyerEat-in KitchenHigh CeilingsSoaking TubWalk-In Closet(s)
Laundry Features
Electric Dryer HookupInsideLaundry RoomIn UnitSink
Window Features
Insulated Windows
Bedroom 2
Dimensions - 13 X 12Level - FirstArea - 156
FloridaRoom
Dimensions - 15 X 13Level - FirstArea - 195
Kitchen
Dimensions - 10 X 13Level - FirstArea - 130
Laundry
Dimensions - 16 X 8Level - FirstArea - 128
Living Room
Dimensions - 15 X 32Level - FirstArea - 480
PrimaryBedroom
Dimensions - 13 X 17Level - FirstArea - 221
Exterior Features
Construction Details
Concrete
Exterior
BarbecueTennis Court(s)
Other Structures
Tennis Court(s)
Pool Features
AssociationHeated
Windows/Doors
Insulated Windows
Community Features
Accessibility Features
Accessible BedroomAdaptable Bathroom WallsAccessible Elevator InstalledAccessible KitchenAccessible Central Living AreaAccessible EntranceAccessible Hallway(s)
Association Amenities
PoolClubhouseCar Wash AreaElevator(s)Fitness CenterGatedManagementMaintenancePicnic AreaParkingSpa/Hot TubSecurityTennis Court(s)
Association Fee Frequency
Quarterly
Financing Terms Available
CashConventional
Schools
Middle SchoolCarver Community
Listing courtesy of Harbour Isle Resales, LLC

All listings featuring the BMLS logo are provided by BeachesMLS, Inc. This information is not verified for authenticity or accuracy and is not guaranteed. Copyright © 2026 BeachesMLS, Inc. (a Flex MLS feed)
Last checked: 2026-11-03 05:44 PM UTC
Source: Walkscore

Did you know? You can invite friends and family to your search. They can join your search, rate and discuss listings with you.