
Save
Ask
Tour
Hide
$675,000
1 Day On Site
12675 S INDIAN RIVER DriveJensen Beach, FL 34957
For Sale|Single Family Residence|Active
3
Beds
1
Total Bath
1
Full Bath
3,172
SqFt
$213
/SqFt
1956
Built
Subdivision:
METES AND BOUNDS
County:
St Lucie
Due to the health concerns created by Coronavirus we are offering personal 1-1 online video walkthough tours where possible.
Save
Ask
Tour
Hide
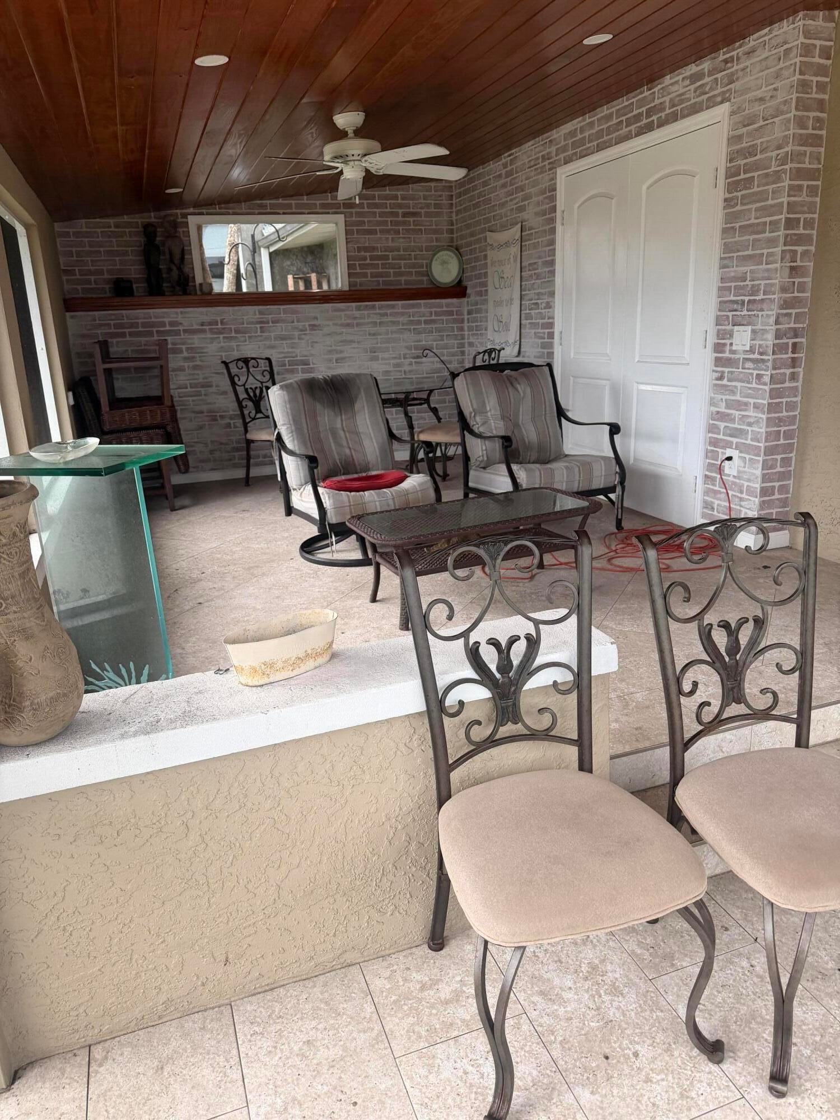
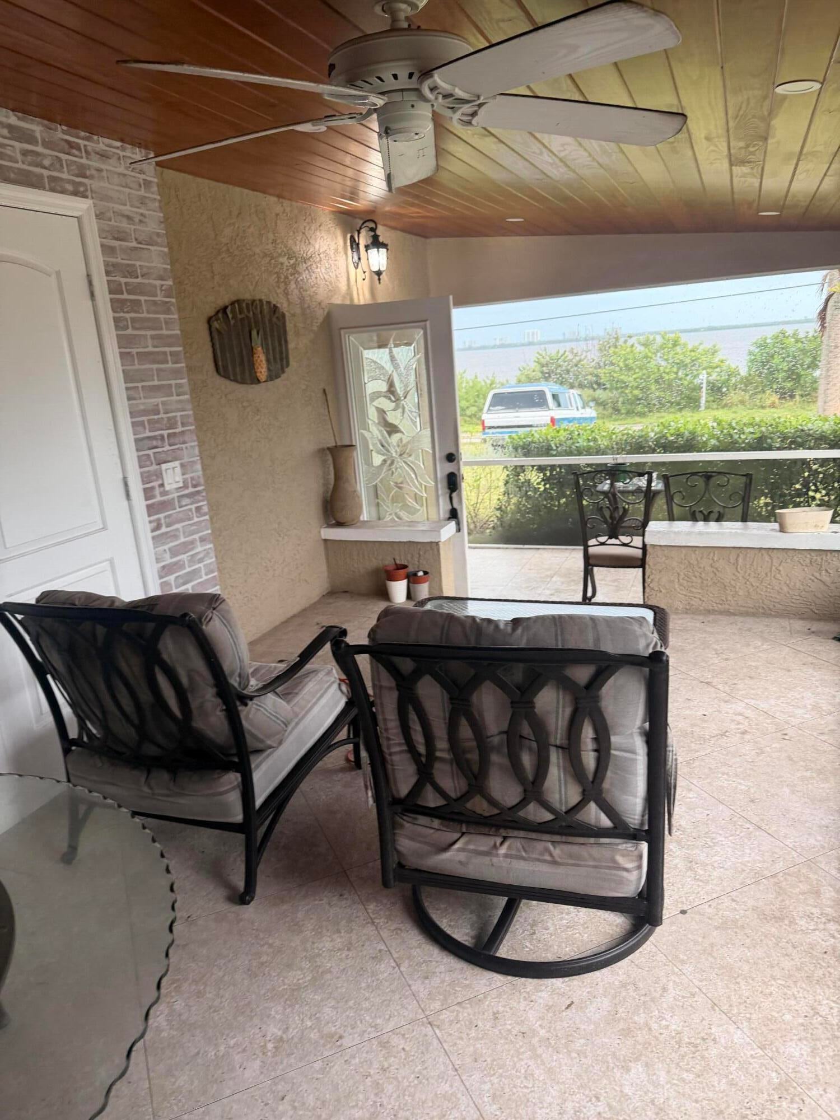
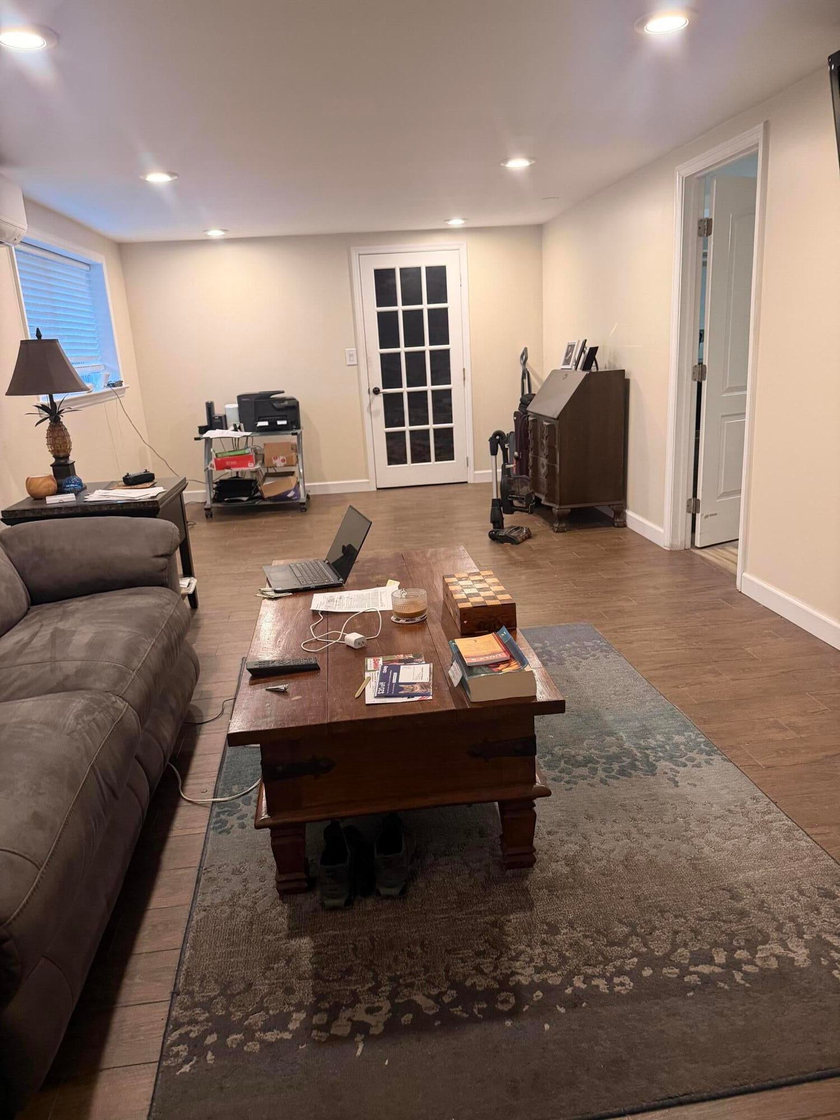
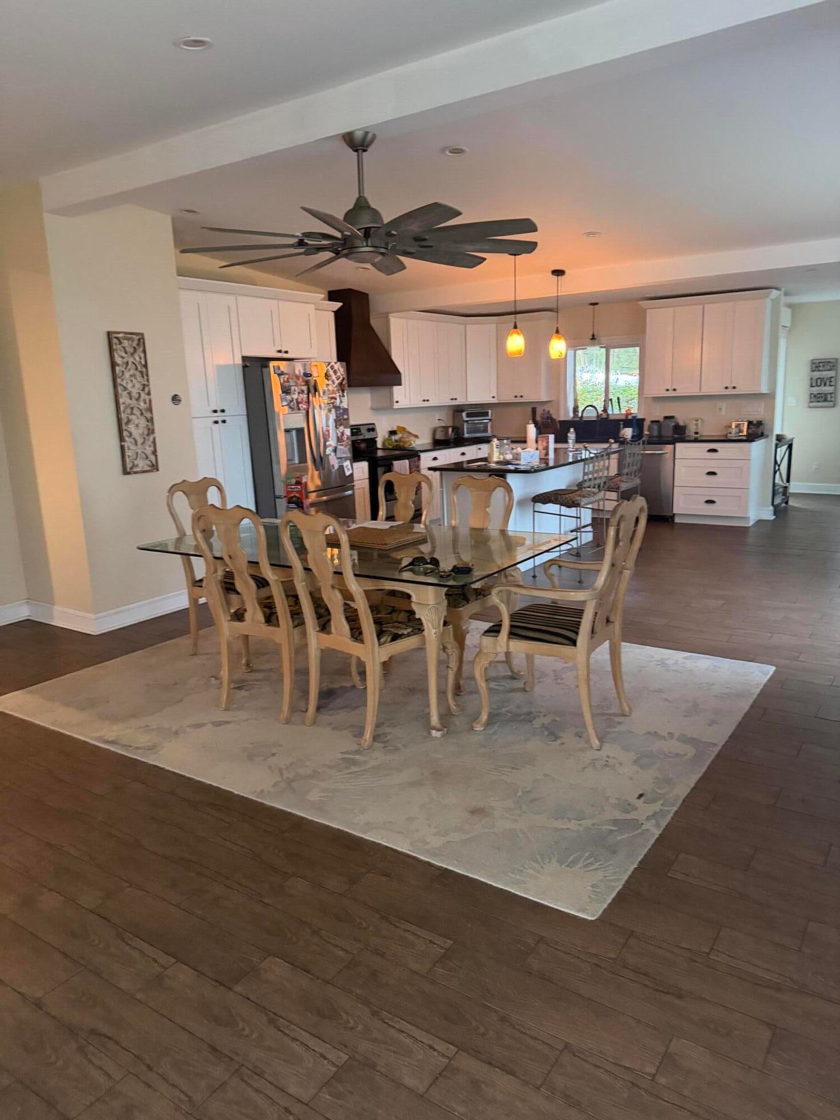
A must-see home on beautiful Indian River Drive Enjoy a beautiful view of the Indian River Lagoon from this 3 bedroom, 1 1/2 bath home, located directly across the street from the water on beautiful Indian River Drive. Sip your morning coffee while taking in the view and keep an eye out for dolphins! The home features an oversized 2 car garage, stainless steel appliances, white cabinetry, porcelain tile flooring, impact glass and room for a pool and so much more. Seller must sell and is looking for a quick sale. Seller recently had the property appraised and it came $750,000.
Save
Ask
Tour
Hide
Listing Snapshot
Price
$675,000
Days On Site
1 Day
Bedrooms
3
Inside Area (SqFt)
3,172 sqft
Total Baths
1
Full Baths
1
Partial Baths
N/A
Lot Size
0.52 Acres
Year Built
1956
MLS Number
B26095824
Status
Active
Property Tax
$4,243.71
HOA/Condo/Coop Fees
N/A
Sq Ft Source
Other
Friends & Family
Recent Activity
| 14 hours ago | Status changed to Active | |
| 14 hours ago | Listing updated with changes from the MLS | |
| yesterday | Listing first seen on site |
General Features
Acres
0.52
Attached Garage
Yes
Direction Faces
East
Garage
Yes
Garage Spaces
2
Levels
One
Number Of Stories
1
Parking
AttachedGarage
Parking Spaces
4
Pets
Yes
Property Sub Type
Single Family Residence
Sewer
Septic Tank
Special Circumstances
Standard
SqFt Total
4064
Style
Ranch
Utilities
Cable AvailableSewer AvailableWater Available
Water Source
Well
Zoning
RS-4 Count
Interior Features
Appliances
DryerElectric RangeRefrigeratorWater HeaterWasher
Cooling
Central Air
Flooring
Ceramic TileWood
Furnished
Unfurnished
Heating
CentralElectricWall Furnace
Laundry Features
Washer HookupElectric Dryer HookupInside
Main Level Bedrooms
3
Window Features
Storm Window(s)
Kitchen
Dimensions - 10 X 17Level - MainArea - 170
Living Room
Dimensions - 21 X 12Level - MainArea - 252
PrimaryBedroom
Dimensions - 10 X 13Level - MainArea - 130
Save
Ask
Tour
Hide
Exterior Features
Construction Details
BlockConcrete
Fencing
Chain Link
Lot Features
Corner LotWaterfront
Roof
Metal
View
WaterRiver
Waterfront
Yes
Waterfront Features
Intracoastal AccessRiver Front
Waterview
WaterRiver
Windows/Doors
Storm Window(s)
Community Features
MLS Area
7110
Financing Terms Available
CashConventionalFHA
Roads
Paved
Schools
School District
Unknown
Elementary School
Mariposa
Middle School
Southport
High School
Port St. Lucie
Listing courtesy of NextHome Treasure Coast

All listings featuring the BMLS logo are provided by BeachesMLS, Inc. This information is not verified for authenticity or accuracy and is not guaranteed. Copyright © 2026 BeachesMLS, Inc. (a Flex MLS feed)
Last checked: 2026-11-03 06:36 PM UTC
All listings featuring the BMLS logo are provided by BeachesMLS, Inc. This information is not verified for authenticity or accuracy and is not guaranteed. Copyright © 2026 BeachesMLS, Inc. (a Flex MLS feed)
Last checked: 2026-11-03 06:36 PM UTC
Neighborhood & Commute
Source: Walkscore
Save
Ask
Tour
Hide
Did you know? You can invite friends and family to your search. They can join your search, rate and discuss listings with you.