Save
Ask
Tour
Hide
Share
$1,990,000
New Listing

328 SW Atlanta Avenue
Stuart, FL 34994

For Sale|Single Family Residence|Active
4
Beds
4
Total Baths
4
Full Baths
2,712
SqFt
$734
/SqFt
2004
Built
Subdivision:
HARBOR FRONT
County:
Martin

Due to the health concerns created by Coronavirus we are offering personal 1-1 online video walkthough tours where possible.
328 SW Atlanta Avenue328 SW Atlanta Avenue328 SW Atlanta Avenue328 SW Atlanta Avenue
Save
Ask
Tour
Hide
Share

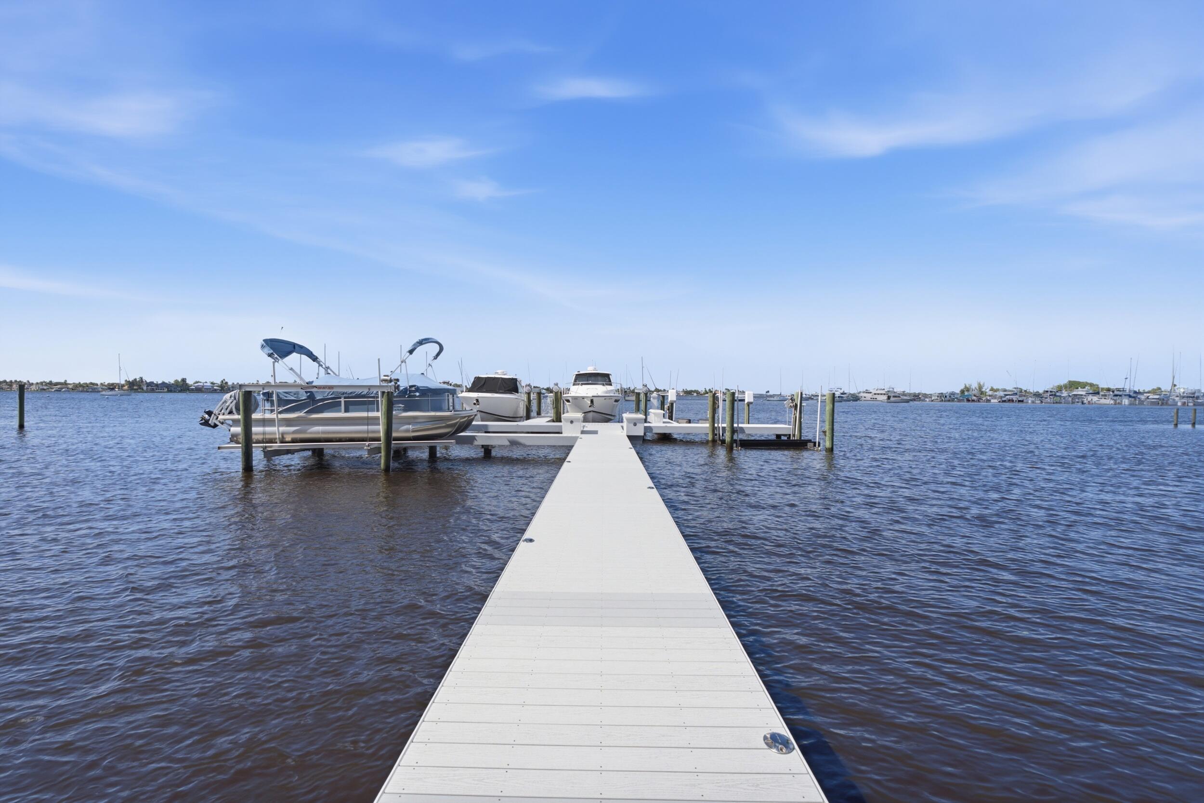
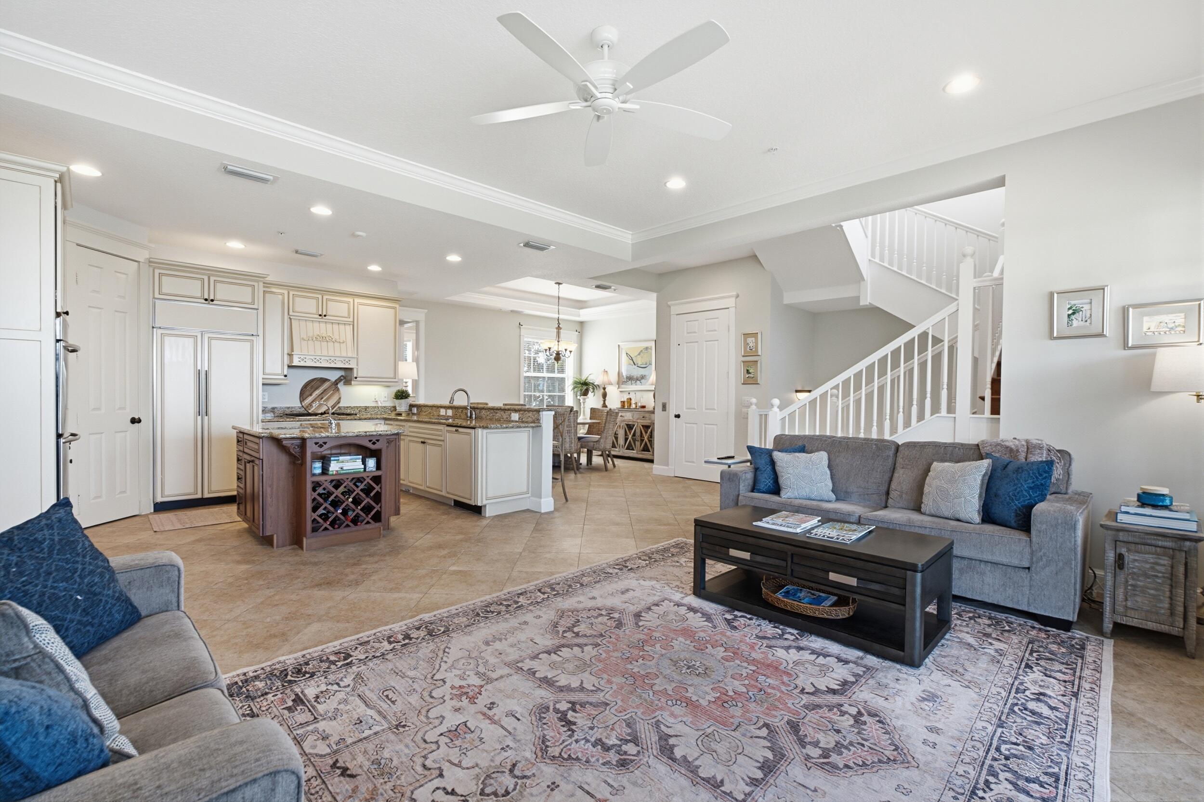
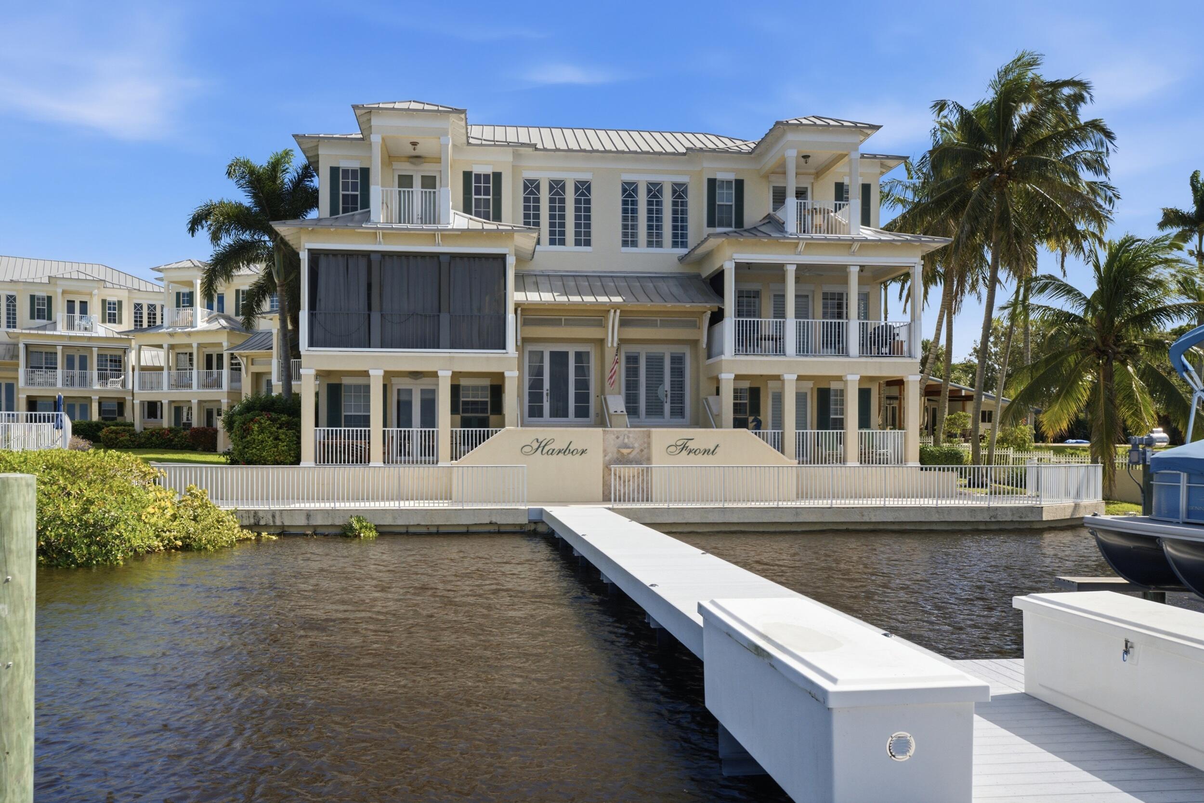
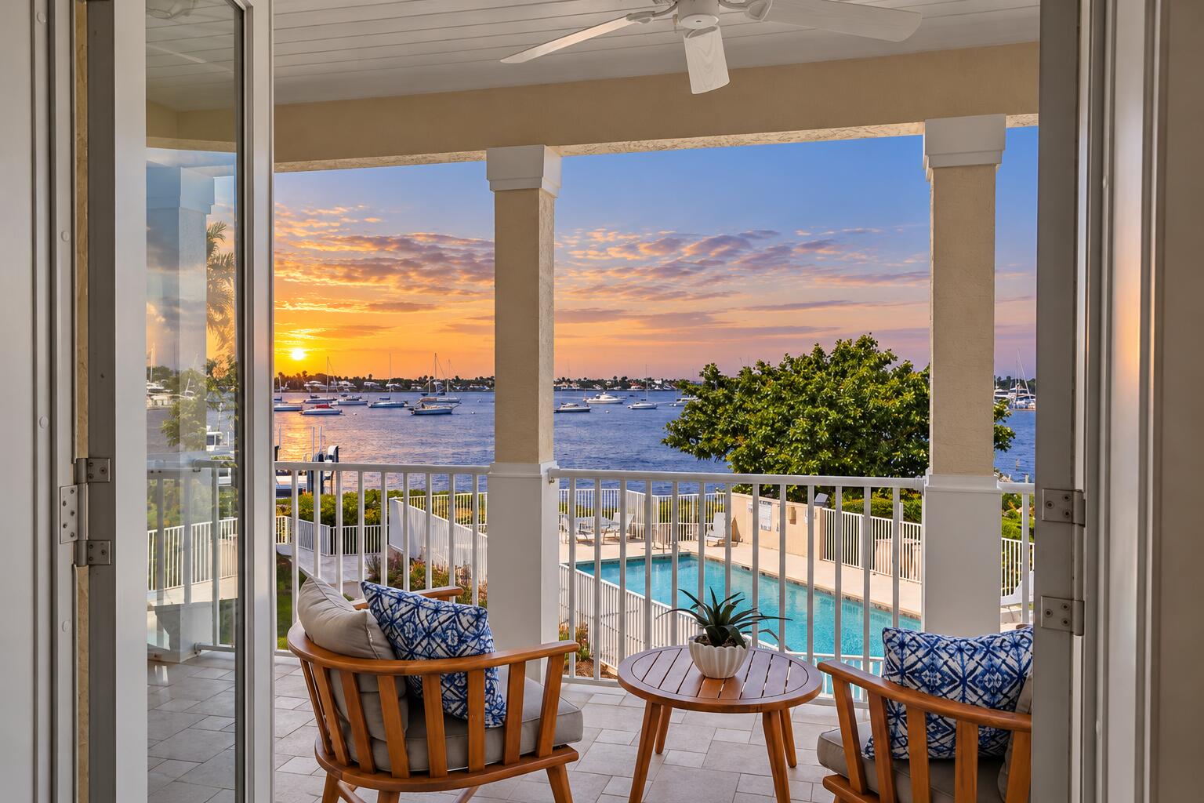
Experience an exceptional waterfront lifestyle at Harbor Front, an exclusive gated enclave of just six residences along the St. Lucie River in the heart of Stuart. Combining private dockage, expansive water views, and convenient access to historic downtown, this three-story, 4-bedroom, 4-bath residence offers a rare opportunity to enjoy coastal living at its finest. Thoughtfully designed to embrace its waterfront setting, the residence features 2,712 square feet of living space, three covered porches overlooking the river, and an open-concept layout ideal for everyday living and entertaining. A private elevator connects all three levels, while the spacious primary suite features dual closets, a custom dressing area with built-ins, wet bar, beverage refrigerator, and an oversized bath. Additional highlights include custom cabinetry, laundry facilities on two levels, and an attached two-car garage. Boating enthusiasts will appreciate the recently replaced private dock, accommodating vessels up to 38 feet, with access to the St. Lucie River and Atlantic Ocean. Spend your days exploring the waterways, unwind with sweeping river views, or enjoy the community's waterfront pool and spa. Just moments from downtown Stuart's waterfront restaurants, boutiques, galleries, and entertainment, Harbor Front offers an ideal blend of waterfront tranquility and downtown convenience. Discover the charm of Stuart, recognized by USA TODAY's 10Best Readers' Choice Awards as America's Best Coastal Small Town in 2024.

Save
Ask
Tour
Hide
Share
Listing Snapshot
Price 
$1,990,000
Days On Site 
0 Days
Bedrooms 
4
Inside Area (SqFt) 
2,712 sqft
Total Baths 
4
Full Baths 
4
Partial Baths 
N/A
Lot Size 
N/A
Year Built 
2004
MLS Number 
B26095855
Status 
Active
Property Tax 
$23,071.44
HOA/Condo/Coop Fees 
$2,500 monthly
Sq Ft Source 
Public Records
Friends & Family
Recent Activity
9 hours agoListing updated with changes from the MLS
9 hours agoListing first seen on site
General Features
Attached Garage 
Yes
Direction Faces 
Southeast
Disclosures 
Deed Restriction
Garage 
Yes
Garage Spaces 
2
Levels 
Multi/SplitThree Or More
Number Of Stories 
3
Parking 
AttachedGarageGarage Door Opener
Parking Spaces 
2
Pets 
Number LimitSize LimitYes
Property Sub Type 
Single Family Residence
Security 
Smoke Detector(s)Fire AlarmFire Sprinkler SystemSecurity GateGated CommunitySecurity Fence
Sewer 
Public Sewer
Special Circumstances 
Standard
SqFt Total 
3745
Utilities 
Cable AvailableElectricity AvailableNatural Gas AvailableSewer AvailableUnderground UtilitiesWater Available
Water Source 
Public
Zoning 
RESIDENTIAL
Interior Features
Appliances 
CooktopDryerDishwasherElectric Water HeaterDisposalOvenWater HeaterWasher
Cooling 
Central AirCeiling Fan(s)Electric
Flooring 
Ceramic TileTileHardwood
Heating 
CentralElectric
Interior 
Central VacuumElevatorHigh CeilingsKitchen IslandPantrySoaking TubWalk-In Closet(s)
Laundry Features 
InsideIn HallLower LevelLaundry RoomMultiple LocationsUpper Level
Main Level Bedrooms 
1
Kitchen 
Dimensions - 102 X 1410Level - SecondArea - 143820Description - approximate
Living Room 
Dimensions - 181 X 160Level - SecondArea - 28960Description - approximate
PrimaryBedroom 
Dimensions - 181 X 149Level - ThirdArea - 26969Description - approximate
Save
Ask
Tour
Hide
Share
Exterior Features
Construction Details 
ConcreteStucco
Exterior 
Balcony
Patio And Porch 
CoveredPatioPorch
Pool Features 
Association
Roof 
Metal
View 
River
Waterfront Features 
Ocean AccessRiver Access
Waterview 
River
Windows/Doors 
French Doors
Community Features
Association Amenities 
PoolBoatingGatedSpa/Hot Tub
Association Fee 
$2500.0
Association Fee Frequency 
Monthly
Community Features 
Gated
MLS Area 
6080 - Stuart - North of Indian St
Financing Terms Available 
CashConventional
Schools
School District
Unknown
Elementary School
J.D. Parker
Middle School
Stuart
High School
Jensen Beach
Listing courtesy of One Sotheby's International Realty


All listings featuring the BMLS logo are provided by BeachesMLS, Inc. This information is not verified for authenticity or accuracy and is not guaranteed. Copyright © 2026 BeachesMLS, Inc. (a Flex MLS feed)
Last checked: 2026-11-03 06:36 PM UTC

Neighborhood & Commute
Source: Walkscore
Save
Ask
Tour
Hide
Share