Save
Ask
Tour
Hide
Share
$6,250,000
4 Days On Site

8174 SE GOLFHOUSE Drive
Hobe Sound, FL 33455

Single Family Residence|Coming Soon
5
Beds
4
Total Baths
4
Full Baths
4,853
SqFt
$1,288
/SqFt
1993
Built
Subdivision:
LOBLOLLY PINES
County:
Martin

Due to the health concerns created by Coronavirus we are offering personal 1-1 online video walkthough tours where possible.
8174 SE GOLFHOUSE Drive8174 SE GOLFHOUSE Drive8174 SE GOLFHOUSE Drive8174 SE GOLFHOUSE Drive
Save
Ask
Tour
Hide
Share

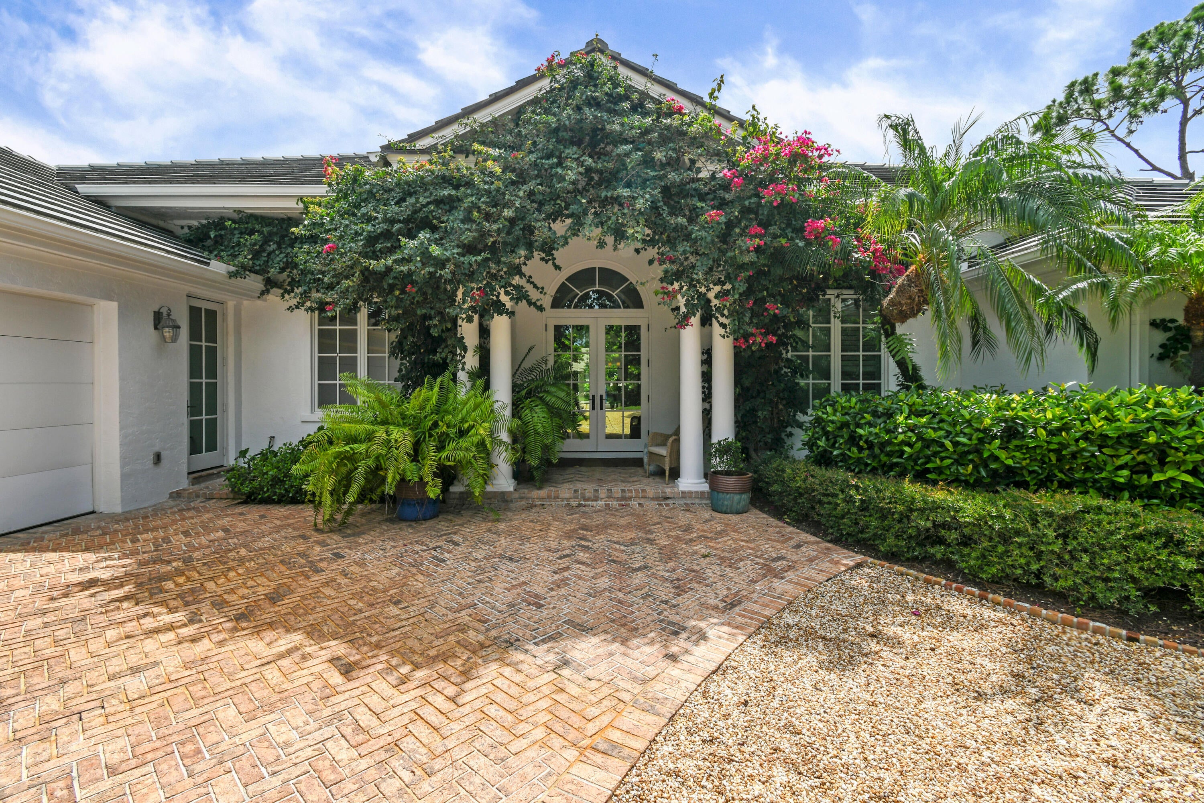
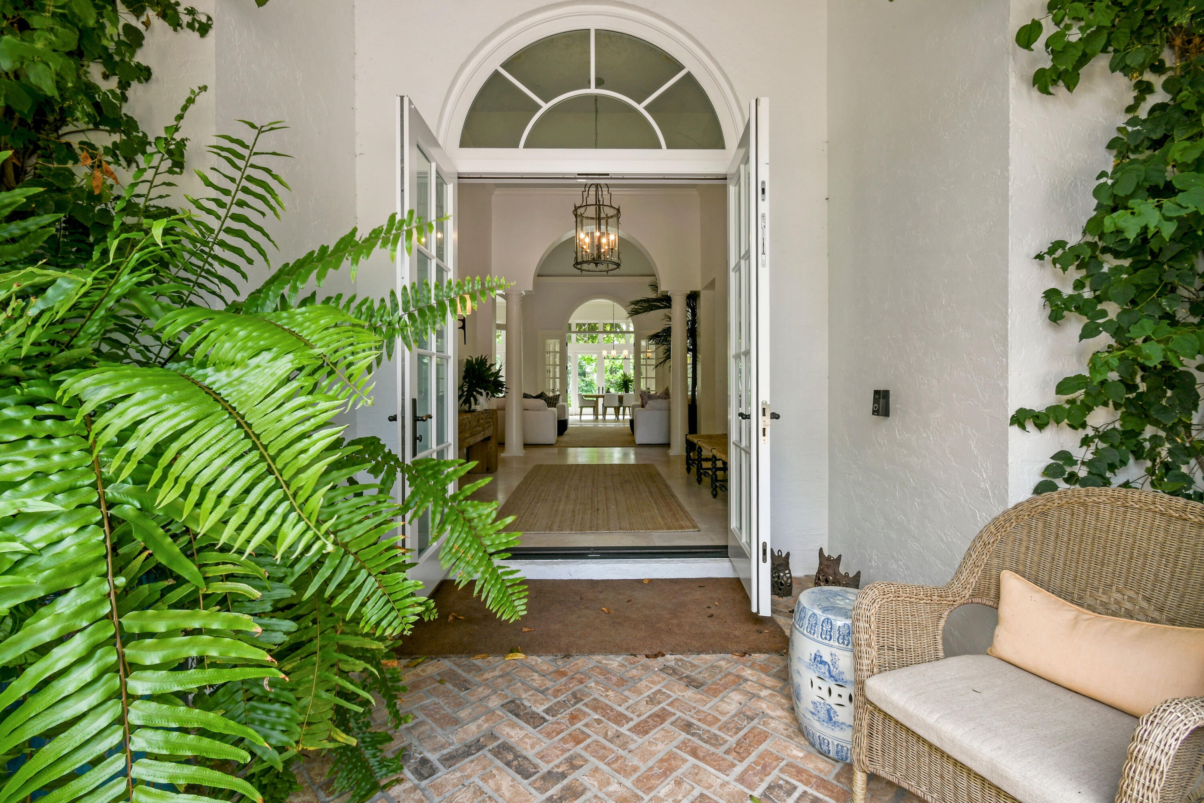
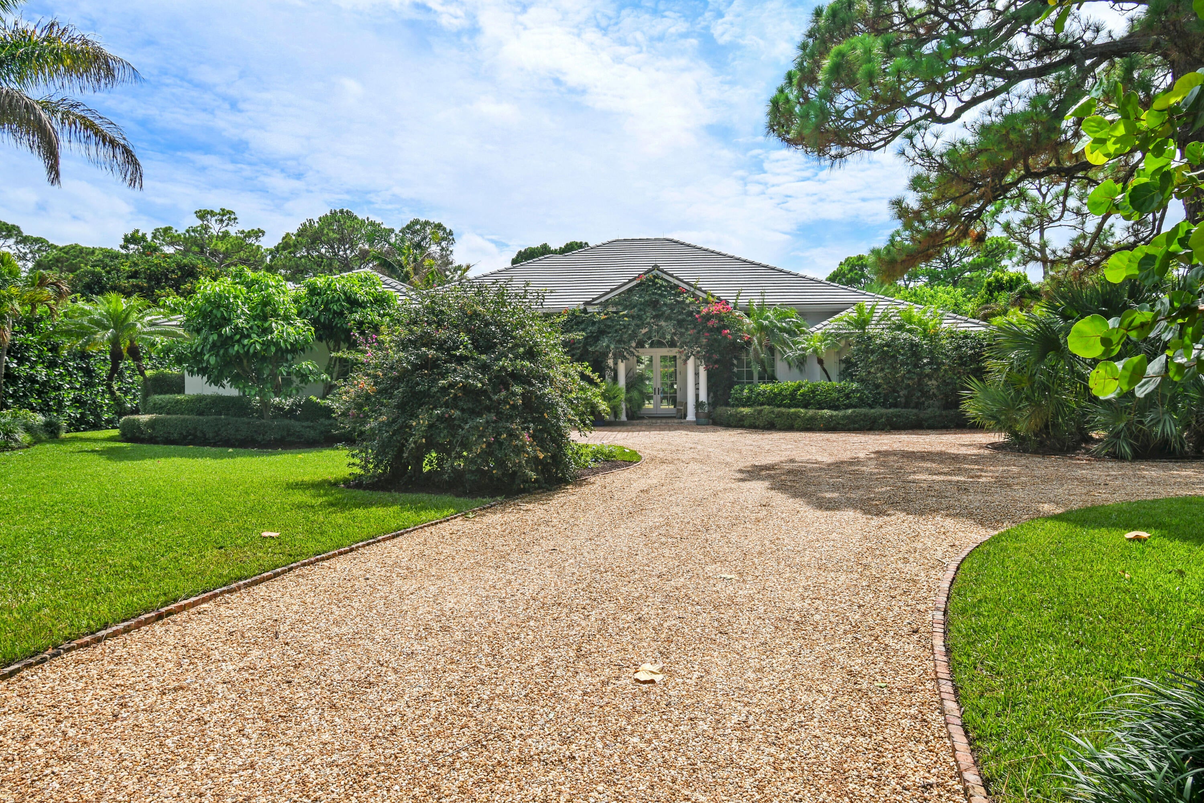
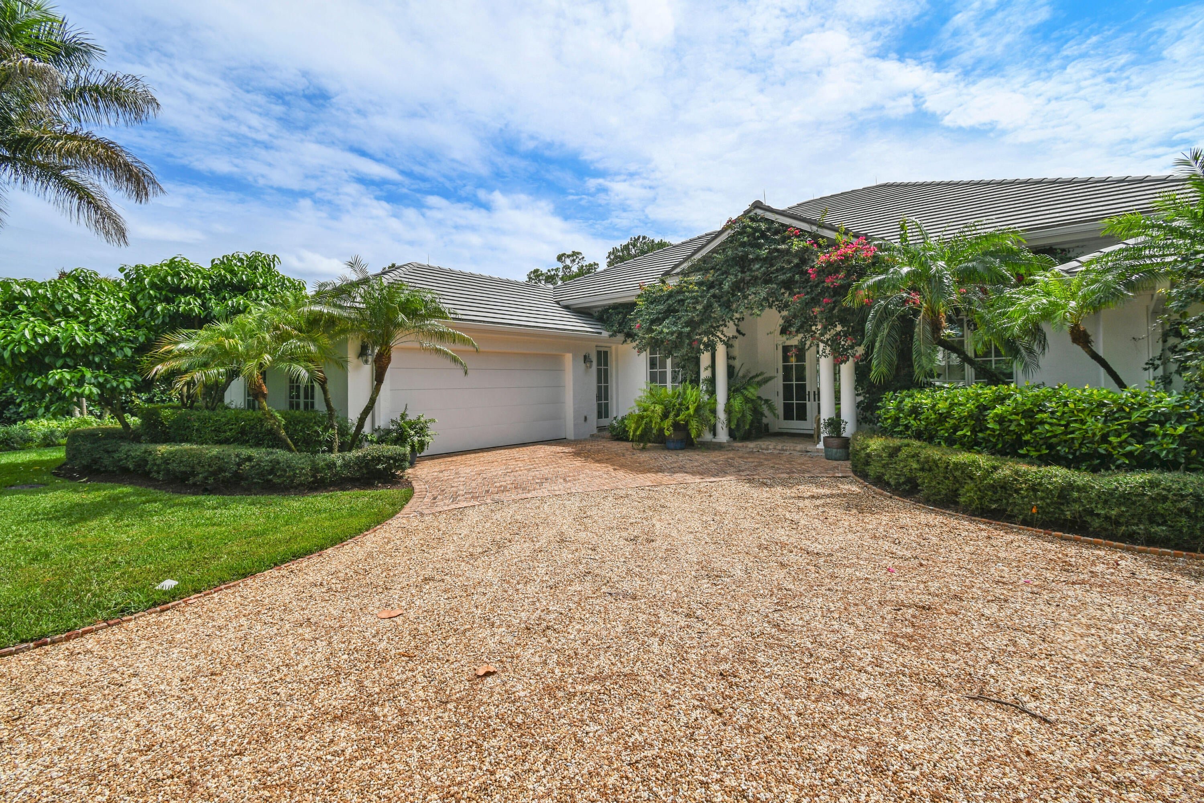
Completely renovated in 2021, this exceptional designer residence embodies the ultimate in luxury living, offering 4,853 square feet of beautifully curated interiors on a private .63-acre homesite. Featuring four bedrooms, four baths, and a dedicated den/office, the residence seamlessly blends sophisticated design, exceptional comfort, and an effortless indoor-outdoor lifestyle. The expansive primary suite is a private sanctuary, featuring a generous sitting area and dedicated laundry. Three additional bedrooms offer beautifully appointed accommodations, including en-suite baths and a cleverly designed bunkroom, ideal for hosting family and guests. Designed with entertaining in mind, the home offers an array of inviting gathering spaces, from the gracious great room to the beautifully appointed outdoor gazebo with summer kitchen. Lushly landscaped grounds and picturesque vistas create a stunning backdrop for intimate evenings or grand-scale entertaining, while offering a sense of privacy and tranquility.

Save
Ask
Tour
Hide
Share
Listing Snapshot
Price 
$6,250,000
Days On Site 
4 Days
Bedrooms 
5
Inside Area (SqFt) 
4,853 sqft
Total Baths 
4
Full Baths 
4
Partial Baths 
N/A
Lot Size 
0.64 Acres
Year Built 
1993
MLS Number 
B26095976
Status 
Coming Soon
Property Tax 
$36,440.9
HOA/Condo/Coop Fees 
$2,079 monthly
Sq Ft Source 
Public Records
Friends & Family
Recent Activity
8 hours agoStatus changed to Coming Soon
8 hours agoListing updated with changes from the MLS
5 days agoListing first seen on site
General Features
Acres 
0.64
Attached Garage 
Yes
Direction Faces 
East
Garage 
Yes
Garage Spaces 
2
Levels 
One
Number Of Stories 
1
Parking 
AttachedDrivewayGarage
Parking Spaces 
6
Pets 
Yes
Property Sub Type 
Single Family Residence
Security 
Security SystemSecurity GateGated with GuardGated CommunitySecurity Guard
Sewer 
Public Sewer
Special Circumstances 
Standard
SqFt Total 
5517
Style 
Traditional
Utilities 
Cable AvailableElectricity ConnectedPropanePhone ConnectedSewer ConnectedWater Connected
Water Source 
Public
Zoning 
PUD
Interior Features
Appliances 
DryerDishwasherGas RangeRefrigeratorVented Exhaust FanWine RefrigeratorWasher
Cooling 
Central AirCeiling Fan(s)
Fireplace 
Yes
Fireplace Features 
Wood Burning
Flooring 
MarbleWood
Furnished 
Furnished
Heating 
Central
Interior 
High CeilingsKitchen IslandSoaking TubVaulted Ceiling(s)
Laundry Features 
Laundry Room
Main Level Bedrooms 
5
Window Features 
Skylight(s)Storm Window(s)
Save
Ask
Tour
Hide
Share
Exterior Features
Construction Details 
ConcreteStucco
Exterior 
LightingOutdoor Kitchen
Other Structures 
Outdoor Kitchen
Pool Features 
In GroundPrivate
Private Pool 
Yes
Roof 
Concrete
View 
Garden
Waterview 
Garden
Windows/Doors 
Skylight(s)Storm Window(s)
Community Features
Association Amenities 
GatedManagementMaintenanceSecurity
Association Fee 
$2079.0
Association Fee Frequency 
Monthly
Community Features 
GatedStreet Lights
MLS Area 
6140 - Hobe Sound/Stuart - South of Cove Rd
Financing Terms Available 
CashConventional
Schools
School District
Unknown
Elementary School
SeaWind
Middle School
Murray
High School
South Fork
Listing courtesy of Loblolly Realty LLC


All listings featuring the BMLS logo are provided by BeachesMLS, Inc. This information is not verified for authenticity or accuracy and is not guaranteed. Copyright © 2026 BeachesMLS, Inc. (a Flex MLS feed)
Last checked: 2026-11-03 08:16 PM UTC

Neighborhood & Commute
Source: Walkscore
Save
Ask
Tour
Hide
Share