
Save
Ask
Tour
Hide
$1,375,000
3 Days On Site
8600 S OCEAN Drive 802Jensen Beach, FL 34957
For Sale|Condominium|Active
3
Beds
2
Total Baths
2
Full Baths
1,929
SqFt
$713
/SqFt
1996
Built
Subdivision:
REGENCY ISLAND DUNES TWO CONDOMINIUM
County:
St Lucie
Due to the health concerns created by Coronavirus we are offering personal 1-1 online video walkthough tours where possible.
Save
Ask
Tour
Hide
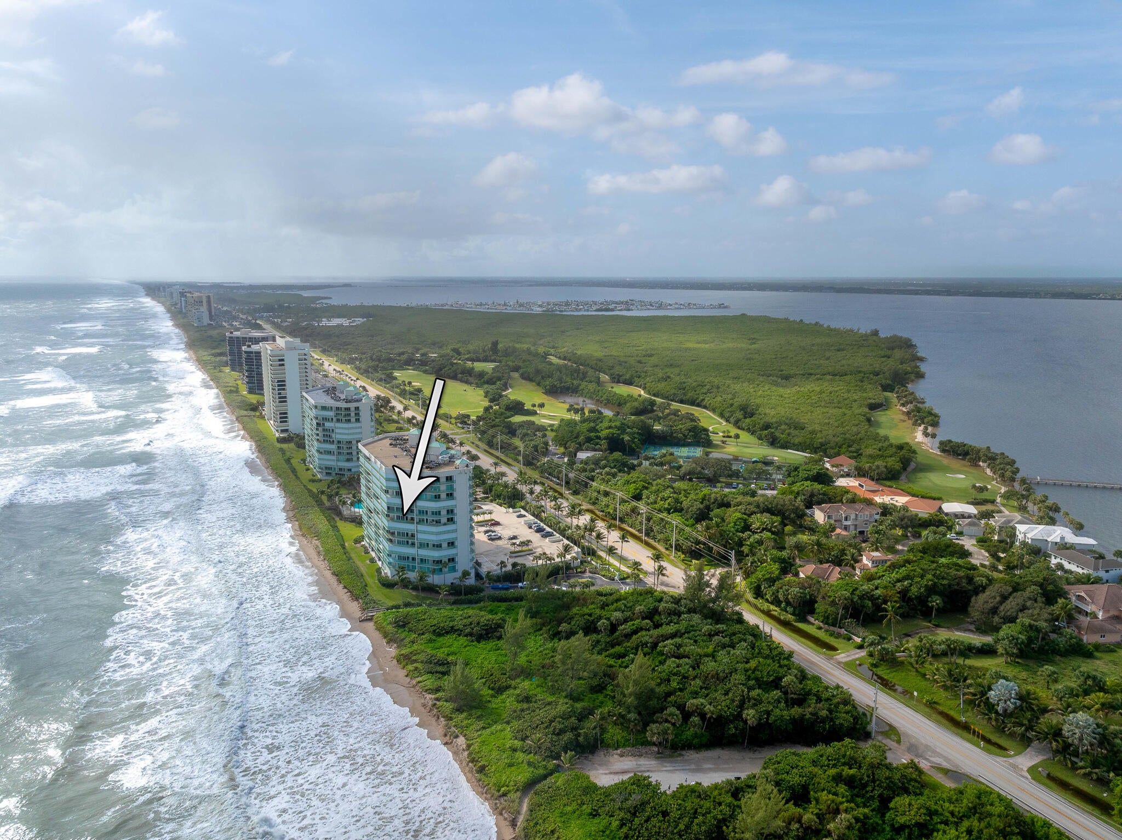
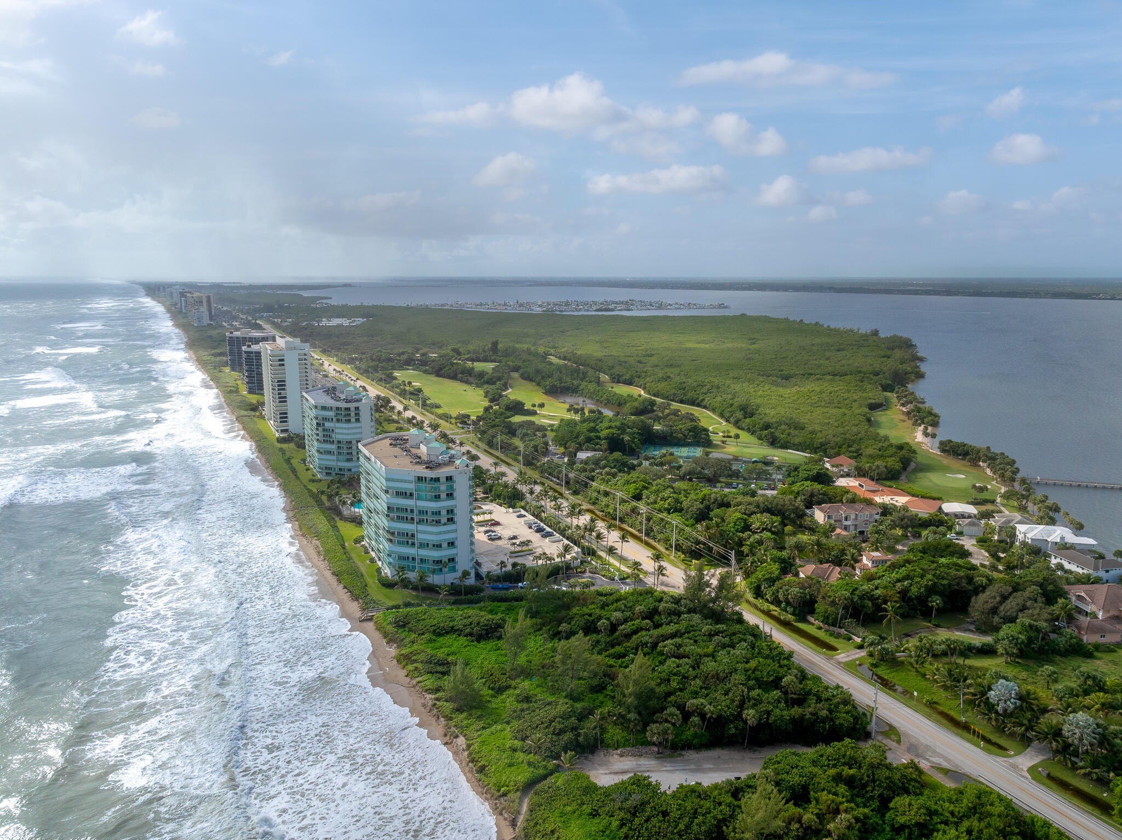
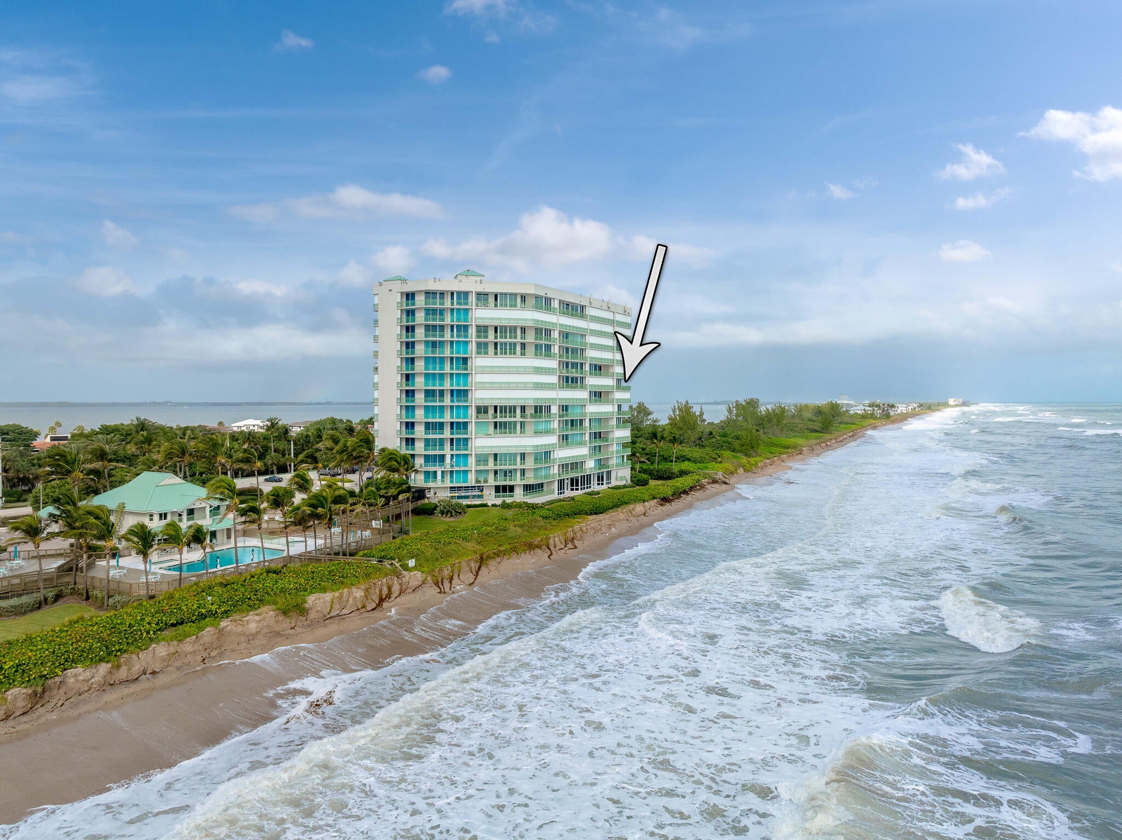
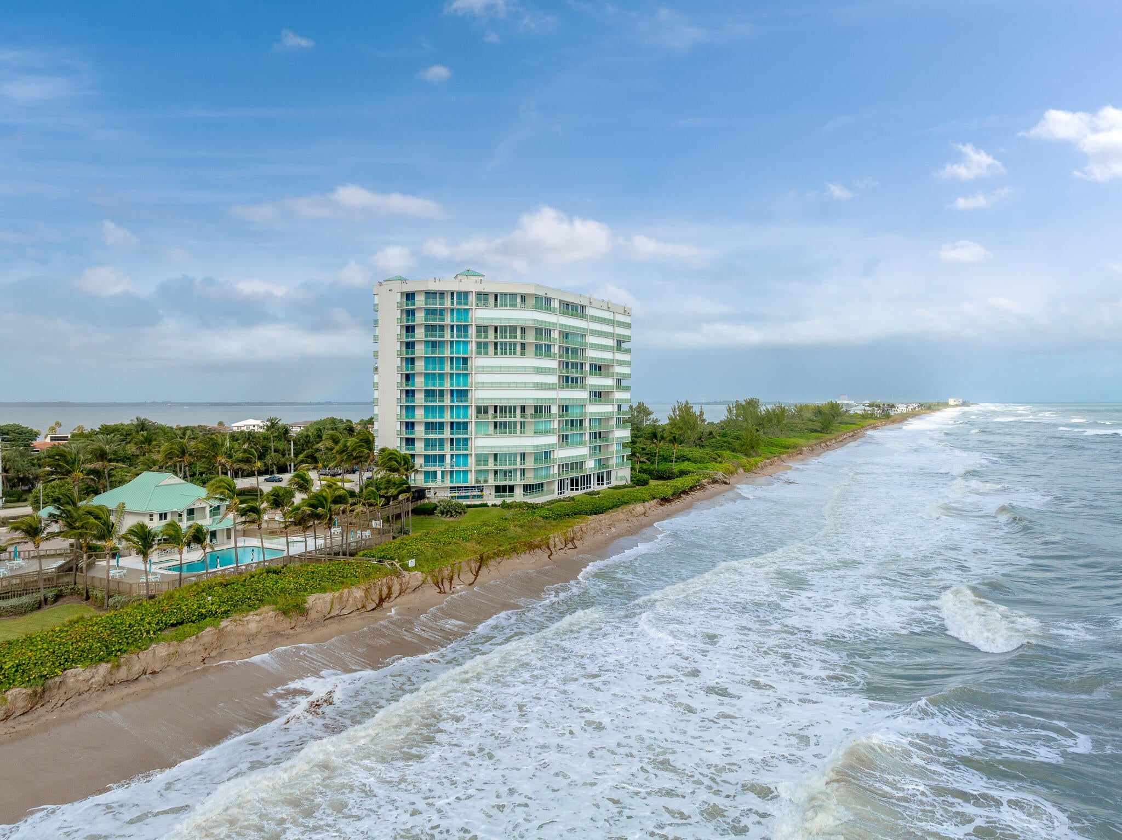
From the eighth floor of Regency Island Dunes, the Atlantic takes center stage. With over $500,000 in upgrades per seller, this oceanfront residence features a custom kitchen with Cambria countertops, Sub-Zero refrigeration and Wolf appliances; remodeled baths; a dry bar; custom built-ins; luxury vinyl plank flooring; and motorized shades. Impact windows and sliders frame the views, while a covered balcony offers a front-row seat to the ocean. Enjoy private beach access, a heated pool, fitness facilities and included Island Dunes golf and tennis membership.
Save
Ask
Tour
Hide
Listing Snapshot
Price
$1,375,000
Days On Site
3 Days
Bedrooms
3
Inside Area (SqFt)
1,929 sqft
Total Baths
2
Full Baths
2
Partial Baths
N/A
Lot Size
N/A
Year Built
1996
MLS Number
B26096259
Status
Active
Property Tax
$18,692.55
HOA/Condo/Coop Fees
$2,222 monthly
Sq Ft Source
Public Records
Friends & Family
Recent Activity
| 19 hours ago | Listing updated with changes from the MLS | |
| 19 hours ago | Status changed to Active | |
| 3 days ago | Listing first seen on site |
General Features
Attached Garage
Yes
Direction Faces
East
Foundation
Block
Garage
Yes
Garage Spaces
1
Levels
One
Number Of Stories
14
Parking
AttachedGarage
Parking Spaces
2
Pets
Yes
Property Condition
Updated/Remodeled
Property Sub Type
Condominium
Security
Smoke Detector(s)Building SecurityFire AlarmFire Sprinkler SystemSecurity GateGated with GuardGated CommunitySecurity Guard
Sewer
Public Sewer
Special Circumstances
Standard
SqFt Total
2218
Style
Contemporary
Utilities
Cable AvailableSewer AvailableWater Available
Water Source
Public
Zoning
Res
Interior Features
Appliances
CooktopDryerDishwasherElectric CooktopElectric Water HeaterDisposalMicrowaveOvenRefrigeratorWater HeaterWasher
Cooling
Central AirCeiling Fan(s)Electric
Flooring
Vinyl
Heating
Electric
Interior
Breakfast BarBuilt-in FeaturesKitchen IslandStorageSoaking TubBarWalk-In Closet(s)
Laundry Features
InsideLaundry RoomIn UnitSink
Main Level Bedrooms
3
Window Features
Blinds
Kitchen
Dimensions - 15 X 14Area - 210
Living Room
Dimensions - 20 X 20Area - 400
PrimaryBedroom
Dimensions - 14 X 13Area - 182
Save
Ask
Tour
Hide
Exterior Features
Construction Details
ConcreteStucco
Exterior
Balcony
Lot Features
LandscapedWaterfront
Other Structures
Storage
Patio And Porch
Covered
Pool Features
Association
Road Frontage
State Road
Roof
Concrete
View
OceanWater
Waterfront
Yes
Waterfront Features
Beach AccessDeeded AccessOcean Front
Waterview
OceanWater
Windows/Doors
Blinds
Community Features
Association Amenities
PoolBeach RightsBeach AccessBilliard RoomBoatingClubhouseFitness CenterGolf CourseGatedManagementRecreation FacilitiesSaunaSpa/Hot TubSecurityStorage
Association Fee
$2222.0
Association Fee Frequency
Monthly
Community Features
GatedStreet LightsSidewalks
MLS Area
7015
Financing Terms Available
CashConventional
Listing courtesy of Keller Williams Realty Of The

All listings featuring the BMLS logo are provided by BeachesMLS, Inc. This information is not verified for authenticity or accuracy and is not guaranteed. Copyright © 2026 BeachesMLS, Inc. (a Flex MLS feed)
Last checked: 2026-11-05 04:46 AM UTC
All listings featuring the BMLS logo are provided by BeachesMLS, Inc. This information is not verified for authenticity or accuracy and is not guaranteed. Copyright © 2026 BeachesMLS, Inc. (a Flex MLS feed)
Last checked: 2026-11-05 04:46 AM UTC
Neighborhood & Commute
Source: Walkscore
Save
Ask
Tour
Hide
Did you know? You can invite friends and family to your search. They can join your search, rate and discuss listings with you.