Save
Ask
Tour
Hide
Share
$599,000
New Listing

7379 SE FLAMINGO Way
Hobe Sound, FL 33455

Single Family Residence|Coming Soon
3
Beds
2
Total Baths
2
Full Baths
1,675
SqFt
$358
/SqFt
2023
Built
Subdivision:
HOBE HEIGHTS
County:
Martin

Due to the health concerns created by Coronavirus we are offering personal 1-1 online video walkthough tours where possible.
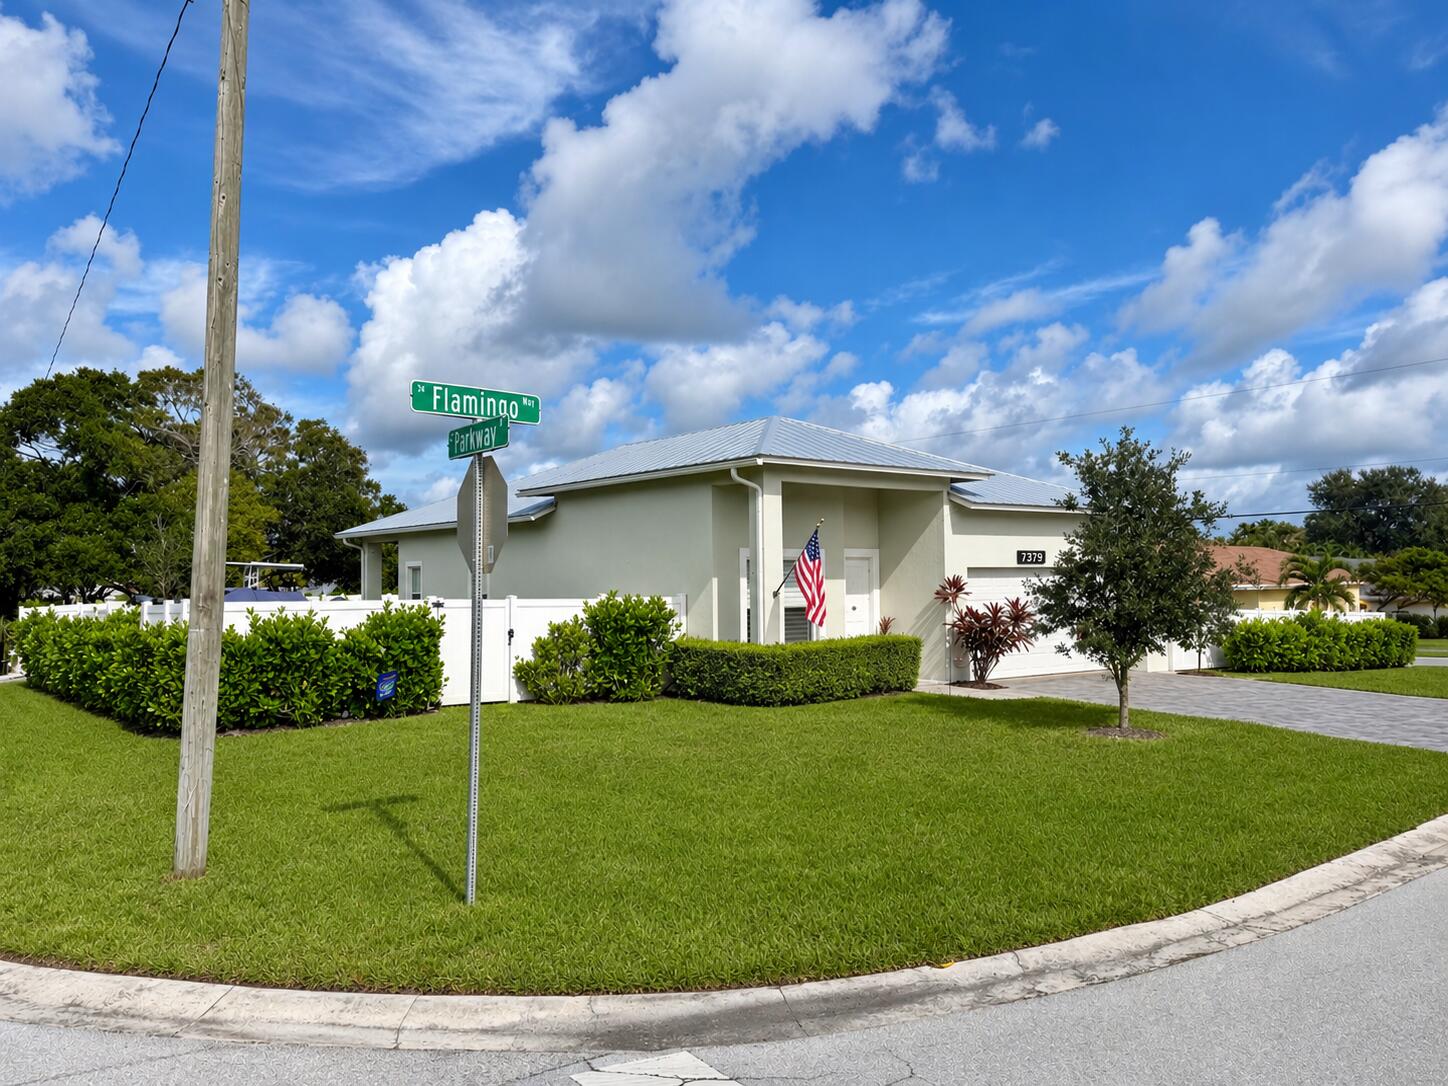
7379 SE FLAMINGO Way
Save
Ask
Tour
Hide
Share

Built in 2023 and located in desirable Hobe Heights in Hobe Sound, this 3-bedroom, 2-bath home offers modern Florida living with NO HOA! Featuring 12-foot ceilings, 8-foot doors, an open floor plan, LVP flooring, and a spacious kitchen with an oversized island and abundant cabinetry. A BRAND NEW backup generator is included, along with a dedicated electrical subpanel designed to power the AC, appliances, and most of the home during an outage! Additional highlights include impact glass windows and doors, smart home technology, epoxy garage floors, and a whole-house water softener and filtration system. Outside, enjoy a covered lanai, professionally landscaped yard, room for a pool, and a 6-foot PVC privacy fence with a 12-foot gate, 30' x 14' paver boat parking pad with dedicated 110V.... 110V outlets and an expanded 3-car driveway. The HVAC has been professionally maintained every 4 months. Just minutes from beaches, shopping, dining, and outdoor recreation. Newer construction, exceptional upgrades, boat parking, backup power, and NO HOA—this home checks all the boxes! Schedule your private showing today!

Save
Ask
Tour
Hide
Share
Listing Snapshot
Price 
$599,000
Days On Site 
0 Days
Bedrooms 
3
Inside Area (SqFt) 
1,675 sqft
Total Baths 
2
Full Baths 
2
Partial Baths 
N/A
Lot Size 
0.2 Acres
Year Built 
2023
MLS Number 
B26096467
Status 
Coming Soon
Property Tax 
$7,433.02
HOA/Condo/Coop Fees 
N/A
Sq Ft Source 
Public Records
Friends & Family
Recent Activity
14 hours agoListing updated with changes from the MLS
14 hours agoListing first seen on site
General Features
Acres 
0.2
Attached Garage 
Yes
Direction Faces 
South
Garage 
Yes
Garage Spaces 
2
Land Lease 
No
Levels 
One
Number Of Stories 
1
Parking 
AttachedGarageGarage Door Opener
Parking Spaces 
6
Pets 
Yes
Property Sub Type 
Single Family Residence
Security 
Smoke Detector(s)
Sewer 
Septic Tank
Special Circumstances 
Standard
SqFt Total 
2295
Utilities 
Electricity ConnectedWater Available
Water Source 
Public
Zoning 
Residential
Interior Features
Appliances 
DryerDishwasherElectric RangeFree-Standing FreezerDisposalMicrowaveRefrigeratorWasher
Cooling 
Central AirCeiling Fan(s)
Flooring 
LaminateTile
Furnished 
Unfurnished
Heating 
Central
Interior 
Kitchen IslandPantrySoaking TubWalk-In Closet(s)
Laundry Features 
InsideLaundry Room
Main Level Bedrooms 
3
Window Features 
Storm Window(s)
Attic 
Family Room 
Kitchen 
Dimensions - 15 X 16Level - MainArea - 240
Laundry 
Living Room 
Dimensions - 20 X 14Level - MainArea - 280
PrimaryBedroom 
Dimensions - 15 X 20Level - MainArea - 300
Save
Ask
Tour
Hide
Share
Exterior Features
Construction Details 
Block
Fencing 
PerimeterPrivacyVinyl
Lot Features 
Corner Lot
Other Structures 
RV/Boat Storage
Patio And Porch 
CoveredPatioPorch
Roof 
Metal
Windows/Doors 
Storm Window(s)
Community Features
MLS Area 
6140 - Hobe Sound/Stuart - South of Cove Rd
Financing Terms Available 
CashConventionalFHAVA Loan
Building Access 
Entry Level Living Area Y
Roads 
Paved
Schools
School District
Unknown
Elementary School
Hobe Sound
Middle School
Murray
High School
South Fork
Listing courtesy of One Sotheby's International Realty


All listings featuring the BMLS logo are provided by BeachesMLS, Inc. This information is not verified for authenticity or accuracy and is not guaranteed. Copyright © 2026 BeachesMLS, Inc. (a Flex MLS feed)
Last checked: 2026-11-05 04:46 AM UTC

Neighborhood & Commute
Source: Walkscore
Save
Ask
Tour
Hide
Share