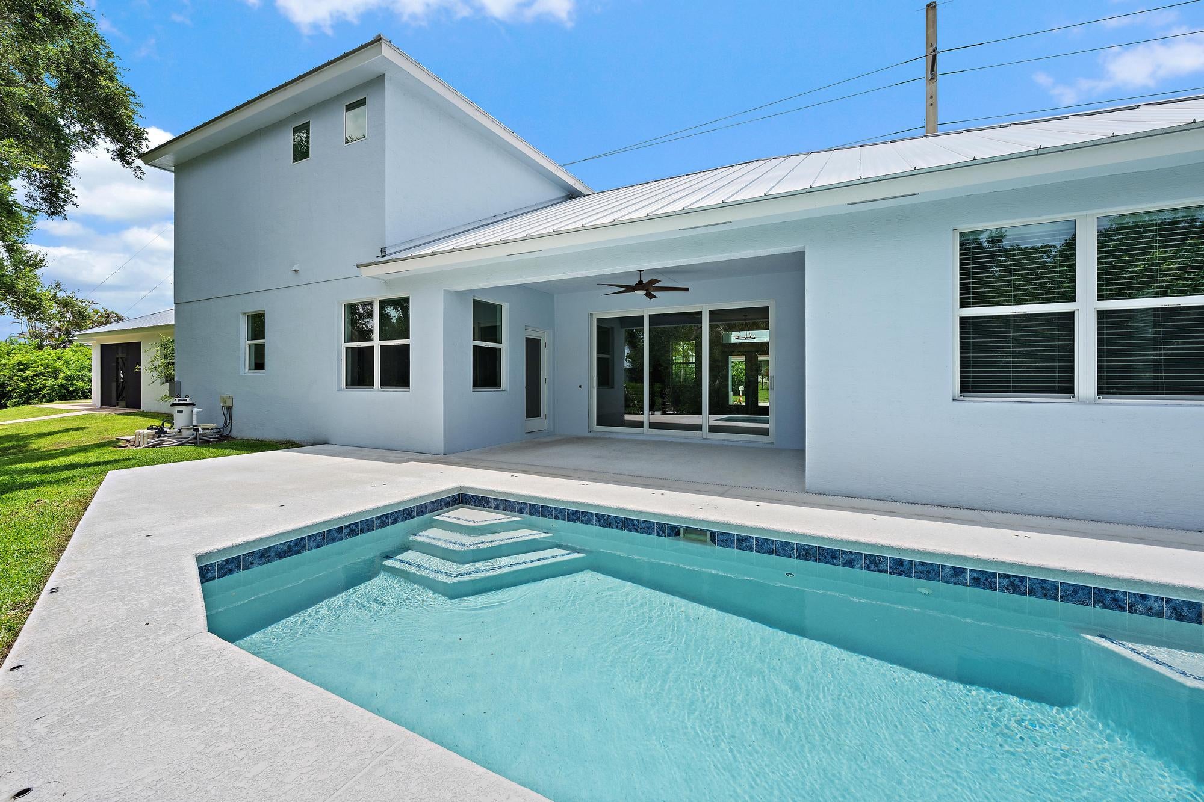
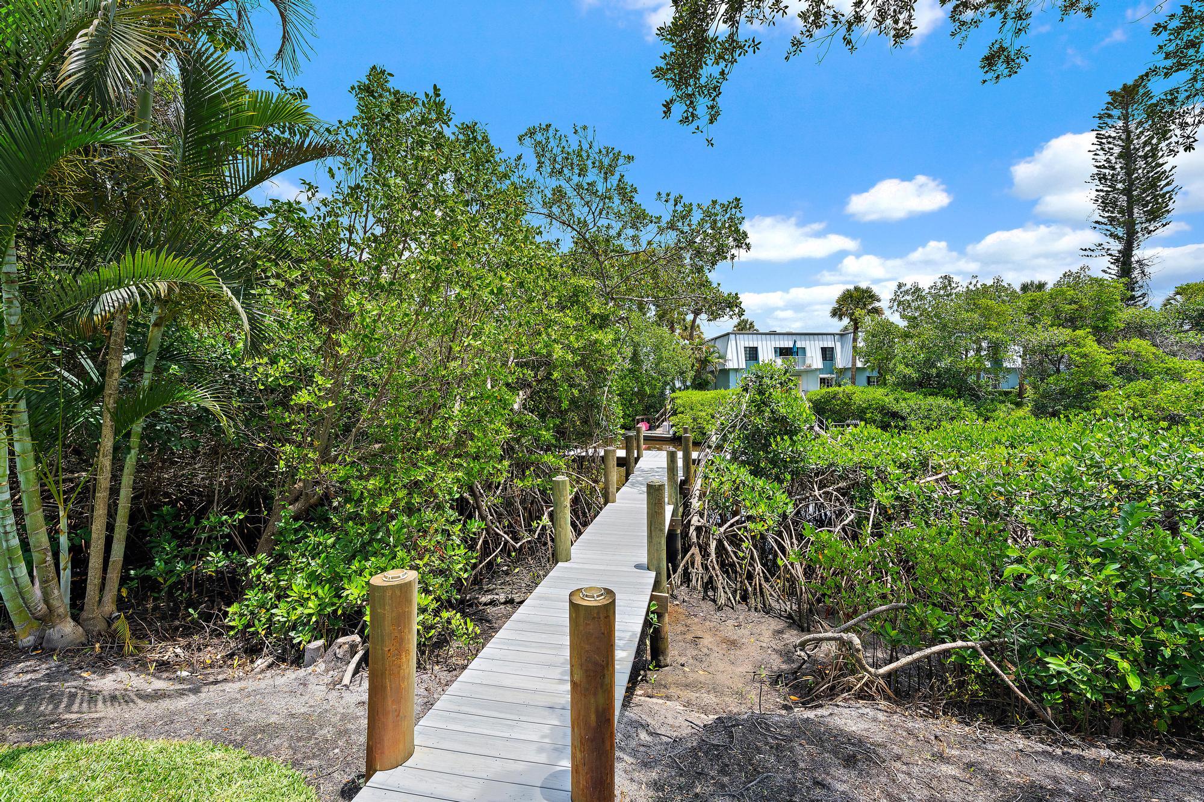
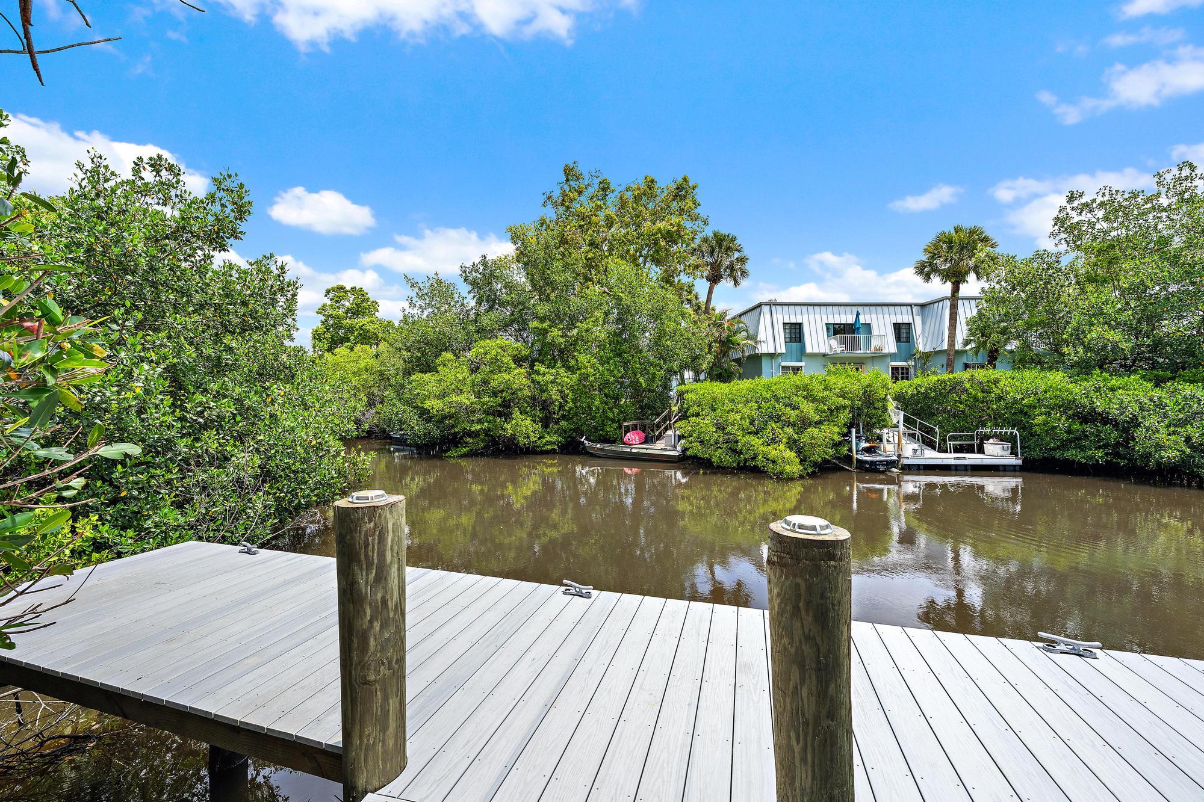
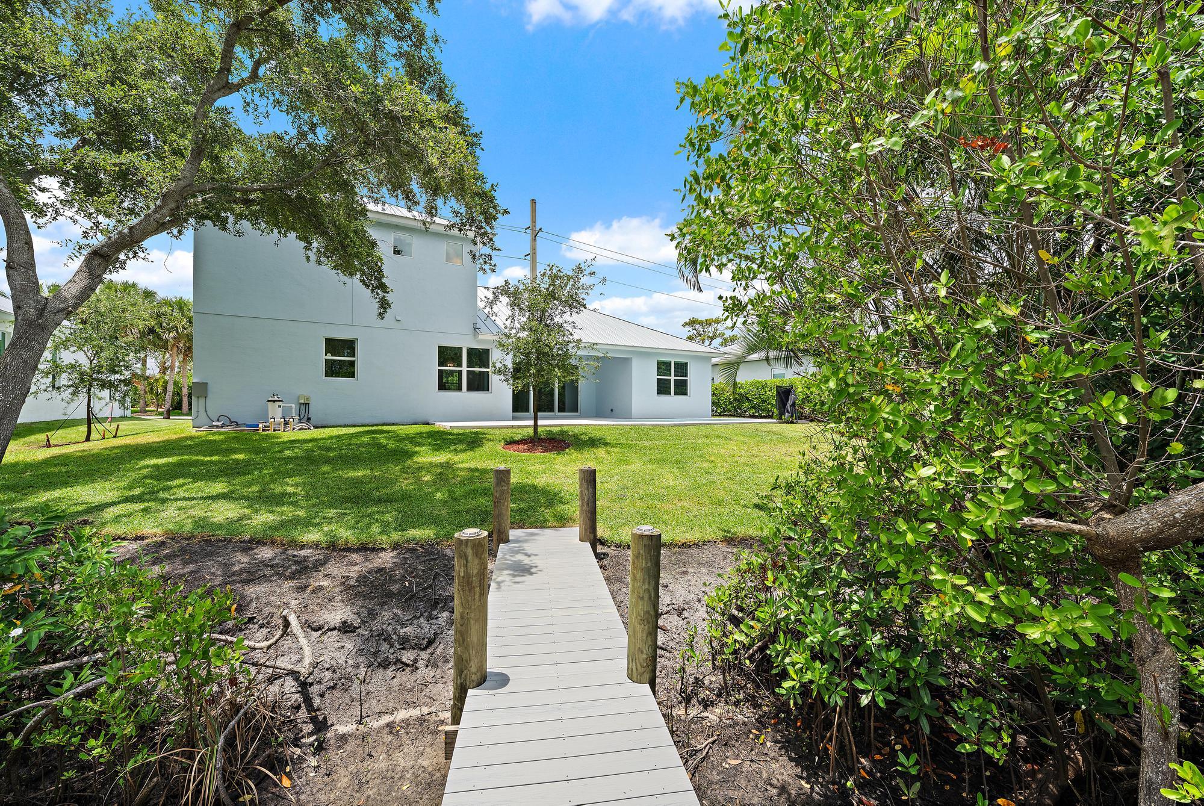
Experience the ultimate Florida waterfront lifestyle in this stunning custom-built 2023 home, just minutes from charming Downtown Stuart! Featuring high-end designer finishes, impact glass, a private pool, and composite dock ideal for paddleboarding, kayaking, jet skiing, or a small boat. The first-floor owner's suite offers beautiful pool and water views, oversized walk-in closets, a soaking tub, and spacious shower. The chef's kitchen boasts a large island, quartz counters, custom cabinets upgraded appliances, abundant storage, and an oversized pantry. Upstairs features three guest bedrooms and two full bathrooms, plus a convenient first-floor powder room. No HOA! Enjoy the freedom to park your RV or boat trailer in the driveway. Luxury waterfront living at its finest!
Listing Snapshot
Inside Area (SqFt)
2,571 sqft
Sq Ft Source
Public Records
Recent Activity
| 13 hours ago | | Listing first seen on site |
| 13 hours ago | | Listing updated with changes from the MLS |
General Features
Parking
AttachedConcreteDrivewayGarageGarage Door OpenerRV Access/Parking
Property Sub Type
Single Family Residence
Security
Smoke Detector(s)
Special Circumstances
Standard
Utilities
Cable AvailableElectricity AvailableSewer AvailableWater Connected
Interior Features
Appliances
CooktopDryerDishwasherElectric CooktopElectric Water HeaterDisposalIce MakerMicrowaveOvenRefrigeratorWater HeaterWasher
Cooling
Central AirCeiling Fan(s)Electric
Interior
High CeilingsKitchen IslandPantrySoaking TubWalk-In Closet(s)
Laundry Features
Washer HookupElectric Dryer HookupInsideLaundry Room
Window Features
Storm Window(s)
Bedroom 2
Dimensions - 12 X 11Level - SecondArea - 132
Bedroom 3
Dimensions - 12 X 11Level - SecondArea - 132
Bedroom 4
Dimensions - 12 X 11Level - SecondArea - 132
Dining Room
Dimensions - 10 X 11Level - MainArea - 110
Kitchen
Dimensions - 18 X 10Level - MainArea - 180
Laundry
Dimensions - 8 X 8Level - MainArea - 64
Living Room
Dimensions - 17 X 22Level - MainArea - 374
Loft
Dimensions - 9 X 10Level - SecondArea - 90
PrimaryBedroom
Dimensions - 14 X 16Level - MainArea - 224
Exterior Features
Construction Details
BlockStucco
Lot Features
LandscapedWaterfront
Patio And Porch
CoveredDeckPatioPorch
Pool Features
In GroundPrivate
Waterfront Features
Fixed BridgeMangroveNavigable WaterOcean AccessOther
Windows/Doors
Storm Window(s)
Community Features
Association Amenities
Boat Dock
MLS Area
6080 - Stuart - North of Indian St
Financing Terms Available
CashConventional
Schools
Elementary SchoolJ.D. Parker
Listing courtesy of K2 Realty, Inc. (NPB)

All listings featuring the BMLS logo are provided by BeachesMLS, Inc. This information is not verified for authenticity or accuracy and is not guaranteed. Copyright © 2026 BeachesMLS, Inc. (a Flex MLS feed)
Last checked: 2026-11-05 04:30 AM UTC
Source: Walkscore

Did you know? You can invite friends and family to your search. They can join your search, rate and discuss listings with you.