Save
Ask
Tour
Hide
Share
$399,000
1 Day On Site

4100
2400 S OCEAN Drive 4123
Fort Pierce, FL 34949

For Sale|Condominium|Active
2
Beds
2
Total Baths
2
Full Baths
1,517
SqFt
$263
/SqFt
1980
Built
Subdivision:
OCEAN VILLAGE
County:
St Lucie

Due to the health concerns created by Coronavirus we are offering personal 1-1 online video walkthough tours where possible.
2400 S OCEAN Drive 41232400 S OCEAN Drive 41232400 S OCEAN Drive 41232400 S OCEAN Drive 4123
Save
Ask
Tour
Hide
Share

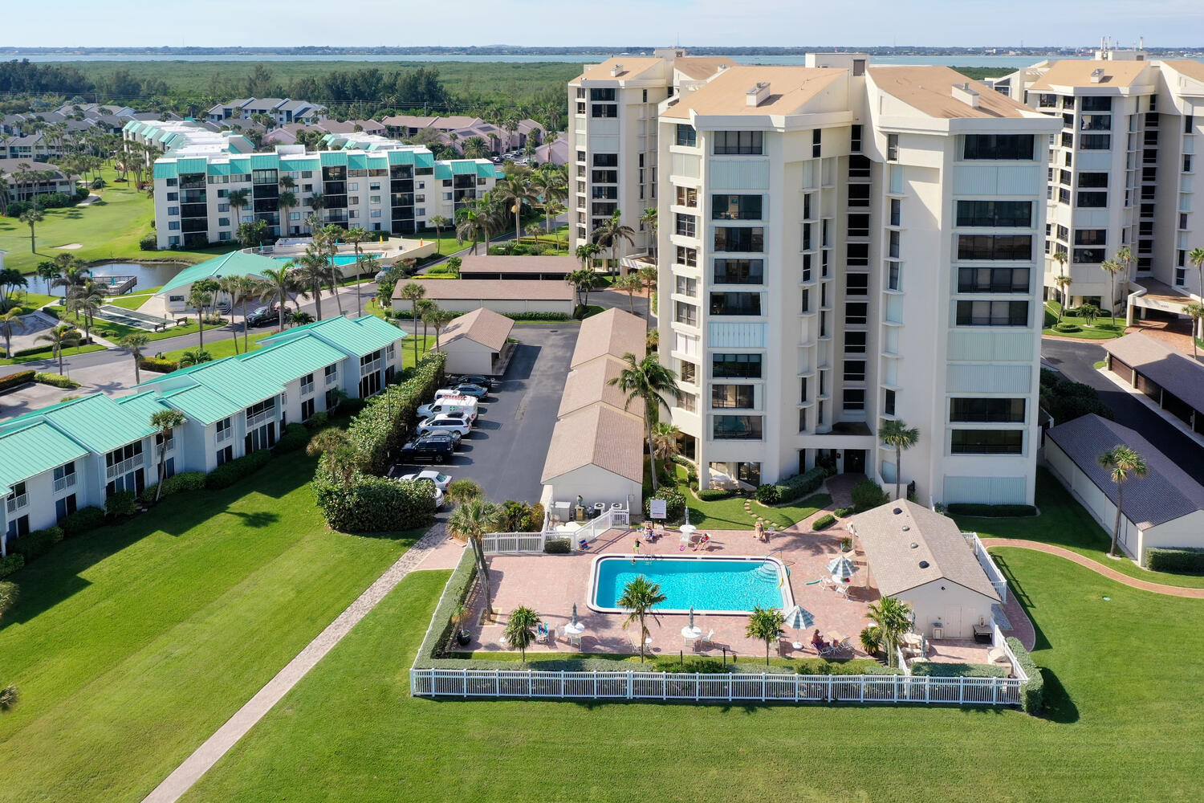
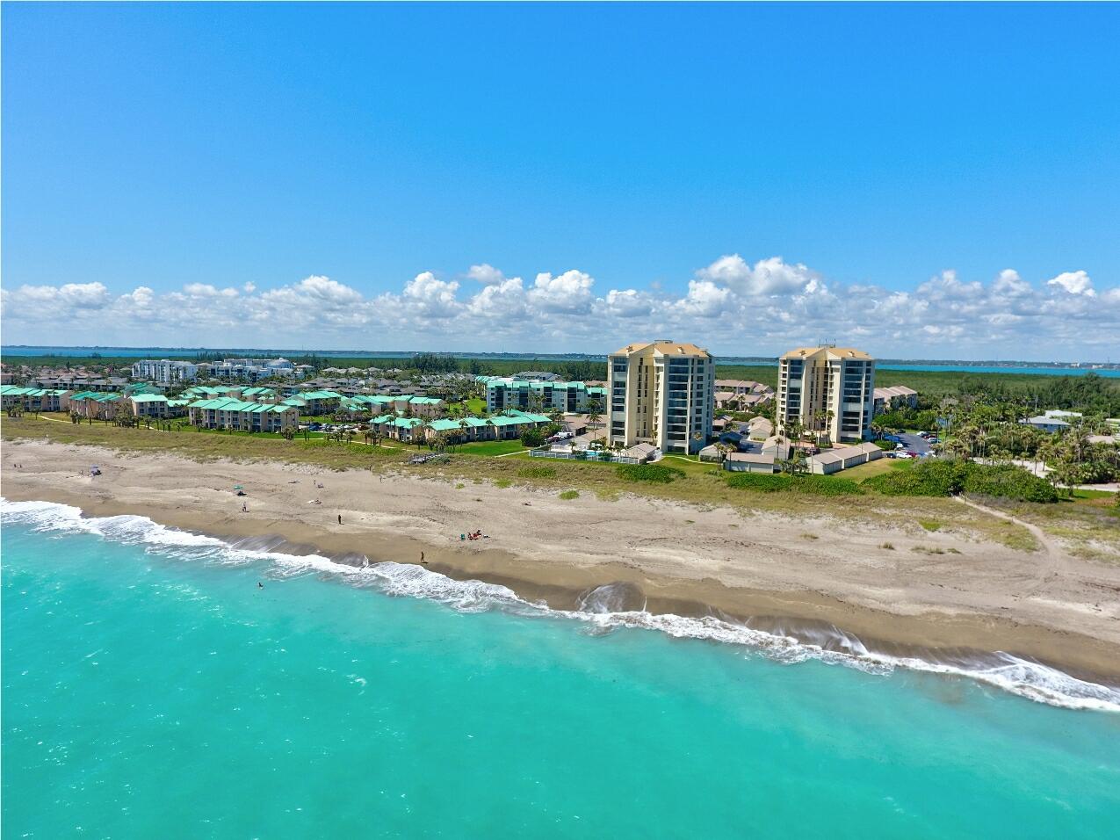
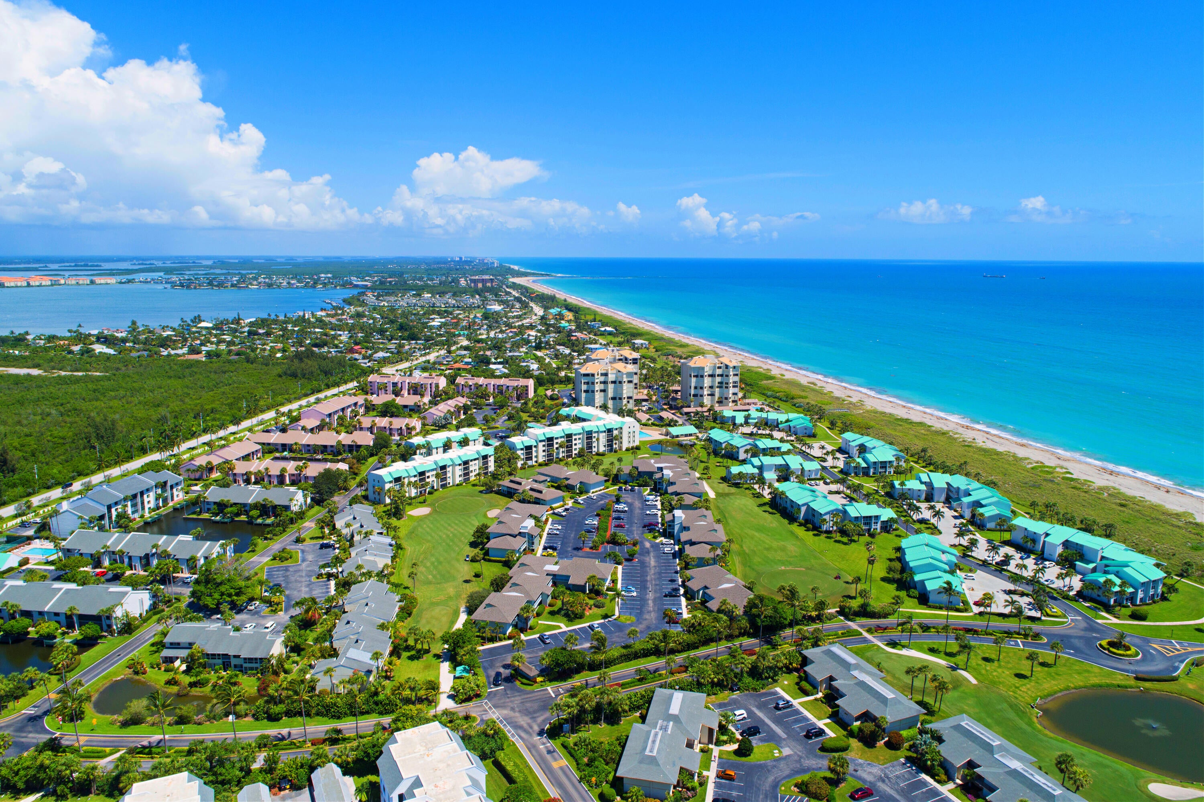
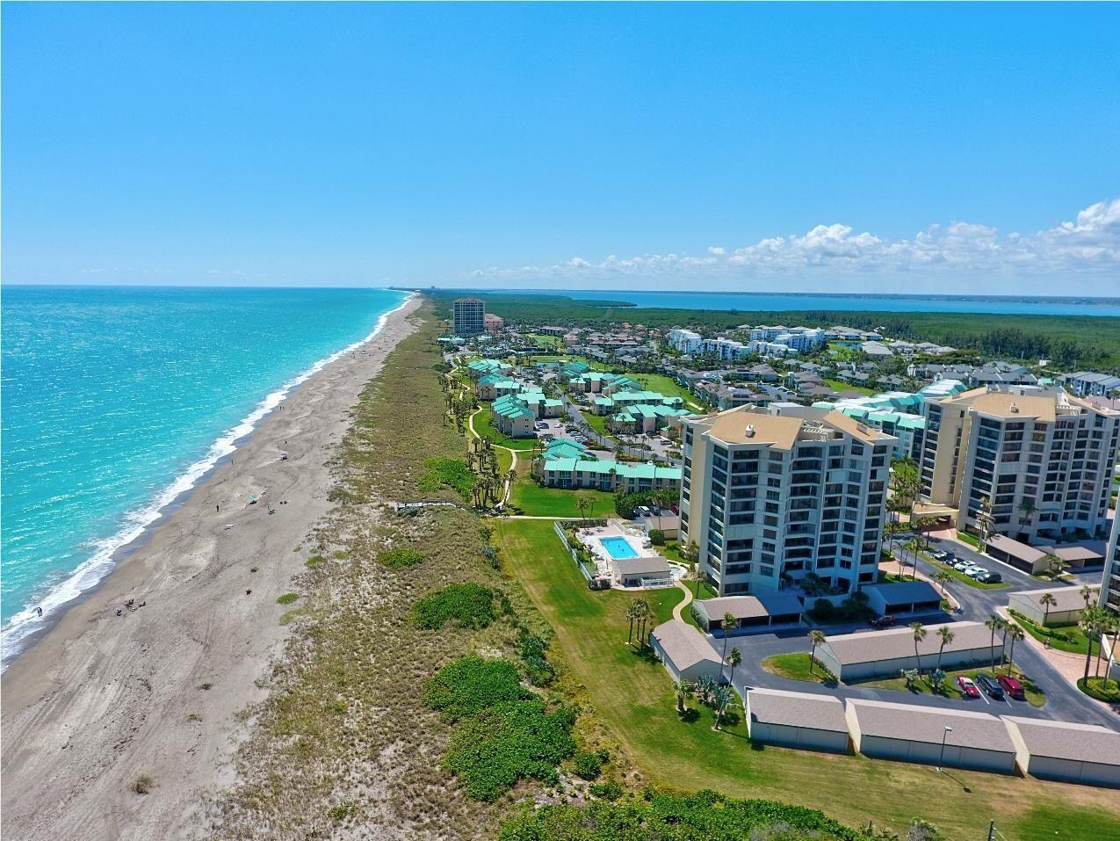
Beautiful 2-bedroom, 2-bath furnished "Seascape" condo at Ocean Village with ocean views! Plus a 1-car garage! Upgraded condo with newer AC, newer water heater, recently painted & more. Direct oceanfront building, just steps to the turquoise ocean & sparkling Seascape private pool! Instant income as this condo is rented for the season! Enjoy the ultimate Florida lifestyle at this award-winning oceanfront community, offering resort-style amenities including 24-hour gated entry, 9-hole par-3 golf, tennis, pickleball, bocce ball, shuffleboard, library, lush landscaping throughout, new clubhouse & fitness center, oceanfront restaurant & tiki bar & over 3,000 feet of oceanfrontage! Located on beautiful South Hutchinson Island with 21 miles of uncrowded & unspoiled beaches.

Save
Ask
Tour
Hide
Share
Listing Snapshot
Price 
$399,000
Days On Site 
1 Day
Bedrooms 
2
Inside Area (SqFt) 
1,517 sqft
Total Baths 
2
Full Baths 
2
Partial Baths 
N/A
Lot Size 
N/A
Year Built 
1980
MLS Number 
B26096728
Status 
Active
Property Tax 
$6,974.94
HOA/Condo/Coop Fees 
$1,578.67 monthly
Sq Ft Source 
Owner
Friends & Family
Recent Activity
yesterdayListing updated with changes from the MLS
yesterdayListing first seen on site
General Features
Direction Faces 
West
Levels 
One
Number Of Stories 
11
Parking 
AssignedDetachedGarageGuestOpen
Parking Spaces 
1
Pets 
Breed RestrictionsNumber LimitSize LimitYes
Property Sub Type 
Condominium
Security 
Gated Community
Sewer 
Public Sewer
Special Circumstances 
Standard
SqFt Total 
1517
Utilities 
Cable AvailableElectricity ConnectedSewer AvailableWater Available
Water Source 
Public
Zoning 
HI Medium
Interior Features
Appliances 
DryerDishwasherElectric RangeElectric Water HeaterMicrowaveRefrigeratorWater HeaterWasher
Cooling 
Central AirCeiling Fan(s)Electric
Flooring 
CarpetLaminateTile
Furnished 
Furnished
Heating 
CentralElectric
Interior 
Entrance FoyerWalk-In Closet(s)
Laundry Features 
InsideLaundry ClosetIn Unit
Main Level Bedrooms 
2
Window Features 
Shutters
Bedroom 2 
Dimensions - 13 X 10Level - MainArea - 130Description - to be verified
Dining Room 
Dimensions - 9 X 8Level - MainArea - 72Description - to be verified
Kitchen 
Dimensions - 15 X 8Level - MainArea - 120Description - to be verified
Living Room 
Dimensions - 20 X 23Level - MainArea - 460Description - to be verified
PrimaryBedroom 
Dimensions - 16 X 12Level - MainArea - 192Description - to be verified
Save
Ask
Tour
Hide
Share
Exterior Features
Construction Details 
Block
Exterior 
BalconyStorage
Other Structures 
Storage
Patio And Porch 
Covered
Pool Features 
AssociationHeated
Roof 
Other
View 
Ocean
Waterfront Features 
NoneOcean Front
Waterview 
Ocean
Windows/Doors 
Shutters
Community Features
Association Amenities 
PoolBasketball CourtClubhouseFitness CenterGolf CourseGatedShuffleboard CourtSpa/Hot TubTennis Court(s)
Association Fee 
$1246.0
Association Fee Frequency 
Monthly
Additional Association Fee 
$998.0
Additional Association Fee Frequency 
Quarterly
Community Features 
Gated
MLS Area 
7010
Financing Terms Available 
CashConventional
Roads 
Paved
Schools
School District
Unknown
Elementary School
Unknown
Middle School
Forest Grove
High School
Fort Pierce Central
Listing courtesy of Coldwell Banker Paradise


All listings featuring the BMLS logo are provided by BeachesMLS, Inc. This information is not verified for authenticity or accuracy and is not guaranteed. Copyright © 2026 BeachesMLS, Inc. (a Flex MLS feed)
Last checked: 2026-11-06 03:49 PM UTC

Neighborhood & Commute
Source: Walkscore
Save
Ask
Tour
Hide
Share