Save
Ask
Tour
Hide
Share
$339,900
2 Days On Site

13
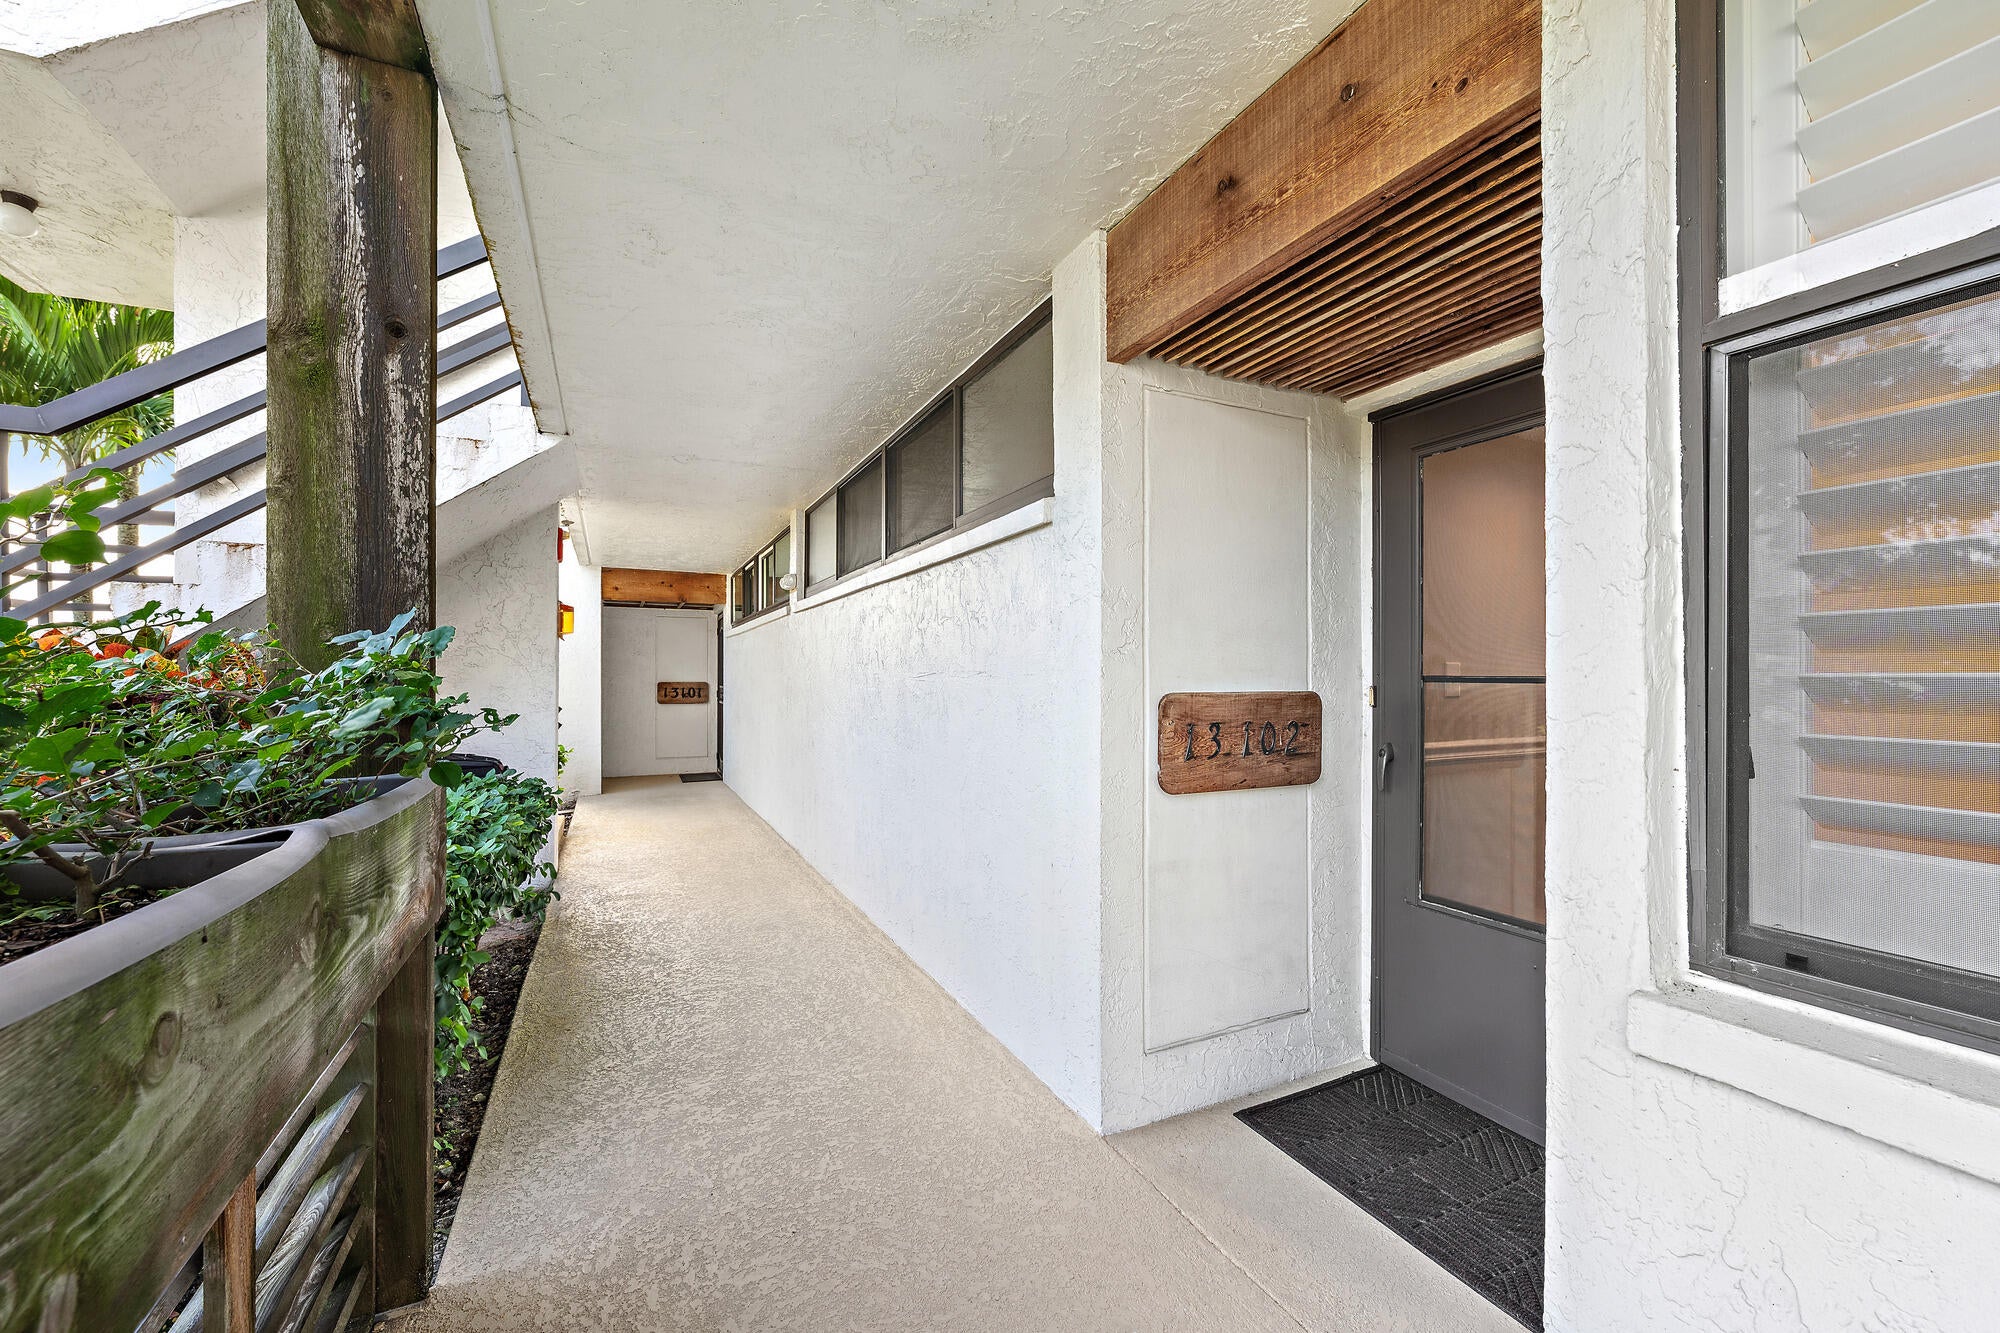
1950 SW PALM CITY Road 13102
Stuart, FL 34994

Condominium|Coming Soon
2
Beds
2
Total Baths
2
Full Baths
1,004
SqFt
$339
/SqFt
1982
Built
Subdivision:
CIRCLE BAY YACHT CLUB CONDO
County:
Martin

Due to the health concerns created by Coronavirus we are offering personal 1-1 online video walkthough tours where possible.
Upcoming Open Houses
Due to COVID-19, we recommend you verify Open Houses before attending.
Sun, Nov 8, 1:30 PM - 3:00 PM
1950 SW PALM CITY Road 131021950 SW PALM CITY Road 131021950 SW PALM CITY Road 131021950 SW PALM CITY Road 13102
Save
Ask
Tour
Hide
Share

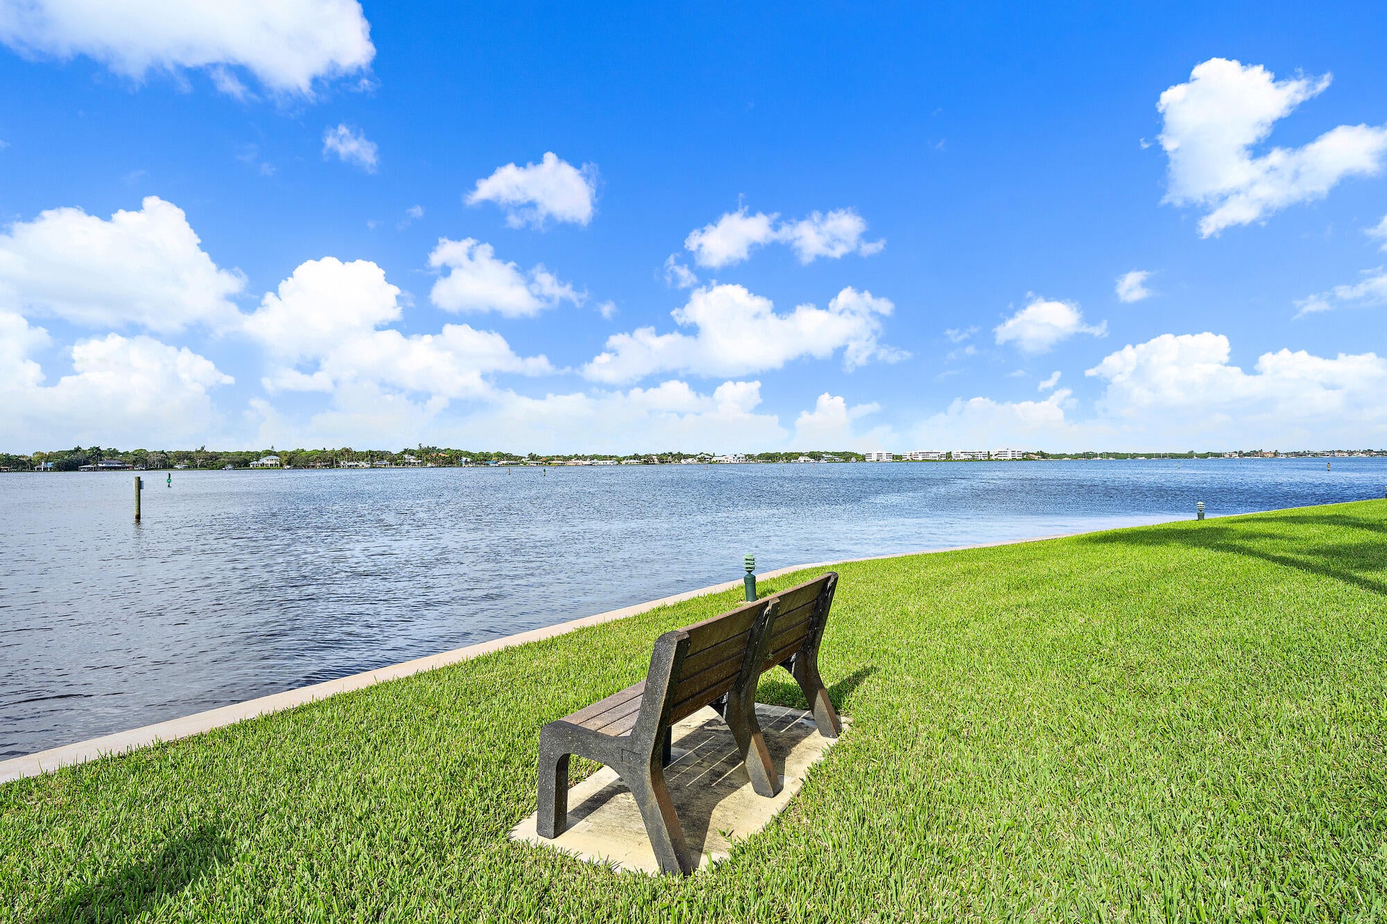
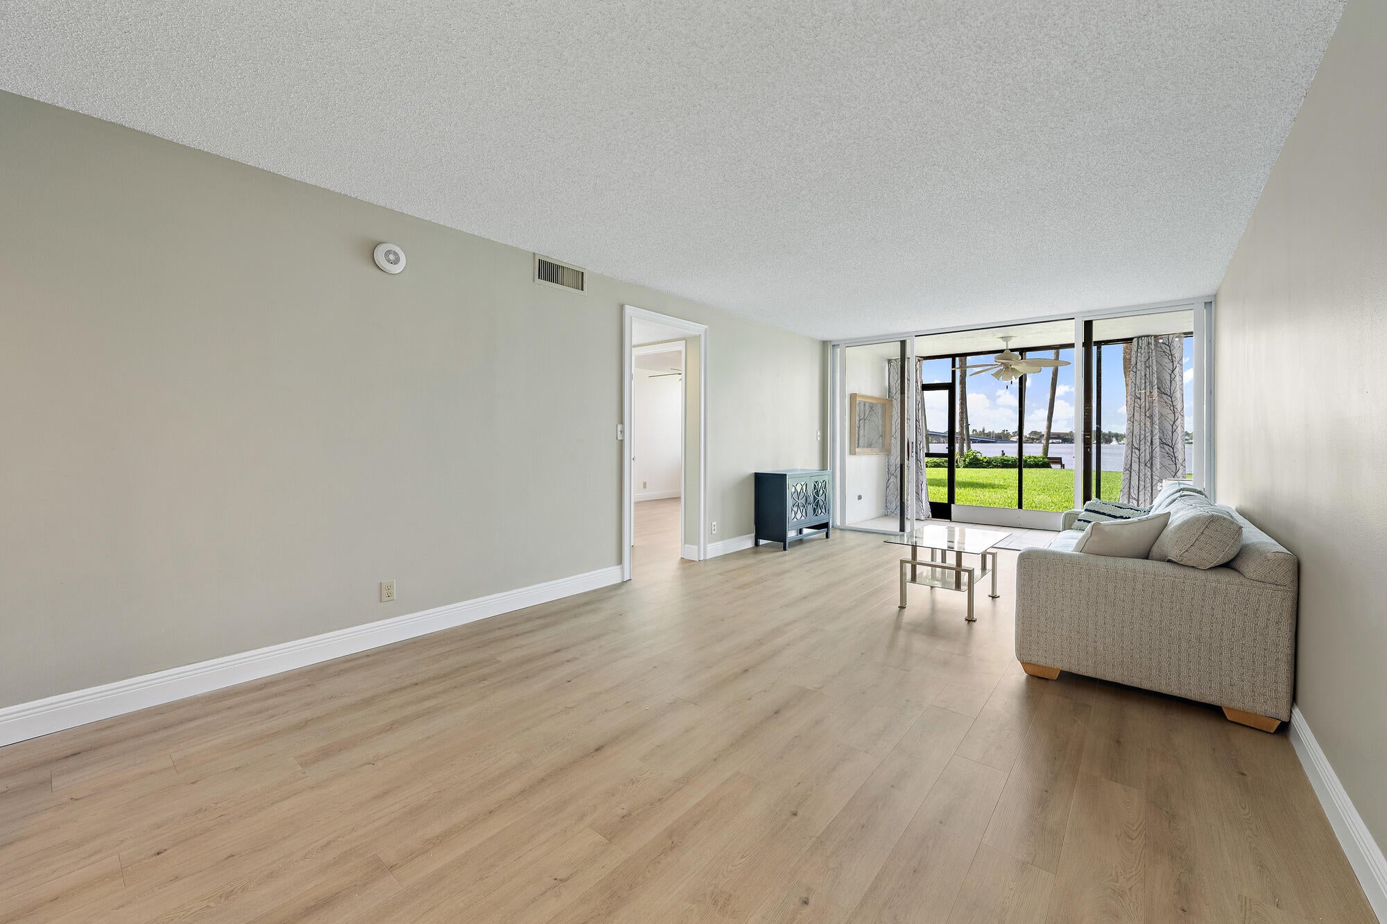
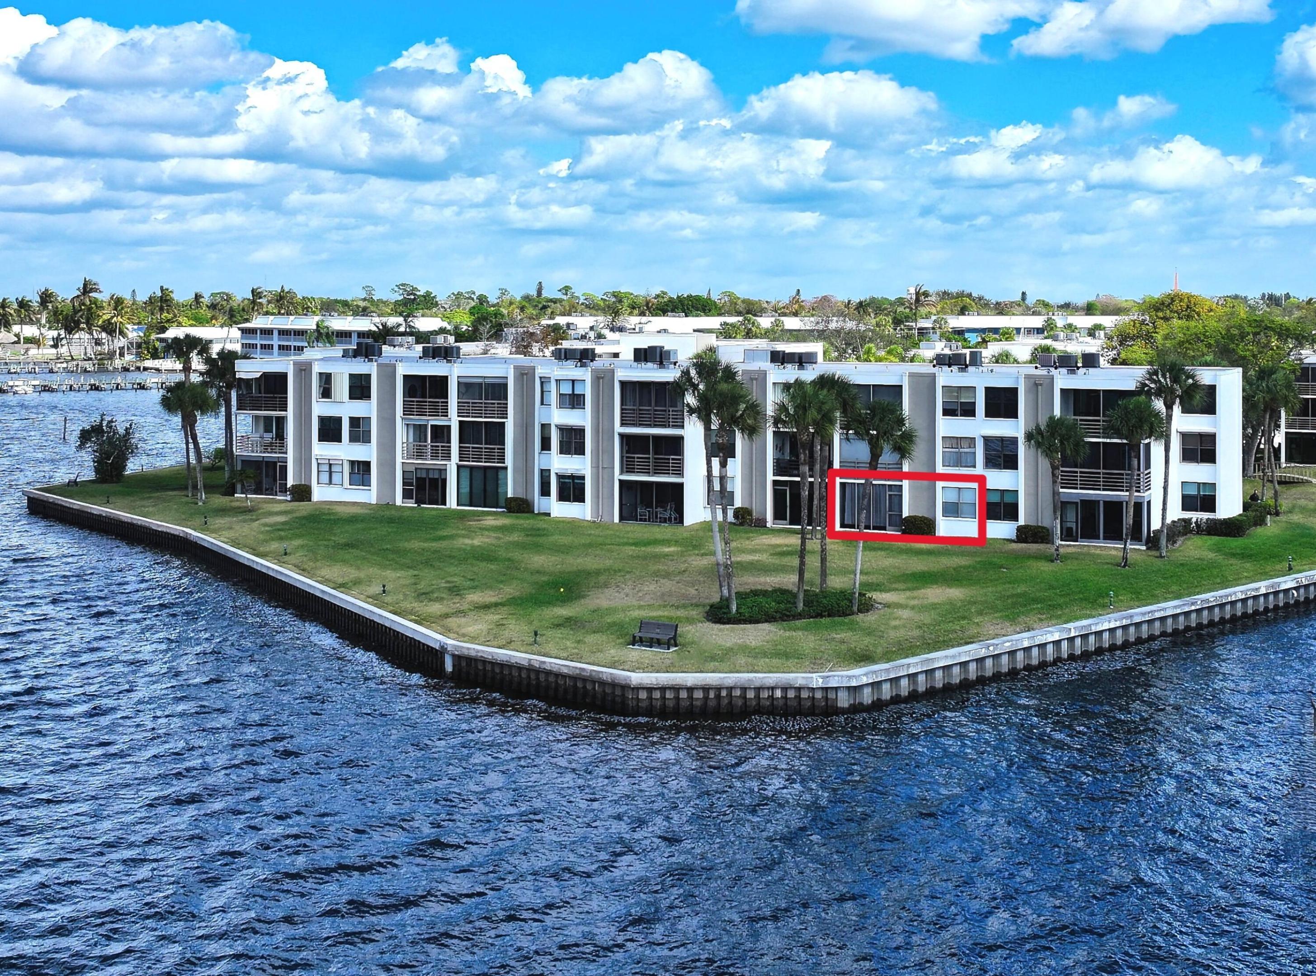
Breathtaking riverfront living in Stuart! Rarely available first-floor 2BR/2BA condo in desirable Circle Bay Yacht Club, featuring panoramic, unobstructed river views & unforgettable sunsets. Boat dockage available for vessels up to 36' at just $2/ft monthly, with ocean access. Freshly painted interior, new front door, new luxury vinyl flooring & baseboards. Bright kitchen with white cabinetry & granite countertops. Primary suite features a beautifully remodeled bath with new shower & dual sinks. Guest bath offers a relaxing soaking tub. Enjoy waterfront views from the screened porch. Amenities include heated pool, spa, sauna, BBQ grills & billiards. Walk to downtown Stuart! Low HOA includes water, sewer, trash, cable, internet & exterior insurance. Washer/dryer hookup in unit.

Save
Ask
Tour
Hide
Share
Listing Snapshot
Price 
$339,900
Days On Site 
2 Days
Bedrooms 
2
Inside Area (SqFt) 
1,004 sqft
Total Baths 
2
Full Baths 
2
Partial Baths 
N/A
Lot Size 
N/A
Year Built 
1982
MLS Number 
B26096778
Status 
Coming Soon
Property Tax 
$3,355.36
HOA/Condo/Coop Fees 
$660.49 monthly
Sq Ft Source 
Public Records
Friends & Family
Recent Activity
yesterdayListing updated with changes from the MLS
yesterdayStatus changed to Coming Soon
3 days agoListing first seen on site
General Features
Carport 
1
Direction Faces 
East
Disclosures 
Deed Restriction
Foundation 
Slab
Land Lease 
No
Levels 
One
Number Of Stories 
1
Parking 
AssignedAsphaltCoveredCarportDetached CarportGuest
Parking Spaces 
1
Pets 
No
Property Sub Type 
Condominium
Security 
Smoke Detector(s)
Sewer 
Public Sewer
Special Circumstances 
Standard
SqFt Total 
1088
Style 
Contemporary
Utilities 
Cable AvailableElectricity ConnectedSewer AvailableWater Available
Water Source 
Public
Zoning 
Residential
Interior Features
Appliances 
DishwasherElectric RangeElectric Water HeaterDisposalIce MakerMicrowaveRangeRefrigeratorWater Heater
Cooling 
Central AirCeiling Fan(s)
Flooring 
LaminateTileVinylWood
Furnished 
Partially
Heating 
Central
Interior 
Breakfast BarEat-in KitchenBar
Laundry Features 
Washer HookupElectric Dryer HookupInsideLaundry Closet
Main Level Bedrooms 
2
Window Features 
Plantation Shutters
Bedroom 2 
Dimensions - 12 X 11Level - MainArea - 132
Kitchen 
Dimensions - 10 X 9Level - MainArea - 90
Living Room 
Dimensions - 23 X 13Level - MainArea - 299
Other 
Dimensions - 13 X 6Area - 78Description - Screened porch
PrimaryBedroom 
Dimensions - 13 X 12Level - MainArea - 156
Save
Ask
Tour
Hide
Share
Exterior Features
Construction Details 
BlockConcreteStucco
Lot Features 
Waterfront
Patio And Porch 
PorchScreened
Pool Features 
AssociationHeated
Roof 
Built-Up
View 
RiverWater
Waterfront 
Yes
Waterfront Features 
Ocean AccessRiver FrontRiver AccessSeawall
Waterview 
RiverWater
Windows/Doors 
Plantation Shutters
Community Features
Association Amenities 
PoolBilliard RoomBoatingClubhouseLaundryManagementPicnic AreaParkingRecreation FacilitiesShuffleboard CourtSaunaSpa/Hot TubWorkshop AreaElevator(s)Boat Dock
Association Fee 
$660.49
Association Fee Frequency 
Monthly
MLS Area 
6080 - Stuart - North of Indian St
Senior Community 
Yes
Financing Terms Available 
CashConventional
Roads 
Paved
Listing courtesy of Illustrated Properties/Sewalls


All listings featuring the BMLS logo are provided by BeachesMLS, Inc. This information is not verified for authenticity or accuracy and is not guaranteed. Copyright © 2026 BeachesMLS, Inc. (a Flex MLS feed)
Last checked: 2026-11-06 03:54 PM UTC

Neighborhood & Commute
Source: Walkscore
Save
Ask
Tour
Hide
Share