Save
Ask
Tour
Hide
Share
$849,000
New Listing

787 SW BROMELIA Terrace
Stuart, FL 34997

For Sale|Single Family Residence|Active
4
Beds
3
Total Baths
3
Full Baths
2,679
SqFt
$317
/SqFt
2003
Built
Subdivision:
FLORIDA CLUB
County:
Martin

Due to the health concerns created by Coronavirus we are offering personal 1-1 online video walkthough tours where possible.
787 SW BROMELIA Terrace787 SW BROMELIA Terrace787 SW BROMELIA Terrace787 SW BROMELIA Terrace
Save
Ask
Tour
Hide
Share

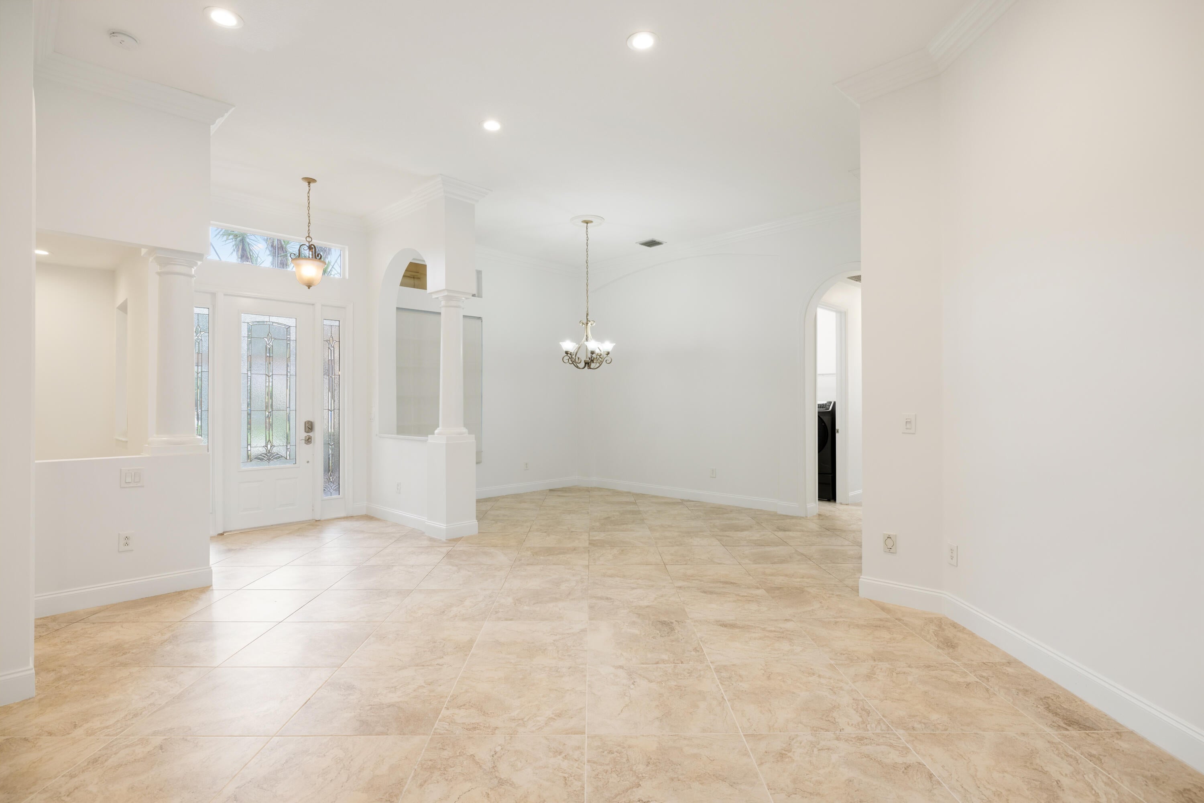
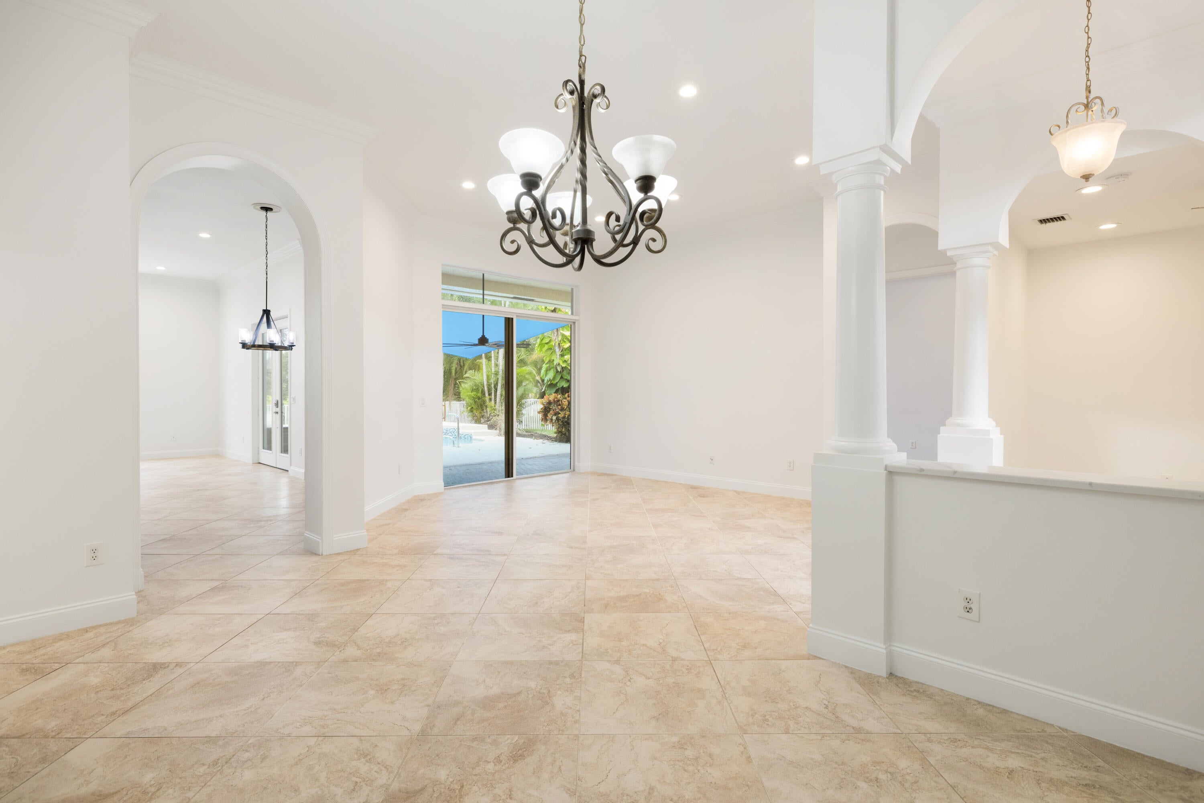
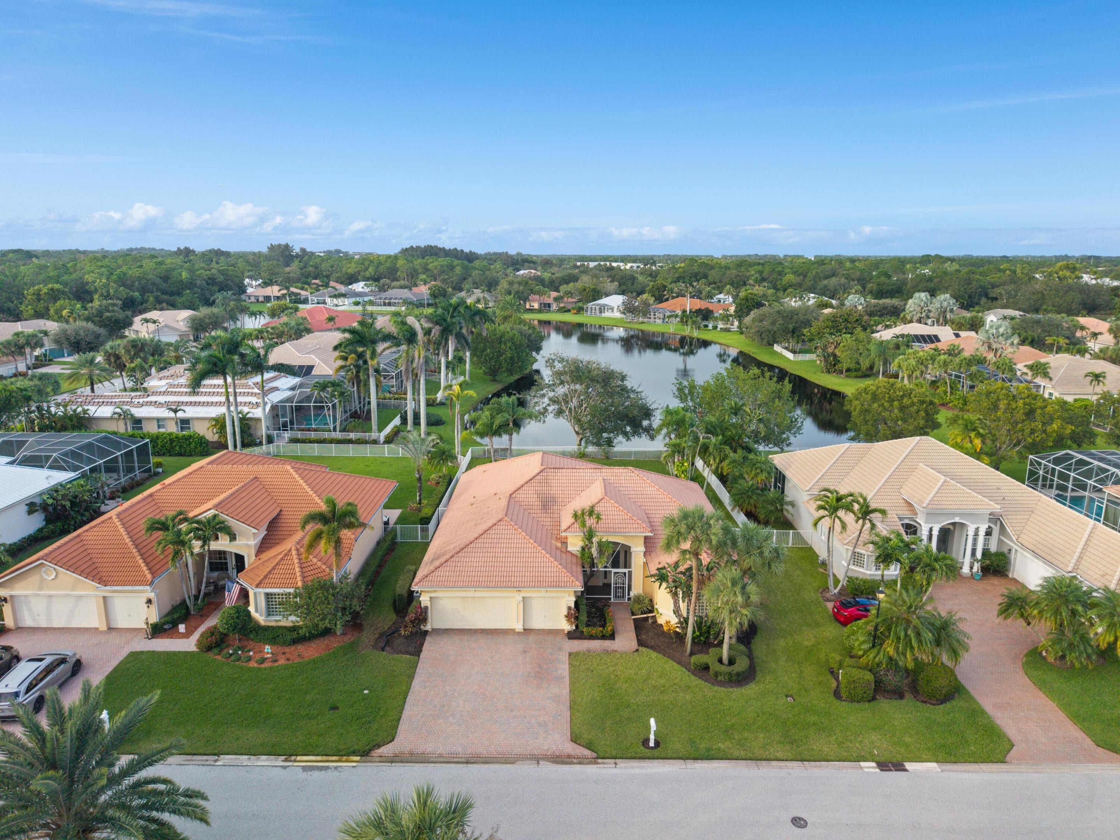
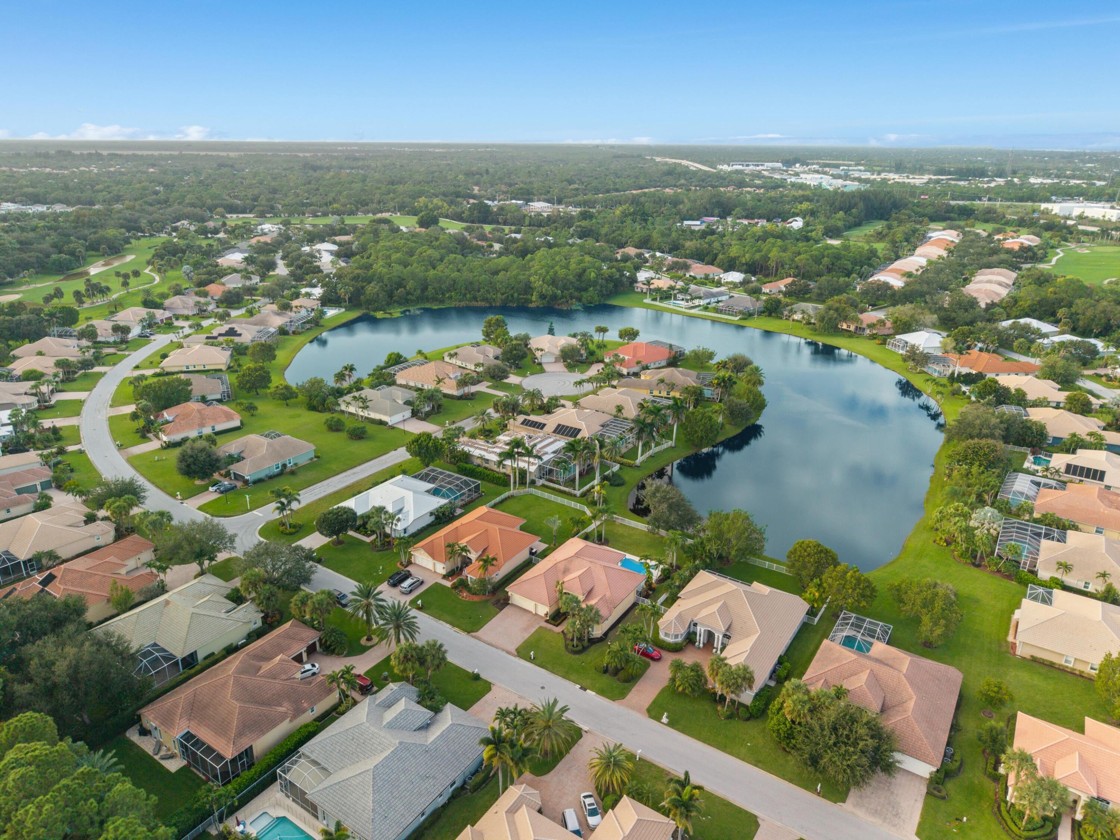
Virtually staged. Set on a premier lakefront lot in the Estates of The Florida Club, this bright, immaculate 4-bedroom, 3-bath home pairs sweeping water views with a heated saltwater pool and spa and move-in-ready condition. The 2,679-square-foot layout includes a dedicated office, 3-car garage, high ceilings, lakefront windows, crown molding, and upgraded baseboards. The home has no carpet; large 24-inch tiles are laid diagonally throughout. The updated kitchen features granite counters, 42-inch wood cabinets, and newer appliances. The primary suite offers lake and pool views, two walk-in closets, dual vanities, a soaking tub, and a separate shower. Fresh paint adds to the clean, updated feel, while a covered patio extends the living space outdoors. Golf membership is not mandatory. Info contained herein is deemed reliable but subject to errors, omissions, or changes without notice. Buyer is responsible for independently verifying all information, measurements, and HOA/community details

Save
Ask
Tour
Hide
Share
Listing Snapshot
Price 
$849,000
Days On Site 
0 Days
Bedrooms 
4
Inside Area (SqFt) 
2,679 sqft
Total Baths 
3
Full Baths 
3
Partial Baths 
N/A
Lot Size 
0.28 Acres
Year Built 
2003
MLS Number 
B26096953
Status 
Active
Property Tax 
$10,740.1
HOA/Condo/Coop Fees 
$347 monthly
Sq Ft Source 
Assessor
Friends & Family
Recent Activity
22 hours agoListing updated with changes from the MLS
23 hours agoListing first seen on site
General Features
Acres 
0.28
Attached Garage 
Yes
Direction Faces 
South
Disclosures 
Owner Is Listing Agent
Garage 
Yes
Garage Spaces 
3
Levels 
One
Number Of Stories 
1
Parking 
AttachedGarageGarage Door Opener
Parking Spaces 
3
Pets 
Number LimitYes
Property Sub Type 
Single Family Residence
Security 
Security GateGated Community
Sewer 
Public Sewer
Special Circumstances 
Standard
SqFt Total 
3533
Utilities 
Cable AvailableElectricity AvailablePhone AvailableSewer AvailableUnderground UtilitiesWater Available
Water Source 
Public
Zoning 
PUD-R
Interior Features
Appliances 
DryerDishwasherElectric RangeElectric Water HeaterMicrowaveOvenRangeRefrigeratorWater HeaterWasher
Cooling 
Central AirCeiling Fan(s)Electric
Flooring 
Ceramic Tile
Furnished 
Unfurnished
Heating 
CentralElectric
Interior 
PantrySoaking TubBarWalk-In Closet(s)
Main Level Bedrooms 
4
Spa 
Yes
Kitchen 
Living Room 
PrimaryBedroom 
Save
Ask
Tour
Hide
Share
Exterior Features
Construction Details 
Block
Exterior 
Outdoor Shower
Fencing 
Fenced
Lot Features 
Waterfront
Patio And Porch 
Patio
Pool Features 
HeatedIn GroundPrivatePool/Spa ComboSalt WaterAssociation
Private Pool 
Yes
Roof 
Tile
Spa 
Yes
Spa Features 
In Ground
View 
LakePoolWater
Waterfront 
Yes
Waterfront Features 
Lake Front
Waterview 
LakePoolWater
Community Features
Association Amenities 
PoolGatedTrail(s)
Association Fee 
$347.0
Association Fee Frequency 
Monthly
Community Features 
Gated
MLS Area 
6120 - Stuart - Southwest
Schools
School District
Unknown
Elementary School
Crystal Lake (Martin)
Middle School
Dr. David L. Anderson
High School
South Fork
Listing courtesy of HomeSmart


All listings featuring the BMLS logo are provided by BeachesMLS, Inc. This information is not verified for authenticity or accuracy and is not guaranteed. Copyright © 2026 BeachesMLS, Inc. (a Flex MLS feed)
Last checked: 2026-11-06 03:54 PM UTC

Neighborhood & Commute
Source: Walkscore
Save
Ask
Tour
Hide
Share