
Save
Ask
Tour
Hide
$250,000
3 Days On Site
GATOR TRACE CONDOMINUMS4235 Gator Trace Avenue AFort Pierce, FL 34982
For Sale|Condominium|Active
2
Beds
2
Total Baths
2
Full Baths
1,118
SqFt
$224
/SqFt
1995
Built
Subdivision:
GATOR TRACE CONDOMINIUM 1
County:
St Lucie
Due to the health concerns created by Coronavirus we are offering personal 1-1 online video walkthough tours where possible.
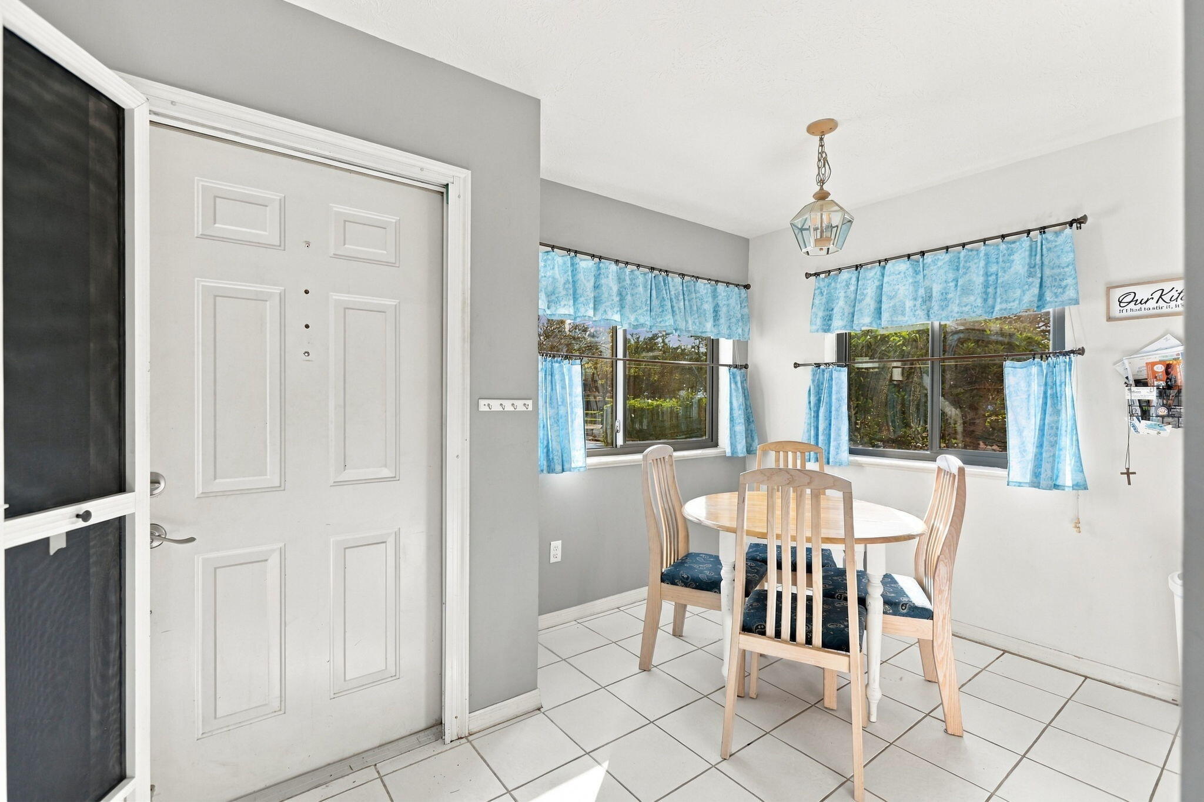
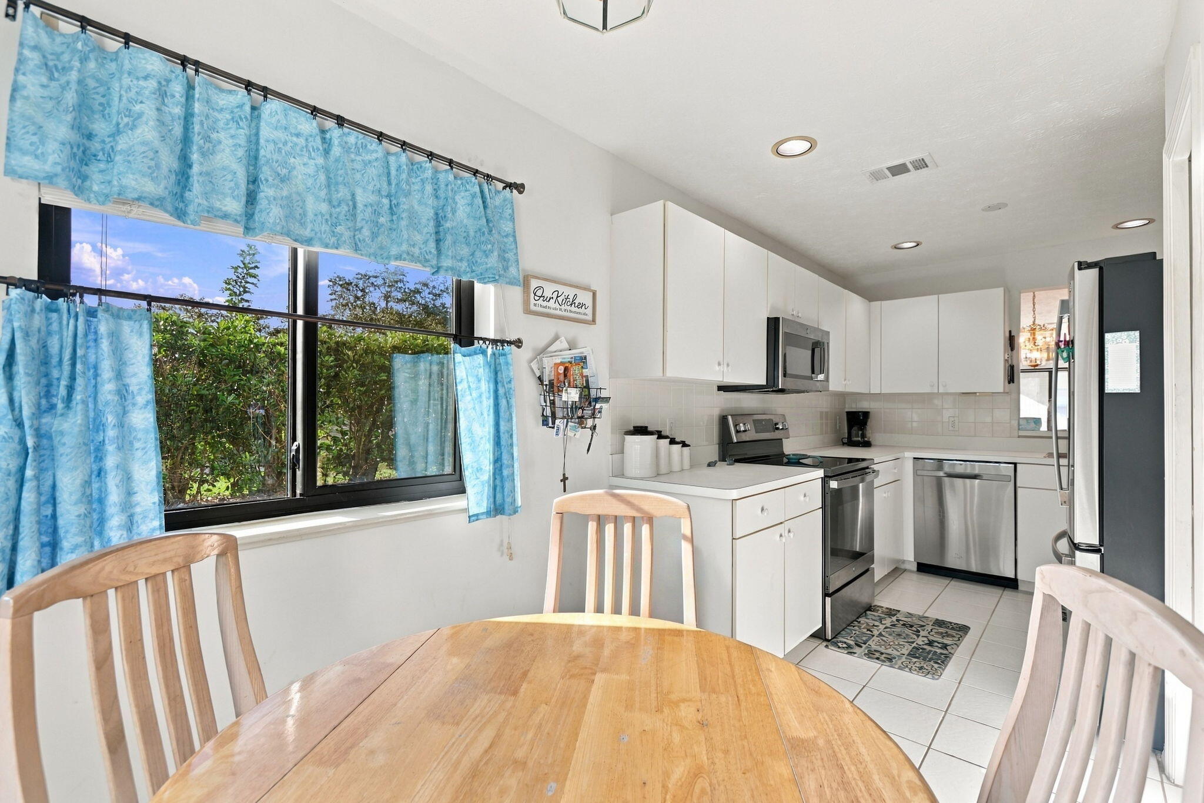
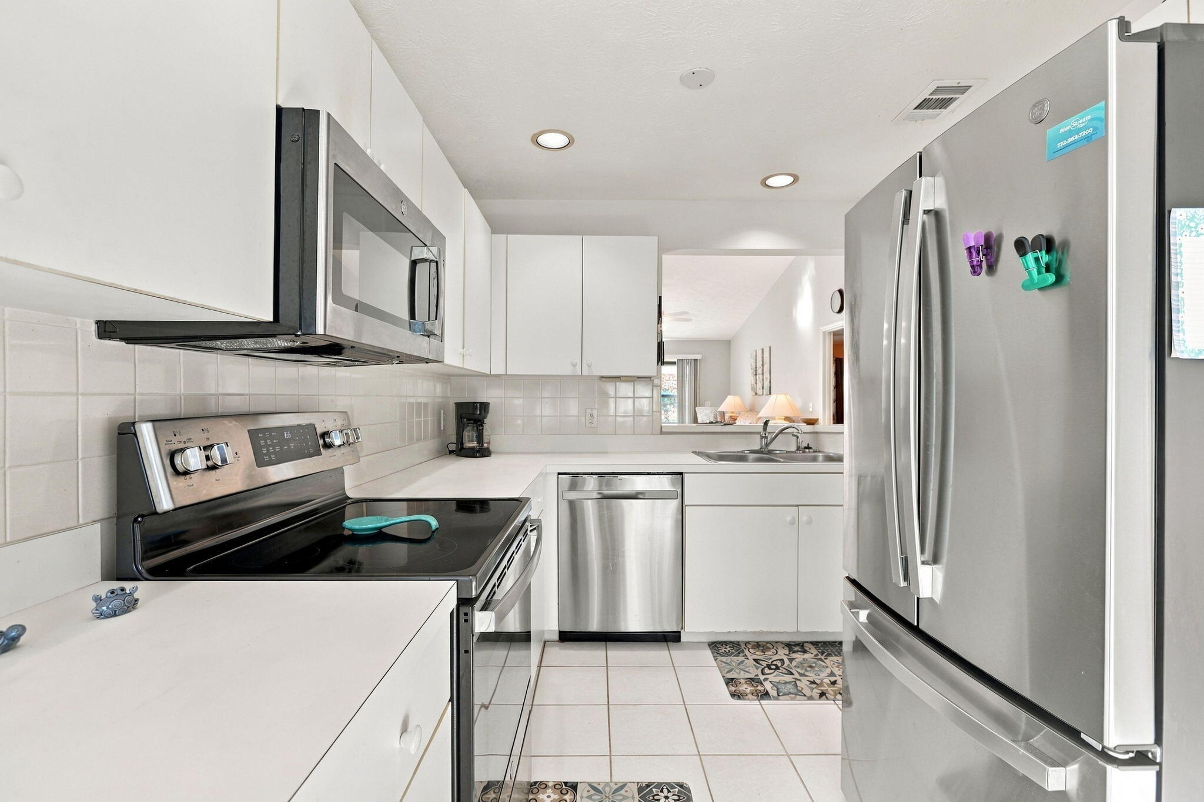
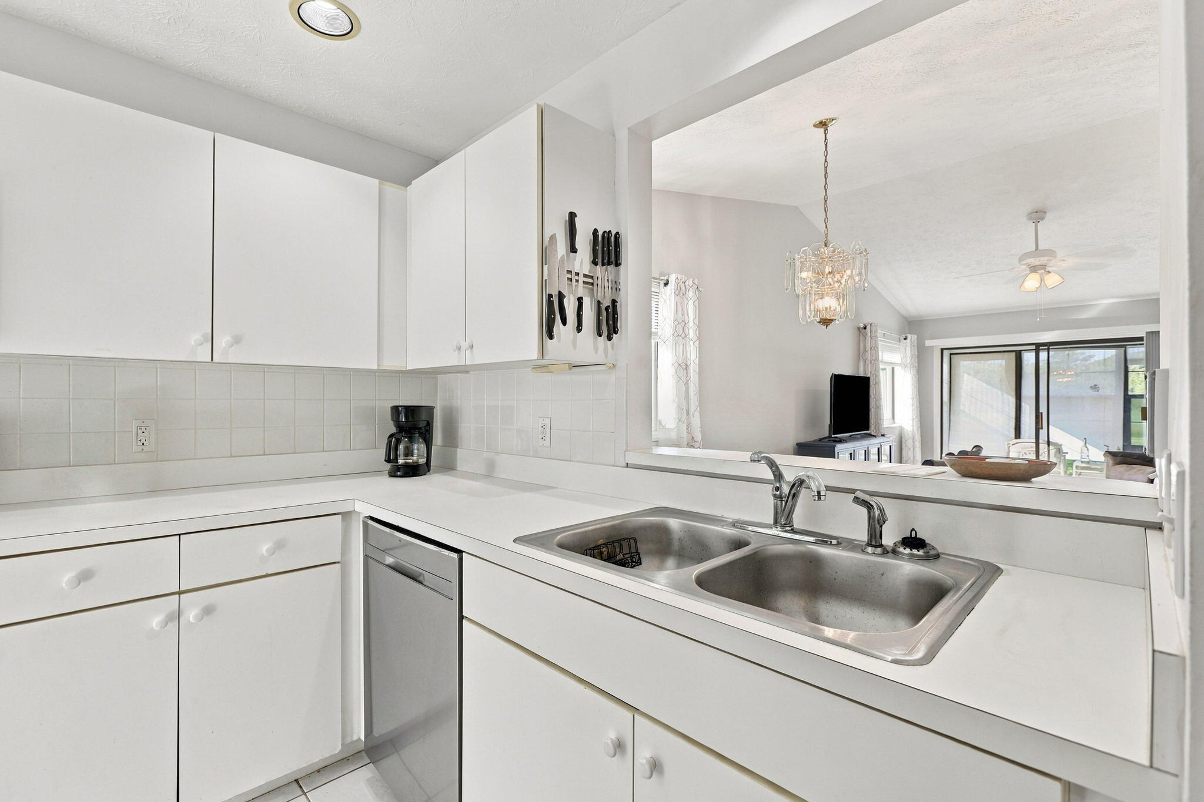
Save
Ask
Tour
Hide
NICE CLEAN UNIT .
Save
Ask
Tour
Hide
Listing Snapshot
Price
$250,000
Days On Site
3 Days
Bedrooms
2
Inside Area (SqFt)
1,118 sqft
Total Baths
2
Full Baths
2
Partial Baths
N/A
Lot Size
N/A
Year Built
1995
MLS Number
B26097041
Status
Active
Property Tax
$4,579.76
HOA/Condo/Coop Fees
$522.67 monthly
Sq Ft Source
Assessor
Friends & Family
Recent Activity
| 9 hours ago | Status changed to Active | |
| 10 hours ago | Listing updated with changes from the MLS | |
| 4 days ago | Listing first seen on site |
General Features
Carport
1
Direction Faces
Southeast
Foundation
Concrete Perimeter
Green Energy Efficient
Windows
Land Lease
No
Levels
One
Number Of Stories
2
Parking
AssignedCarportDetached CarportGolf Cart GarageGuestOpen
Parking Spaces
2.5
Pets
Breed RestrictionsCats OKDogs OKNumber LimitSize LimitYes
Property Sub Type
Condominium
Security
Smoke Detector(s)
Sewer
Public Sewer
Special Circumstances
Real Estate Owned
SqFt Total
1222
Style
Contemporary
Utilities
Cable ConnectedElectricity AvailableUnderground Utilities
Water Source
Public
Zoning
RESIDENTIAL
Interior Features
Appliances
DryerDishwasherElectric RangeElectric Water HeaterMicrowaveRangeRefrigeratorWater HeaterWasher
Cooling
Central AirCeiling Fan(s)Electric
Electric
150 Amp Service
Flooring
CarpetCeramic TileTile
Furnished
Negotiable
Heating
CentralElectric
Interior
Breakfast BarCathedral Ceiling(s)High CeilingsVaulted Ceiling(s)Bar
Laundry Features
InsideLaundry Closet
Main Level Bedrooms
2
Window Features
ENERGY STAR Qualified WindowsStorm Window(s)
Kitchen
Dimensions - 11 X 12Area - 132
Living Room
Dimensions - 16 X 12Area - 192
PrimaryBedroom
Dimensions - 15 X 12Area - 180
Save
Ask
Tour
Hide
Exterior Features
Construction Details
BlockConcreteStucco
Fencing
None
Lot Features
Corner LotOn Golf Course
Other Structures
None
Pool Features
Association
Road Frontage
Private Road
Roof
Metal
View
Golf Course
Waterview
Golf Course
Windows/Doors
ENERGY STAR Qualified WindowsStorm Window(s)
Community Features
Accessibility Features
Accessible Common Area
Association Amenities
PoolClubhouseCar Wash AreaGolf CourseMaintenanceParkingRecreation FacilitiesStorageTrail(s)
Association Fee
$396.0
Association Fee Frequency
Monthly
Additional Association Fee
$380.0
Additional Association Fee Frequency
Quarterly
Community Features
Street Lights
MLS Area
7100
Financing Terms Available
CashConventional
Building Access
FRONT DOOR
Roads
Asphalt
Schools
School District
Unknown
Elementary School
Weatherbee
Middle School
Unknown
High School
Unknown
Listing courtesy of Atlantic Coast RE of the Treasure Coast LLC

All listings featuring the BMLS logo are provided by BeachesMLS, Inc. This information is not verified for authenticity or accuracy and is not guaranteed. Copyright © 2026 BeachesMLS, Inc. (a Flex MLS feed)
Last checked: 2026-11-06 03:49 PM UTC
All listings featuring the BMLS logo are provided by BeachesMLS, Inc. This information is not verified for authenticity or accuracy and is not guaranteed. Copyright © 2026 BeachesMLS, Inc. (a Flex MLS feed)
Last checked: 2026-11-06 03:49 PM UTC
Neighborhood & Commute
Source: Walkscore
Save
Ask
Tour
Hide
Did you know? You can invite friends and family to your search. They can join your search, rate and discuss listings with you.