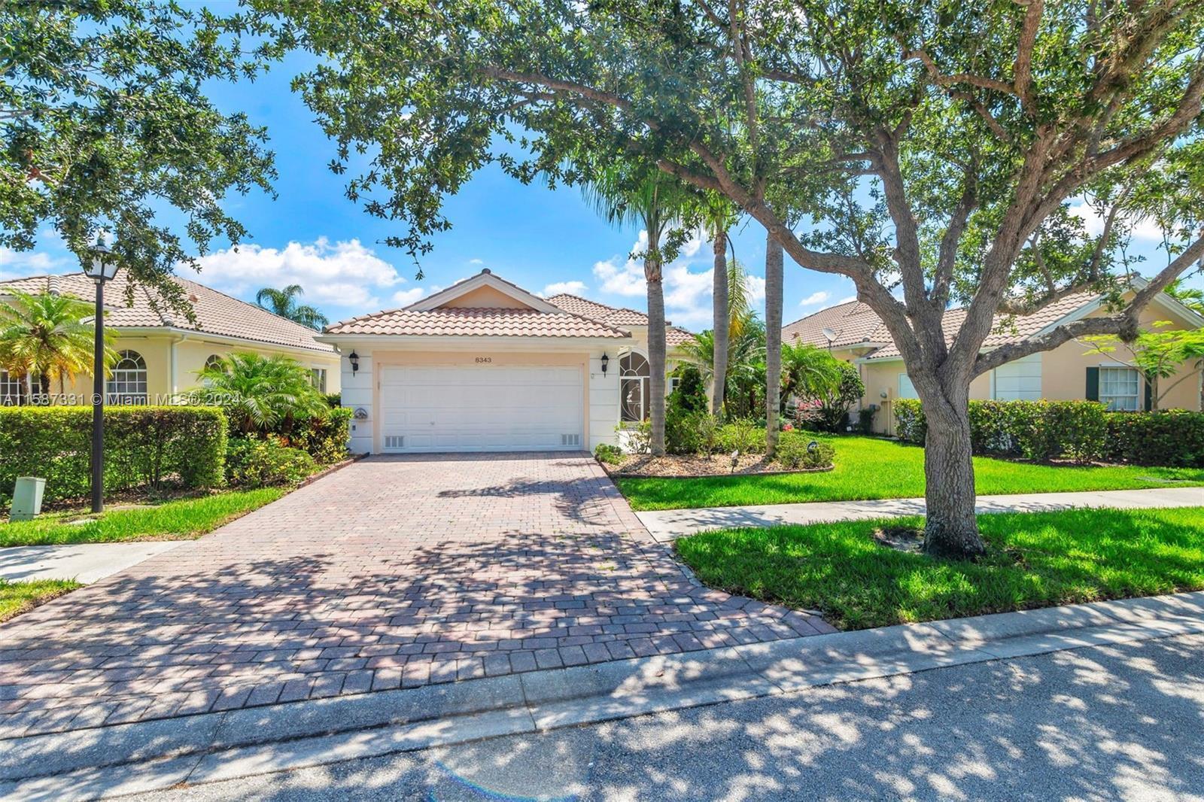
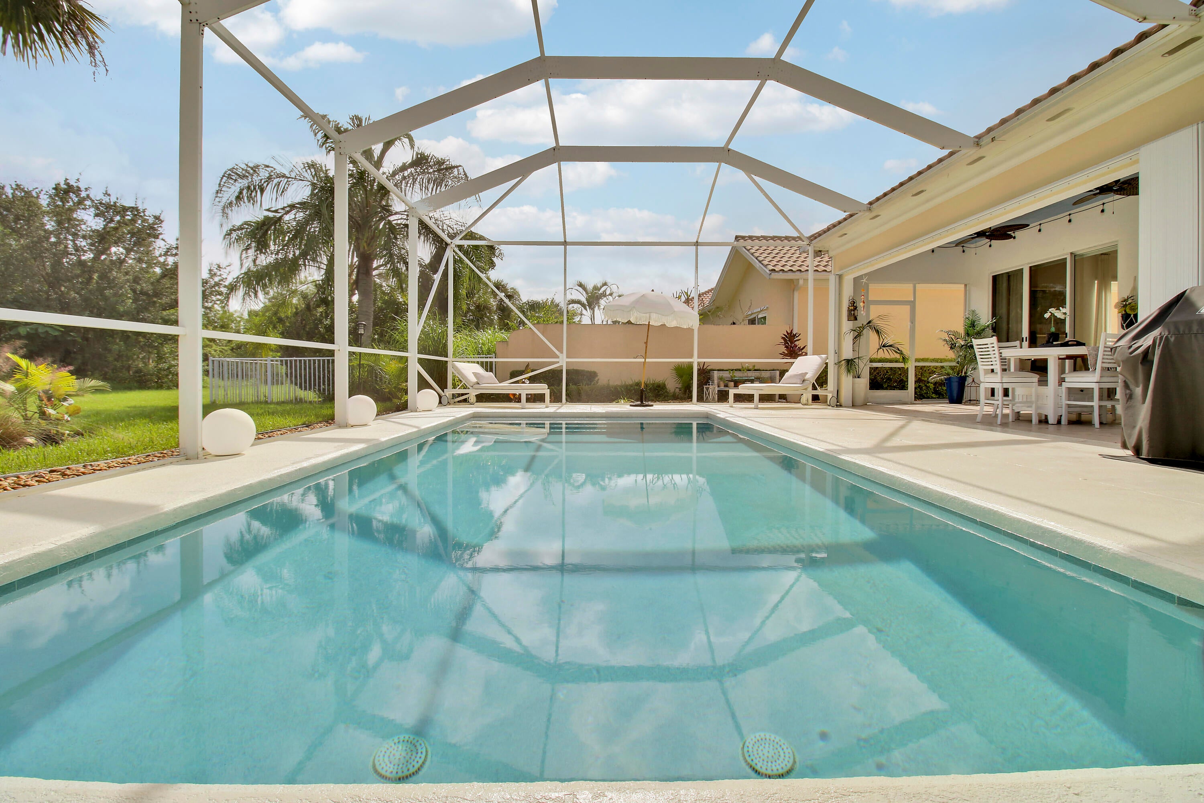
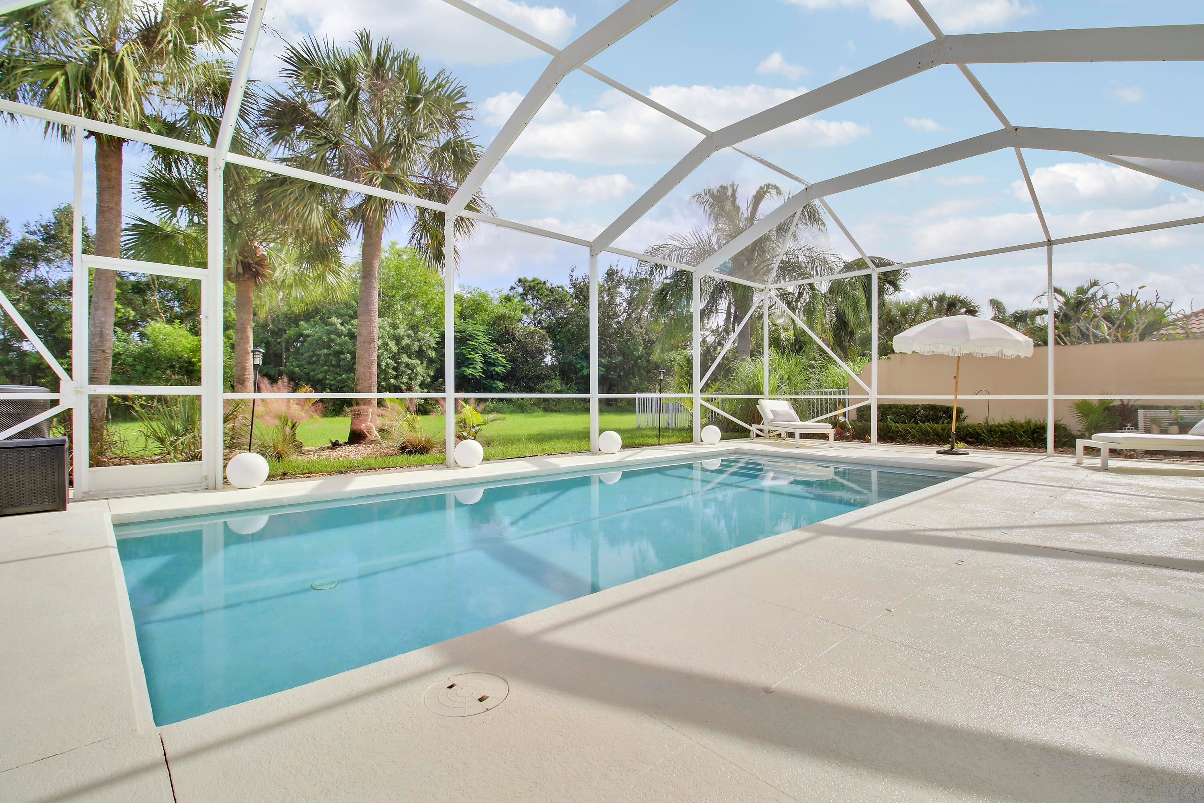
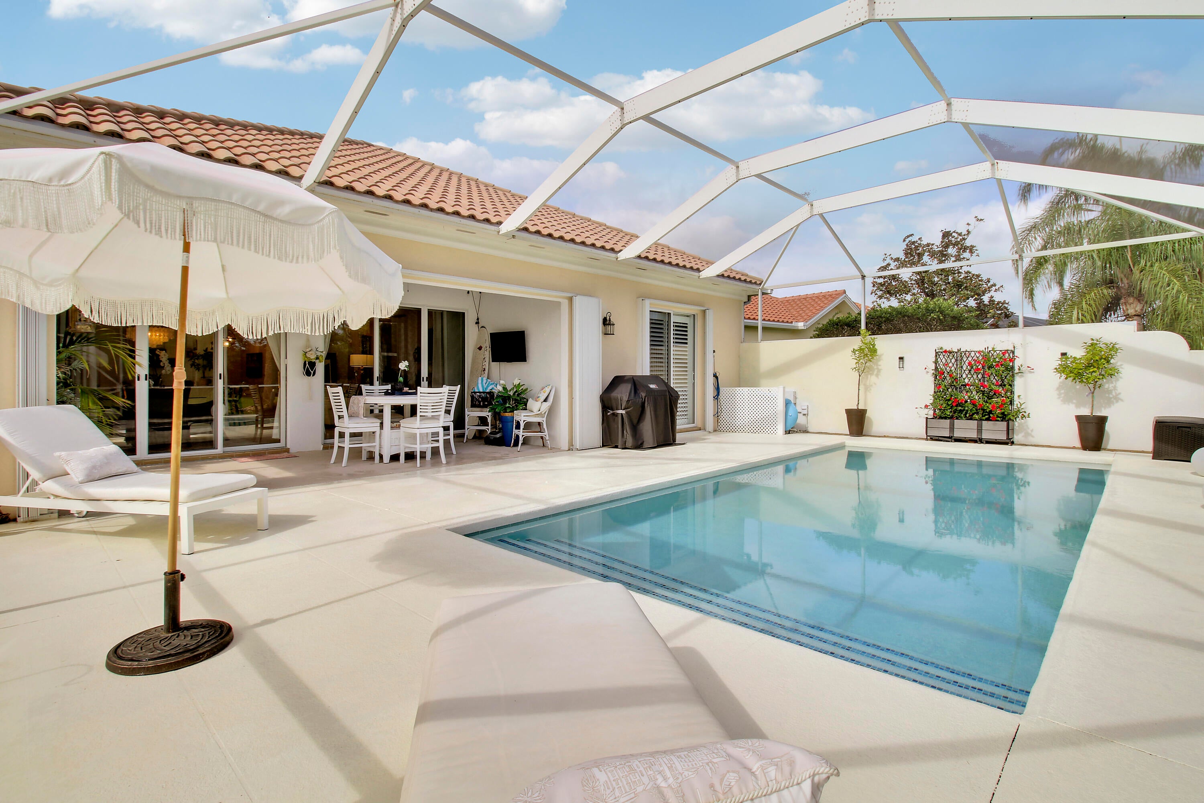
Offering this stunning DiVosta built OAKMONT 3BDR, 3 bthrm home in the desirable area of The Retreat! Nestled alongside the Atlantic Ridge Preserve this beautifuly crafted model redefines Florida luxury and indoor-outdoor living. Greeting you with an expansive foyer, 10 ft ceilings throughout, a huge central great room leading onto a fully screened lanai which frames a resurfaced low maintenance heated salt water pool. The split floor plan ensures private, large primary bedroom, walk in closets, guest bedrooms, den/office, dedicated laundry room, 2 car oversized garage with pull down stairs that lead into a floored attic. Chefs kitchen, Quartz countertops, large pull out drawers! Fully renovated clubhouse, pool, gym, Lighted PICKLE BALL and TENNIS COURTS. Minutes to beaches, schools, hwys! Upgrades galore:
*Crown Moulding throughout
*Freshly painted throughout
*Hardwood floors in bedrooms and den/dining
*Renovated primary en-suite bathroom/shower
*New Hot water heater 2026
*New Kitchen appliances 2025
*New washer/dryer 2026
*Refinished pool 2025
*Reverse osmosis system and water softener throughout
*In Duct Air Purifier UV light
*Outdoor shower
Listing Snapshot
Inside Area (SqFt)
1,988 sqft
HOA/Condo/Coop Fees
$340 monthly
Recent Activity
| yesterday | | Listing updated with changes from the MLS |
| yesterday | | Listing first seen on site |
General Features
Direction Faces
Southeast
Foundation
Concrete Perimeter
Green Energy Efficient
LightingWater HeaterAppliances
Parking
AttachedGarageGarage Door OpenerPaver Block
Pets
Breed RestrictionsCats OKDogs OKYes
Property Sub Type
Single Family Residence
Security
Security SystemSmoke Detector(s)
Special Circumstances
Standard
Utilities
Cable ConnectedElectricity ConnectedSewer AvailableUnderground UtilitiesWater Available
Interior Features
Appliances
CooktopDryerDishwasherENERGY STAR Qualified DishwasherENERGY STAR Qualified DryerENERGY STAR Qualified WasherElectric CooktopElectric RangeElectric Water HeaterIce MakerMicrowaveWater Purifier OwnedRefrigeratorWater Softener OwnedWater SoftenerTrash CompactorWater HeaterWater PurifierWasher
Cooling
Attic FanCentral AirCeiling Fan(s)Electric
Electric
220 Volts220 Volts in Garage
Flooring
Ceramic TileWood
Interior
BidetCentral VacuumEntrance FoyerEat-in KitchenHigh CeilingsKitchen IslandStorageWalk-In Closet(s)
Laundry Features
Washer HookupElectric Dryer HookupInsideLaundry RoomSink
Window Features
BlindsDrapesPlantation ShuttersShuttersTinted Windows
Bedroom 2
Dimensions - 12 X 12Level - MainArea - 144
Bedroom 3
Dimensions - 12 X 11Level - MainArea - 132
Den
Dimensions - 11 X 9Level - MainArea - 99
Kitchen
Dimensions - 12 X 13Level - MainArea - 156
Living Room
Dimensions - 16 X 24Level - MainArea - 384
PrimaryBedroom
Dimensions - 16 X 15Level - MainArea - 240
Exterior Features
Construction Details
Attic/Crawl Hatchway(s) InsulatedConcrete
Exterior
LightingOutdoor Shower
Patio And Porch
CoveredPatioScreened
Pool Features
In GroundScreen EnclosureSalt WaterAssociationHeatedPrivate
Road Frontage
City Street
Windows/Doors
BlindsDrapesPlantation ShuttersShuttersTinted Windows
Community Features
Association Amenities
PoolClubhouseFitness CenterMaintenance GroundsTennis Court(s)
Association Fee Frequency
Monthly
Community Features
Sidewalks
MLS Area
6140 - Hobe Sound/Stuart - South of Cove Rd
Financing Terms Available
CashConventional
Listing courtesy of The Corcoran Group

All listings featuring the BMLS logo are provided by BeachesMLS, Inc. This information is not verified for authenticity or accuracy and is not guaranteed. Copyright © 2026 BeachesMLS, Inc. (a Flex MLS feed)
Last checked: 2026-11-07 03:57 PM UTC
Source: Walkscore

Did you know? You can invite friends and family to your search. They can join your search, rate and discuss listings with you.