
Save
Ask
Tour
Hide
$355,000
New Listing
8206 Penny LaneFort Pierce, FL 34951
For Sale|Single Family Residence|Active
3
Beds
2
Total Baths
2
Full Baths
1,271
SqFt
$279
/SqFt
2019
Built
Subdivision:
LAKEWOOD PARK UNIT 8
County:
St Lucie
Due to the health concerns created by Coronavirus we are offering personal 1-1 online video walkthough tours where possible.
Save
Ask
Tour
Hide
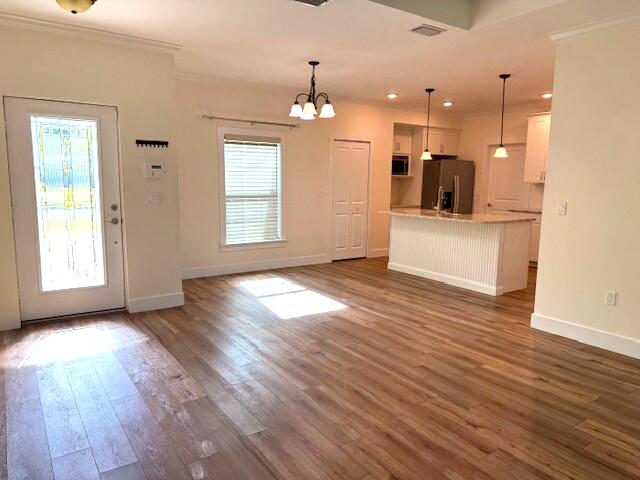
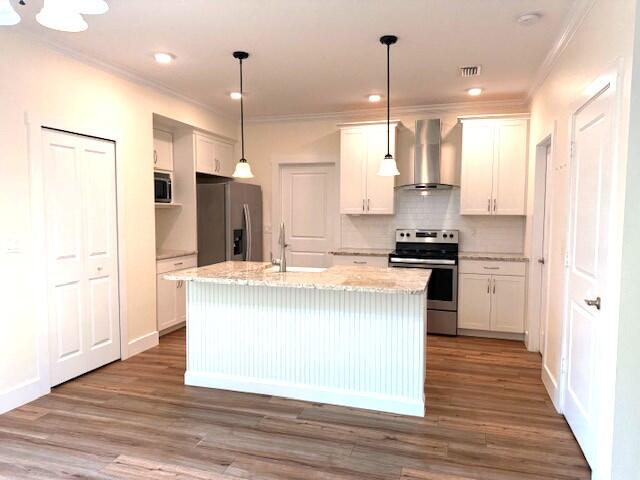
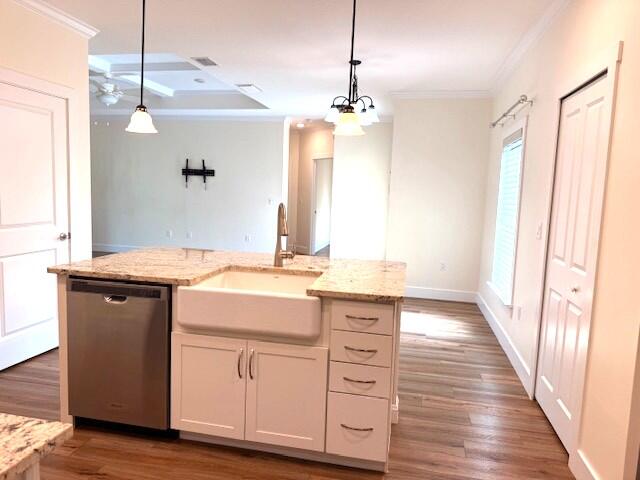
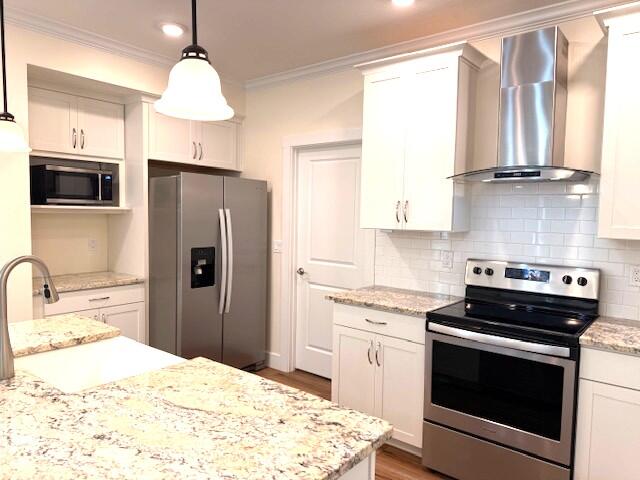
Beautiful home with an open floor plan, laminate floors through out, impact doors and windows, upgraded kitchen with granite counter tops, stainless steel appliances, island/ breakfast bar. Convenient indoor laundry room. Spacious backyard with a covered patio and extended paver area for all your cookouts. If you are an investor, presently good tenants in place, through end of February, 2027, that would be willing to renew the lease. Close to Vero Beach, parks and easy access to highways. Don't miss this opportunity to call this place Home ! Come and see for yourself.
Save
Ask
Tour
Hide
Listing Snapshot
Price
$355,000
Days On Site
0 Days
Bedrooms
3
Inside Area (SqFt)
1,271 sqft
Total Baths
2
Full Baths
2
Partial Baths
N/A
Lot Size
0.27 Acres
Year Built
2019
MLS Number
B26097512
Status
Active
Property Tax
$6,358.89
HOA/Condo/Coop Fees
N/A
Sq Ft Source
Public Records
Friends & Family
Recent Activity
| 8 hours ago | Listing updated with changes from the MLS | |
| 8 hours ago | Listing first seen on site |
General Features
Acres
0.27
Attached Garage
Yes
Direction Faces
South
Garage
Yes
Garage Spaces
2
Land Lease
No
Levels
One
Number Of Stories
1
Parking
AttachedDrivewayGarageGarage Door Opener
Parking Spaces
4
Pets
Cats OKDogs OKYes
Property Sub Type
Single Family Residence
Security
Security SystemSmoke Detector(s)
Sewer
Septic Tank
Special Circumstances
Standard
SqFt Total
1844
Style
Florida
Utilities
Electricity Connected
Water Source
Well
Zoning
RS-4 Count
Interior Features
Appliances
DishwasherElectric Water HeaterIce MakerMicrowaveRangeRefrigeratorWater Heater
Cooling
Central Air
Flooring
Laminate
Furnished
Unfurnished
Heating
Central
Interior
Breakfast BarKitchen IslandPantryWalk-In Closet(s)
Laundry Features
Washer HookupElectric Dryer HookupLaundry Closet
Main Level Bedrooms
1
Window Features
Storm Window(s)
Bedroom 2
Dimensions - 10 X 11Area - 110
Bedroom 3
Dimensions - 10 X 11Area - 110
Kitchen
Dimensions - 12 X 11Level - FirstArea - 132
Living Room
Dimensions - 14 X 18Area - 252
PrimaryBedroom
Dimensions - 12 X 13Area - 156
Save
Ask
Tour
Hide
Exterior Features
Construction Details
Block
Fencing
None
Other Structures
None
Patio And Porch
CoveredPatio
Roof
Metal
Windows/Doors
Storm Window(s)
Community Features
MLS Area
7040
Financing Terms Available
CashConventionalFHAVA Loan
Roads
Asphalt
Listing courtesy of Berkshire Hathaway Florida Realty

All listings featuring the BMLS logo are provided by BeachesMLS, Inc. This information is not verified for authenticity or accuracy and is not guaranteed. Copyright © 2026 BeachesMLS, Inc. (a Flex MLS feed)
Last checked: 2026-11-07 03:52 PM UTC
All listings featuring the BMLS logo are provided by BeachesMLS, Inc. This information is not verified for authenticity or accuracy and is not guaranteed. Copyright © 2026 BeachesMLS, Inc. (a Flex MLS feed)
Last checked: 2026-11-07 03:52 PM UTC
Neighborhood & Commute
Source: Walkscore
Save
Ask
Tour
Hide
Did you know? You can invite friends and family to your search. They can join your search, rate and discuss listings with you.