Save
Ask
Tour
Hide
Share
$486,000
3 Days On Site

3674 NE Sandra Drive
Jensen Beach, FL 34957

For Sale|Single Family Residence|Active
3
Beds
2
Total Baths
2
Full Baths
1,432
SqFt
$339
/SqFt
1970
Built
Subdivision:
SKYLINE HEIGHTS
County:
Martin

Due to the health concerns created by Coronavirus we are offering personal 1-1 online video walkthough tours where possible.
Upcoming Open Houses
Due to COVID-19, we recommend you verify Open Houses before attending.
Sat, Nov 14, 2:30 PM - 5:00 PM
Sat, Nov 21, 2:30 PM - 5:00 PM
3674 NE Sandra Drive3674 NE Sandra Drive3674 NE Sandra Drive3674 NE Sandra Drive
Save
Ask
Tour
Hide
Share

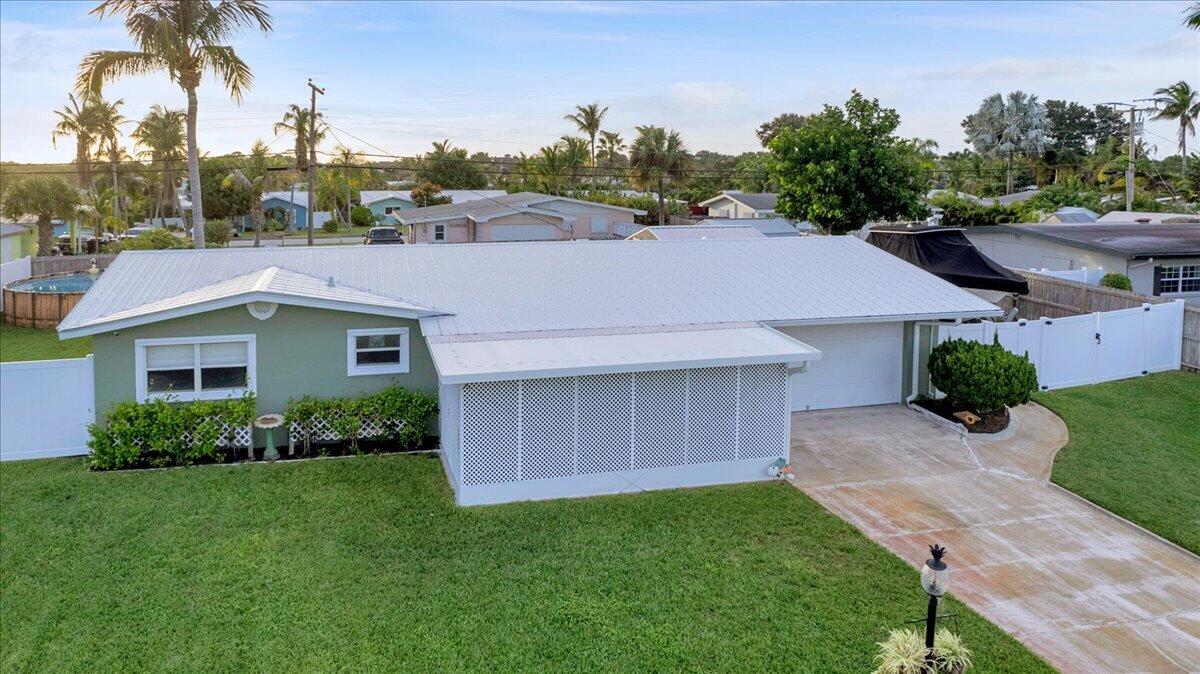
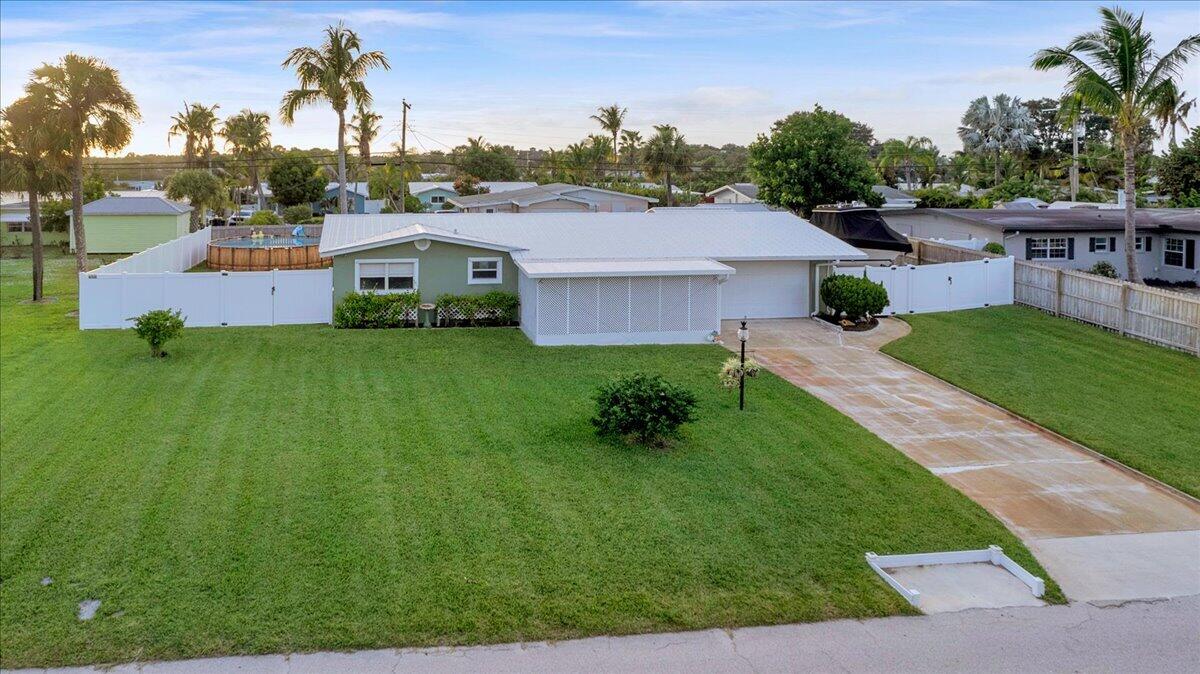
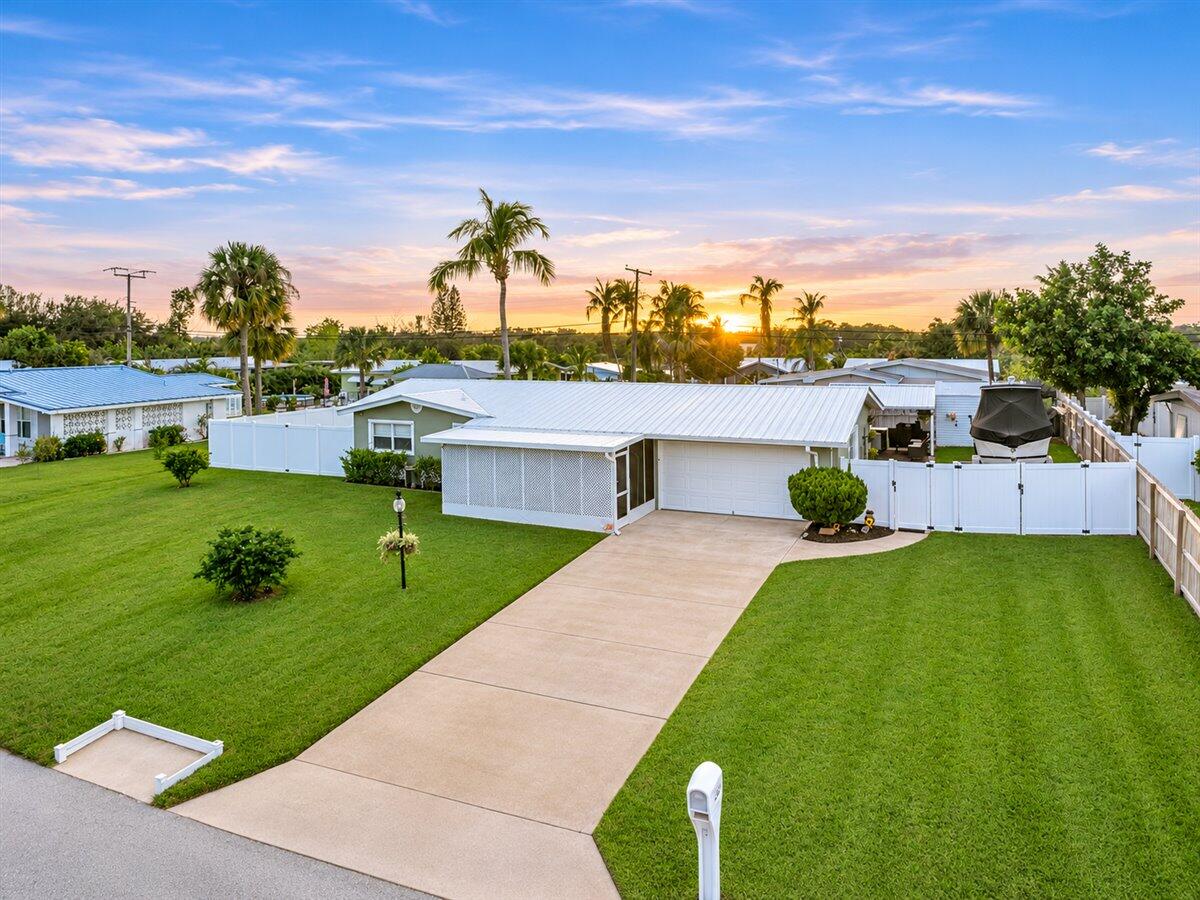
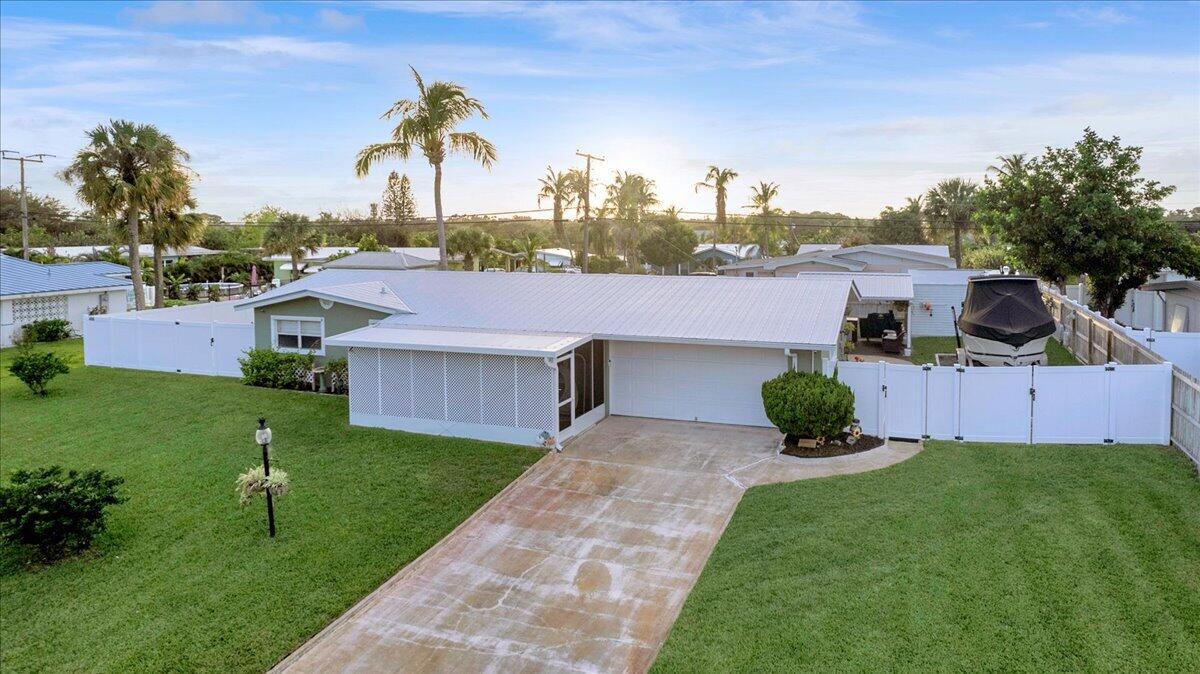
Don't miss this incredible opportunity to own a beautifully remodeled 3-bedroom, 2-bath home with 1,432 sqft of living space in Jensen Beach, just minutes from the beach, downtown, restaurants, great schools, and the Treasure Coast Square Mall. This home offers the perfect combination of comfort, convenience, and Florida living. Step inside and fall in love! This inviting home features tastefully updated bathrooms, an elegantly updated kitchen, stylish flooring, upgraded trim, and so much more. Every detail enhances the home's warm, inviting feel. The spacious, private backyard is perfect for entertaining, with an above-ground pool, pergola, grill, fireplace, outdoor shower, and shed. Ample parking accommodates a boat, RV, or additional vehicles. Schedule your private showing today!

Save
Ask
Tour
Hide
Share
Listing Snapshot
Price 
$486,000
Days On Site 
3 Days
Bedrooms 
3
Inside Area (SqFt) 
1,432 sqft
Total Baths 
2
Full Baths 
2
Partial Baths 
N/A
Lot Size 
0.26 Acres
Year Built 
1970
MLS Number 
B26097534
Status 
Active
Property Tax 
$2,908.04
HOA/Condo/Coop Fees 
N/A
Sq Ft Source 
Appraiser
Friends & Family
Recent Activity
3 days agoListing updated with changes from the MLS
3 days agoListing first seen on site
General Features
Acres 
0.26
Attached Garage 
Yes
Direction Faces 
East
Garage 
Yes
Garage Spaces 
2
Levels 
One
Number Of Stories 
1
Parking 
AttachedBoatDrivewayGarageRV Access/Parking
Parking Spaces 
7
Pets 
Yes
Property Condition 
Updated/Remodeled
Property Sub Type 
Single Family Residence
Security 
Smoke Detector(s)
Sewer 
Septic Tank
Special Circumstances 
Standard
SqFt Total 
2459
Utilities 
None
Water Source 
Public
Zoning 
R-2
Interior Features
Appliances 
DryerDishwasherElectric RangeElectric Water HeaterDisposalMicrowaveRefrigeratorWater HeaterWasher
Cooling 
Central AirCeiling Fan(s)
Flooring 
Vinyl
Furnished 
Furnished
Heating 
Central
Interior 
OtherWalk-In Closet(s)
Laundry Features 
InsideIn GarageLaundry RoomSink
Main Level Bedrooms 
3
Window Features 
Blinds
Kitchen 
Dimensions - 9 X 10Level - MainArea - 90Description - All measurements are approximate. Buyer and buyers agent to independently verify all information during due diligence.
Living Room 
Dimensions - 18 X 16Level - MainArea - 288Description - All measurements are approximate. Buyer and buyers agent to independently verify all information during due diligence.
PrimaryBedroom 
Dimensions - 12 X 16Level - MainArea - 192Description - All measurements are approximate. Buyer and buyers agent to independently verify all information during due diligence.
Save
Ask
Tour
Hide
Share
Exterior Features
Construction Details 
Block
Exterior 
BarbecueLightingOutdoor ShowerStorage
Fencing 
Back YardFencedFullGateVinylWood
Other Structures 
PergolaShed(s)Storage
Patio And Porch 
PorchDeckPatioScreened
Pool Features 
Above GroundPrivate
Private Pool 
Yes
Roof 
Metal
Windows/Doors 
Blinds
Community Features
MLS Area 
6030 - Jensen Beach/Stuart - North of Roosevelt Br
Financing Terms Available 
CashConventionalFHAVA Loan
Schools
School District
Unknown
Elementary School
Jensen Beach
Middle School
Stuart
High School
Jensen Beach
Listing courtesy of Keller Williams Realty Of The


All listings featuring the BMLS logo are provided by BeachesMLS, Inc. This information is not verified for authenticity or accuracy and is not guaranteed. Copyright © 2026 BeachesMLS, Inc. (a Flex MLS feed)
Last checked: 2026-11-10 04:01 PM UTC

Neighborhood & Commute
Source: Walkscore
Save
Ask
Tour
Hide
Share