
5207 Feather Creek DriveFort Pierce, FL 34951
Due to the health concerns created by Coronavirus we are offering personal 1-1 online video walkthough tours where possible.
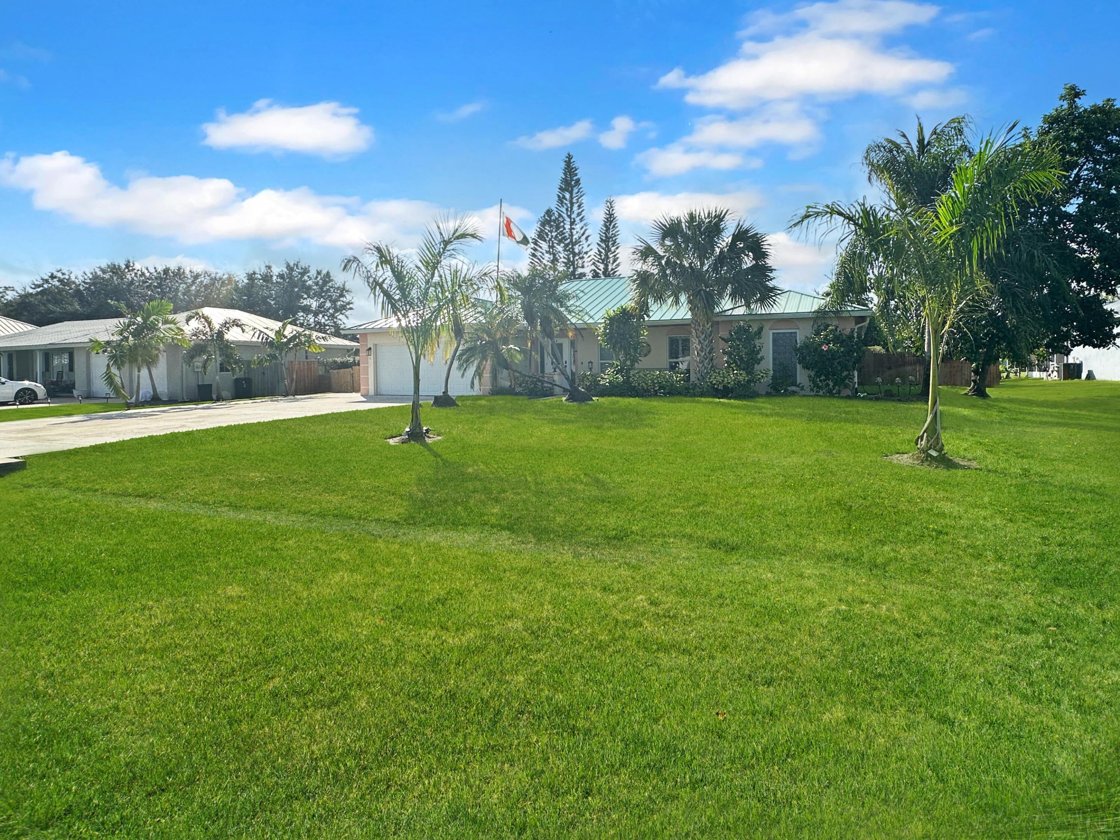
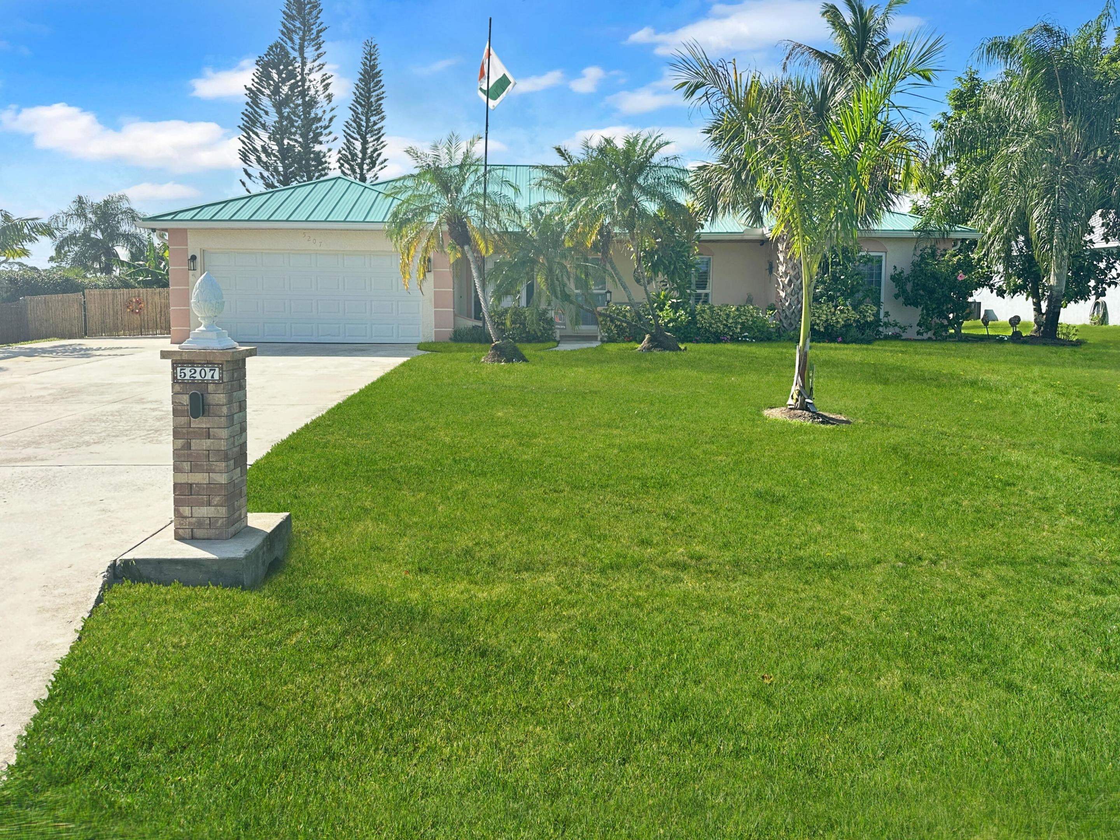
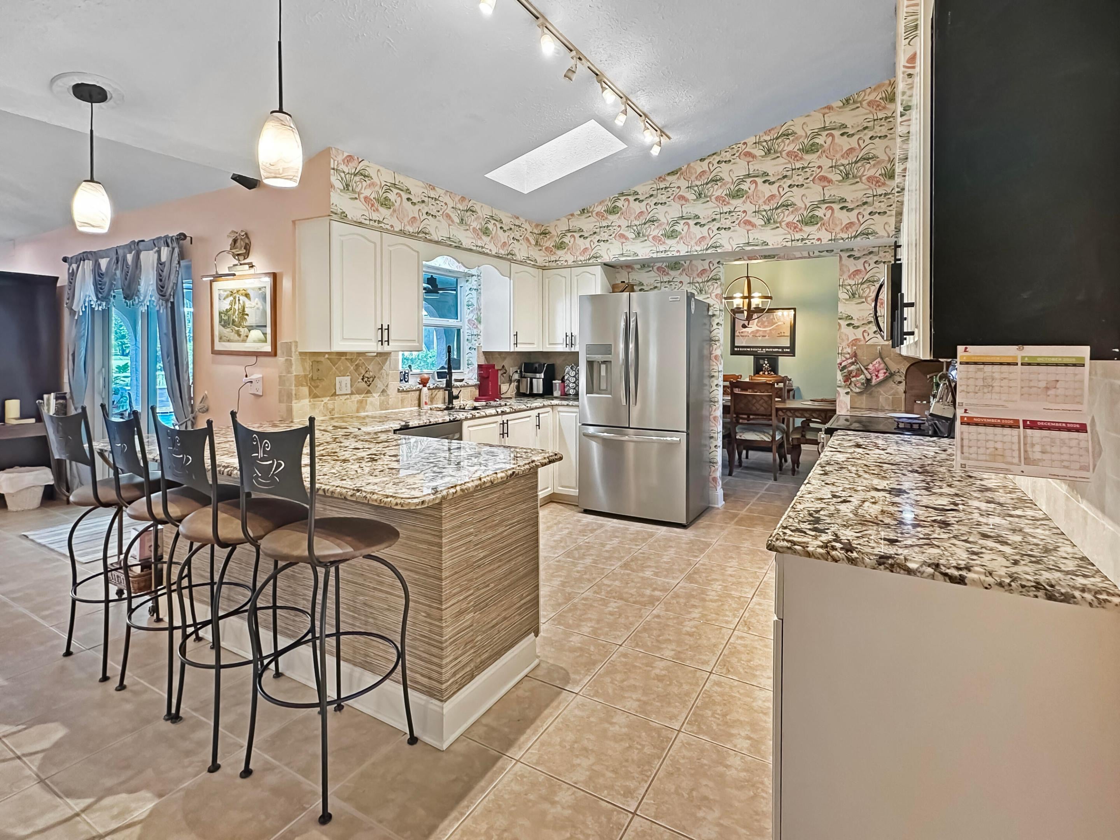
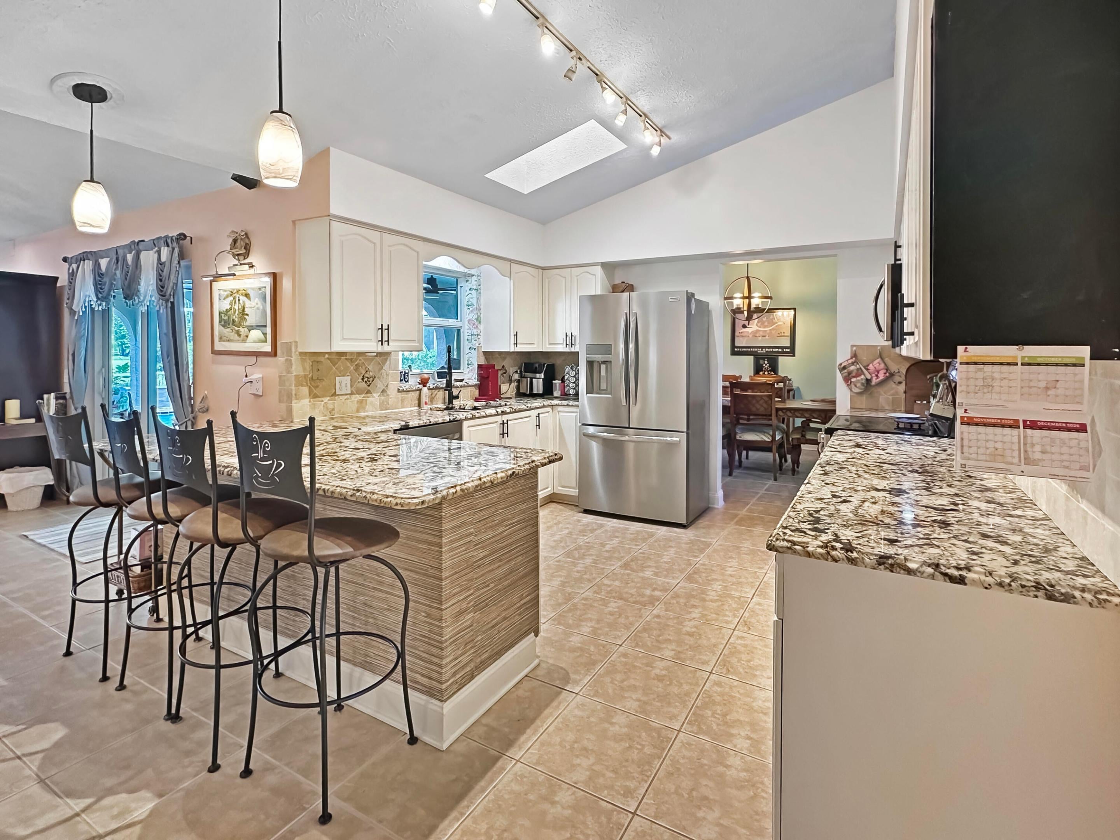
Welcome to your dream retreat in the highly sought-after neighborhood of Holiday Pines! Perfectly designed for families or retirees, this impeccably maintained single-family home sits on a spacious .39-acre golf course lot, offering privacy, scenic views of 6th fairway and spectacular sunsets. Crafted with sturdy CBS construction, the home boasts complete impact windows and doors, plus a newer standing seam metal roof (2023) for the ultimate storm protection. Step inside to discover an updated kitchen adorned with granite countertops, stone backsplash, soft-close cabinetry, and stylish oil-rubbed bronze hardware/fixtures. All appliances are less than a year old, and a new skylight fills the kitchen with natural light. The open-concept great room features surround sound, vaulted ceilings with display ledges, and a wet bar, making it ideal for entertaining. A spacious dining area with pool access, and a large living room offer expanded areas for those larger gatherings. The master suite impresses with crown molding, a cedar-lined double closet, and a spa-inspired bath complete with a custom shower, granite vanity, and jacuzzi tub. Enjoy your private backyard oasis featuring a refinished heated pool with expansive, freshly re-screened enclosure, LED lighting, cedar bar, and lush landscaping with fountains, fruit trees, many varieties of palm trees, plant nursery area with irrigation and a butterfly/hummingbird garden. Additional highlights include, 6 zone irrigation, cypress soffit, new gutters with downspouts that funnel water underground away from home, solar attic fan, new overhead, insulated garage door and opener, 10X20 metal insulated shed with 100 amp service, expanded driveway for rv/boat parking, and a state of the art 11 zone cctv camera system. This home uses Smart technology with most interior and exterior lights, ceiling fans, thermostat, blinds and security system controlled by voice assistants, cellphone, tablets or computer. Holiday Pines is a well-established neighborhood close to shopping, dining, parks, beaches, golf, major roadways, international airports and the coming soon "Buc-Ee's". Experience Florida living at its finest—schedule your private tour today!
| 3 days ago | Listing updated with changes from the MLS | |
| 3 days ago | Listing first seen on site |

All listings featuring the BMLS logo are provided by BeachesMLS, Inc. This information is not verified for authenticity or accuracy and is not guaranteed. Copyright © 2026 BeachesMLS, Inc. (a Flex MLS feed)
Last checked: 2026-11-10 04:01 PM UTC
Did you know? You can invite friends and family to your search. They can join your search, rate and discuss listings with you.