Save
Ask
Tour
Hide
Share
$749,000
3 Days On Site

2900 N HIGHWAY A1A 3A
Fort Pierce, FL 34949

For Sale|Condominium|Active
3
Beds
3
Total Baths
2
Full Baths
1
Partial Bath
2,235
SqFt
$335
/SqFt
1999
Built
Subdivision:
THE ATRIUM ON THE OCEAN, A CONDOMINIUM
County:
St Lucie

Due to the health concerns created by Coronavirus we are offering personal 1-1 online video walkthough tours where possible.
2900 N HIGHWAY A1A 3A2900 N HIGHWAY A1A 3A2900 N HIGHWAY A1A 3A2900 N HIGHWAY A1A 3A
Save
Ask
Tour
Hide
Share

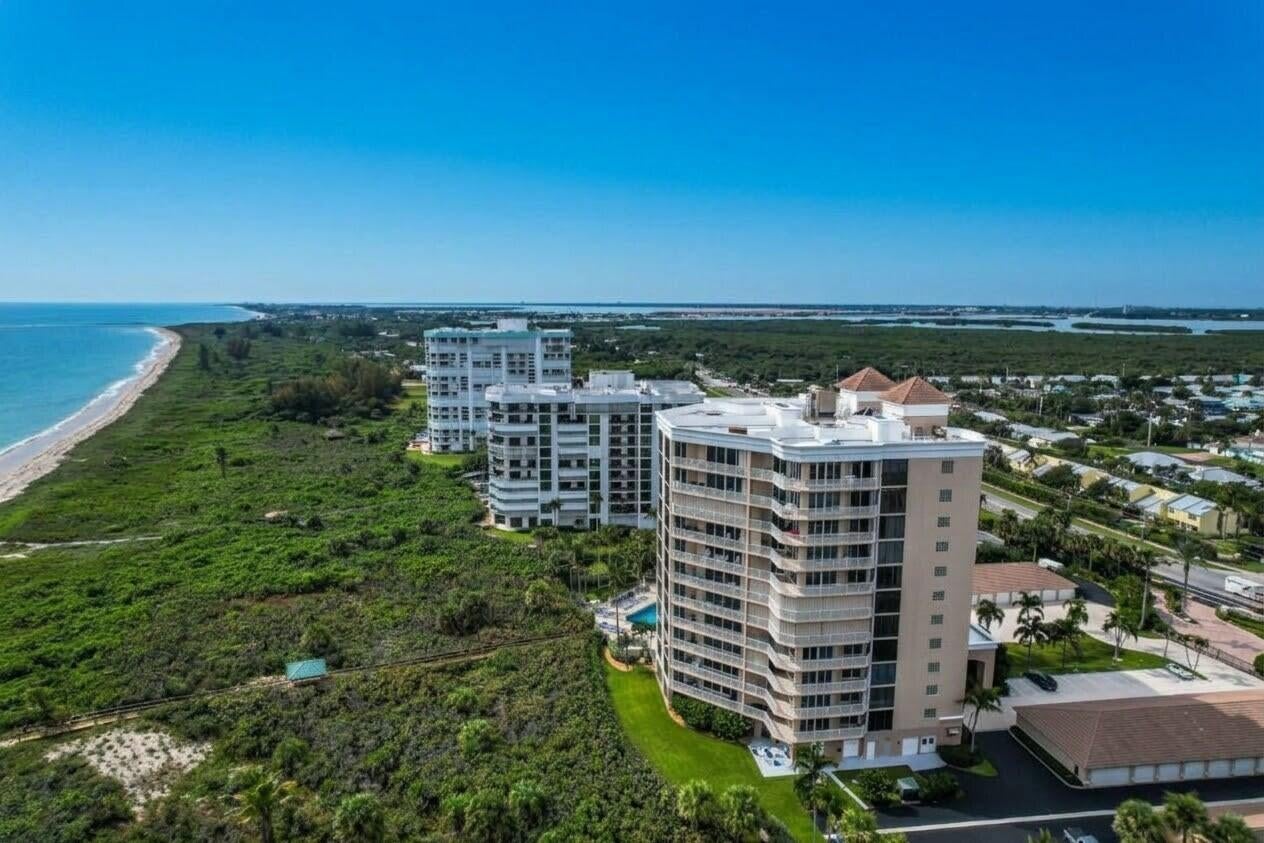
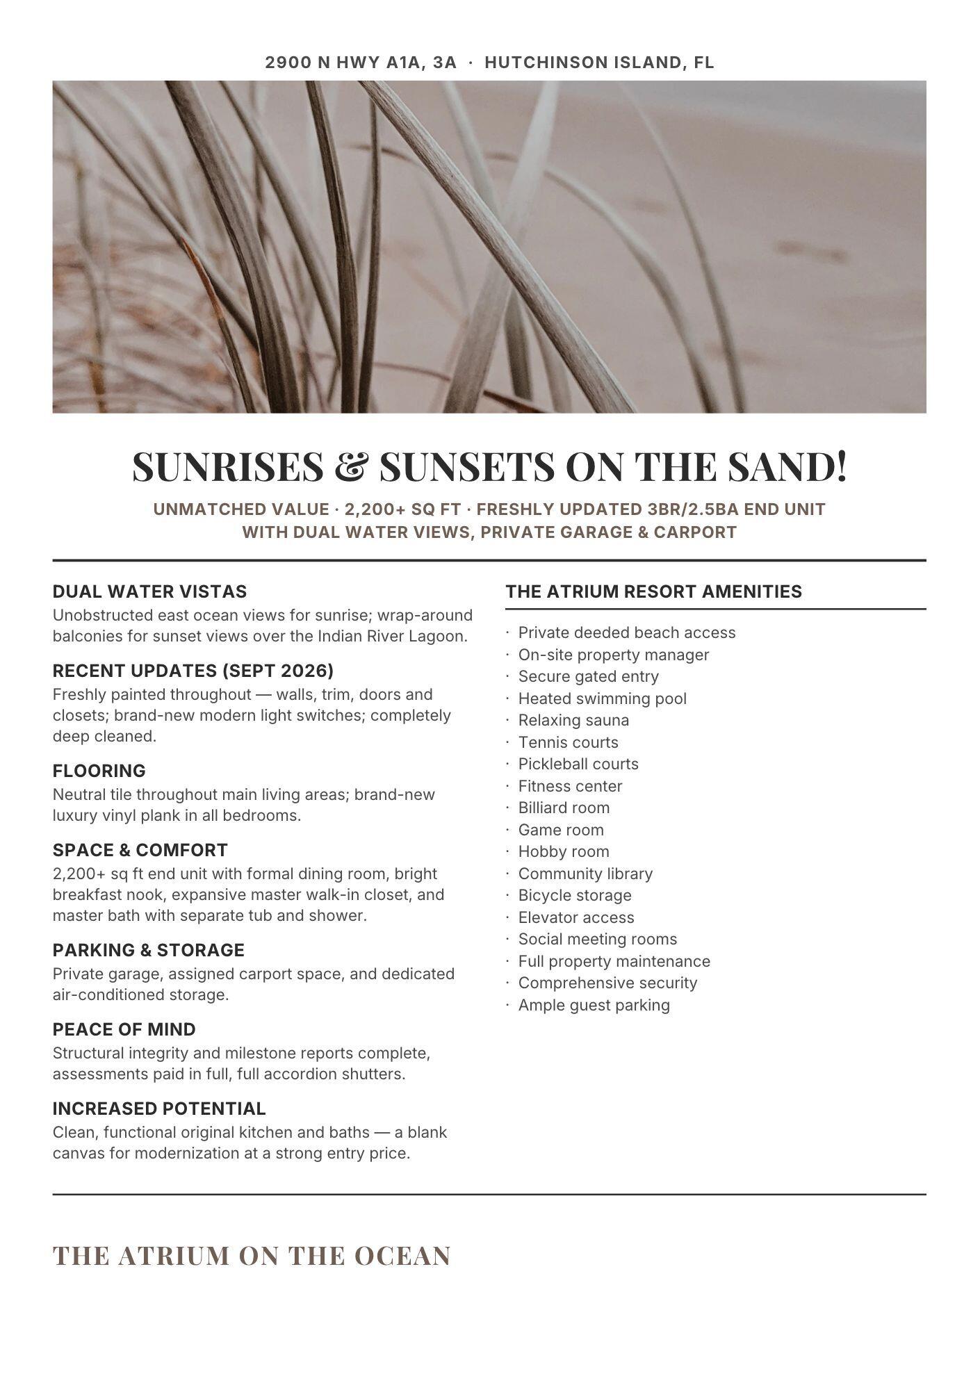
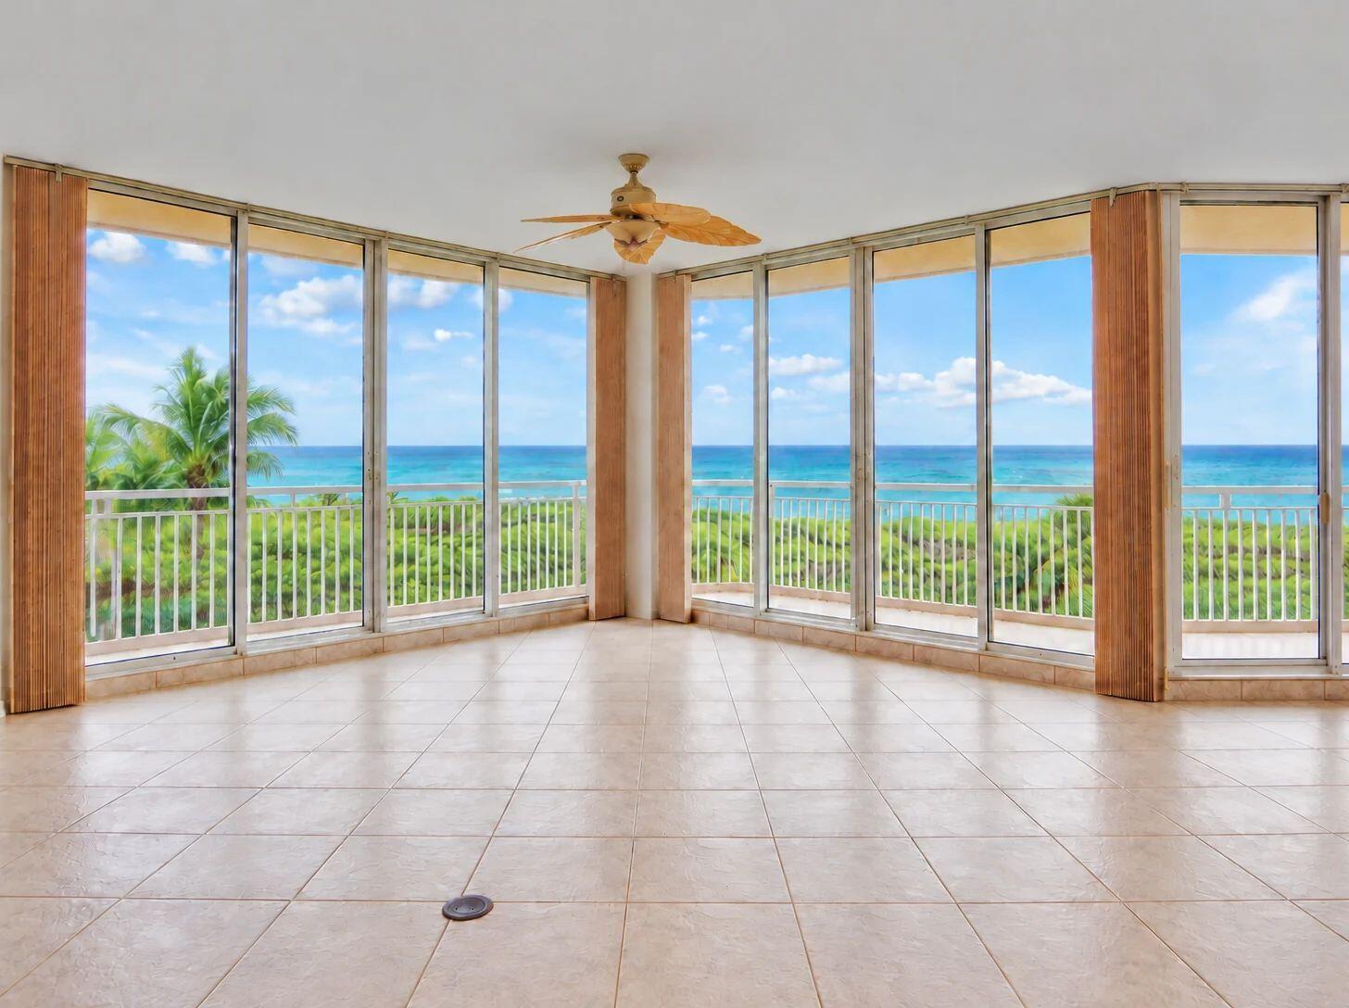
SUNRISES & SUNSETS ON THE SAND! UNMATCHED VALUE: 2,200+ SQ FT, FRESHLY UPDATED END UNIT WITH DUAL WATER VIEWS, GARAGE & CARPORT Experience unparalleled coastal living in this rare 3-bedroom, 2.5-bathroom end unit at The Atrium on the Ocean, with over 2,200 sq ft of exceptionally bright, private living space. Unobstructed, direct ocean views and sunrises greet you from the east, while the western wrap-around balcony offers front-row seats to spectacular Indian River Lagoon sunsets. All exterior balconies feature a durable epoxy coating, and all windows and sliding doors have full accordion shutters for premium storm protection. The expansive floor plan boasts an inviting breakfast nook, formal dining room, a huge walk-in master closet, and a master bath with a separate tub and shower. Offering incredible value, this unit includes a rare combination of both a private garage and an assigned carport space. Rest easy knowing that the building's milestone and structural integrity reports are complete and all assessments are paid in full. Updated in September 2026, the home features clean, neutral tiled floors throughout the main living areas, brand-new luxury vinyl plank flooring in the bedrooms (no carpet!), fresh neutral interior paint, and new modern light switches. The original kitchen and bathrooms are meticulously clean and functional, offering a move-in-ready blank canvas to personalize at your leisure while taking advantage of an amazing price for this size, views, and resort-style amenities. Select photos have been digitally enhanced and virtually staged to demonstrate design potential.

Save
Ask
Tour
Hide
Share
Listing Snapshot
Price 
$749,000
Days On Site 
3 Days
Bedrooms 
3
Inside Area (SqFt) 
2,235 sqft
Total Baths 
3
Full Baths 
2
Partial Baths 
1
Lot Size 
N/A
Year Built 
1999
MLS Number 
B26097626
Status 
Active
Property Tax 
$7,208.07
HOA/Condo/Coop Fees 
$1,800 monthly
Sq Ft Source 
Public Records
Friends & Family
Recent Activity
3 days agoListing updated with changes from the MLS
3 days agoListing first seen on site
General Features
Carport 
1
Direction Faces 
East
Foundation 
Slab
Garage 
Yes
Garage Spaces 
1
Land Lease 
No
Levels 
One
Number Of Stories 
1
Parking 
AssignedCommonCoveredCarportDetached CarportDetachedGarageOpenPaver Block
Parking Spaces 
2
Pets 
Number LimitSize LimitYes
Property Sub Type 
Condominium
Security 
Smoke Detector(s)Fire AlarmSecurity GateGated Community
Sewer 
Public Sewer
Special Circumstances 
Standard
SqFt Total 
2738
Style 
Mediterranean
Utilities 
Cable AvailableElectricity ConnectedPhone AvailableSewer ConnectedWater Connected
Water Source 
Public
Zoning 
Res
Interior Features
Appliances 
CooktopDryerDishwasherElectric CooktopElectric RangeElectric Water HeaterMicrowaveOvenRefrigeratorWater HeaterWasher
Cooling 
Central AirCeiling Fan(s)Electric
Flooring 
TileVinyl
Furnished 
Unfurnished
Heating 
CentralElectric
Interior 
Breakfast BarBidetEntrance FoyerHigh CeilingsPantrySoaking TubWalk-In Closet(s)
Laundry Features 
Washer HookupElectric Dryer HookupLaundry RoomIn Unit
Main Level Bedrooms 
3
Bedroom 2 
Dimensions - 13 X 11Area - 143
Bedroom 3 
Dimensions - 13 X 11Area - 143
Dining Room 
Dimensions - 9 X 8Level - MainArea - 72
Kitchen 
Dimensions - 12 X 11Level - MainArea - 132
Living Room 
Dimensions - 21 X 18Level - MainArea - 378
PrimaryBedroom 
Dimensions - 18 X 14Level - MainArea - 252
Save
Ask
Tour
Hide
Share
Exterior Features
Construction Details 
BlockConcrete
Exterior 
Balcony
Fencing 
Gate
Lot Features 
Waterfront
Patio And Porch 
CoveredWrap Around
Pool Features 
AssociationHeated
Roof 
Concrete
View 
WaterOcean
Waterfront 
Yes
Waterfront Features 
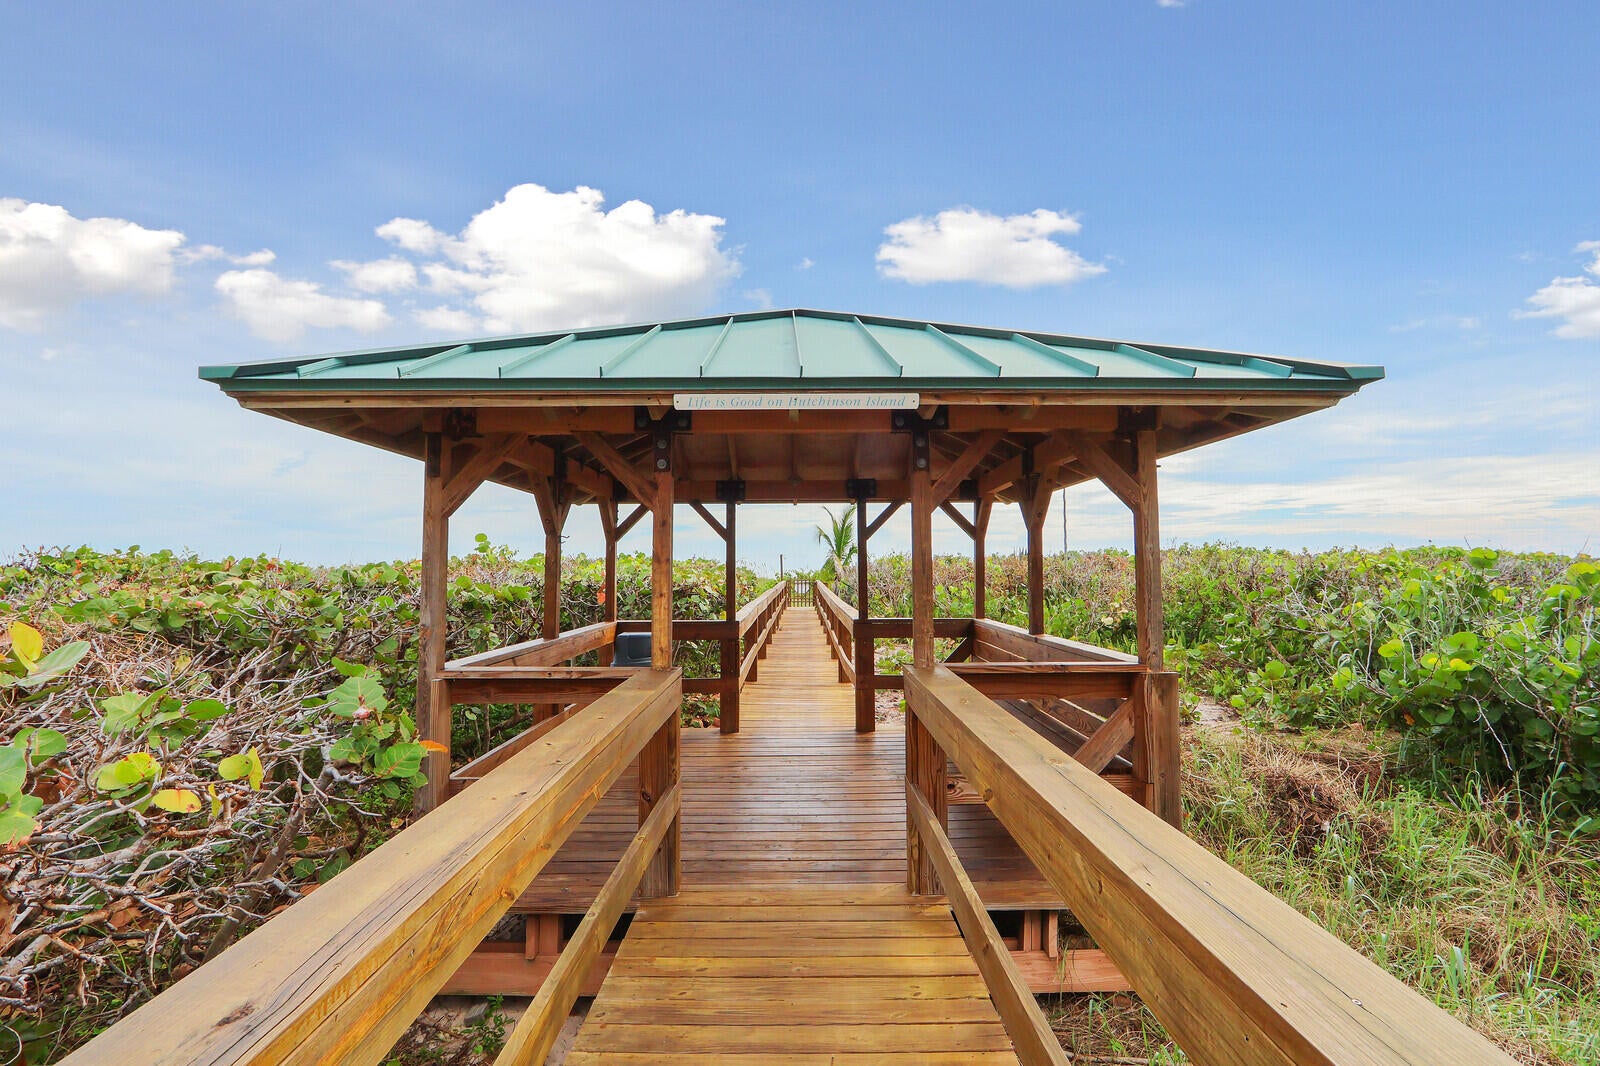
Beach AccessDeeded AccessShoreline Sand
Waterview 
WaterOcean
Community Features
Accessibility Features 
Accessible DoorsAccessible Hallway(s)
Association Amenities 
PoolBeach RightsBeach AccessBilliard RoomClubhouseCar Wash AreaFitness CenterMaintenance GroundsGatedManagementMaintenancePicnic AreaParkingSaunaSpa/Hot TubStorageTennis Court(s)
Association Fee 
$1800.0
Association Fee Frequency 
Monthly
Community Features 
GatedStreet Lights
MLS Area 
7020
Financing Terms Available 
CashConventional
Roads 
AsphaltPaved
Schools
School District
Unknown
Elementary School
St. Lucie
Middle School
Dan Mccarty
High School
Fort Pierce Westwood Academy
Listing courtesy of Berkshire Hathaway Florida Realty


All listings featuring the BMLS logo are provided by BeachesMLS, Inc. This information is not verified for authenticity or accuracy and is not guaranteed. Copyright © 2026 BeachesMLS, Inc. (a Flex MLS feed)
Last checked: 2026-11-10 04:13 PM UTC

Neighborhood & Commute
Source: Walkscore
Save
Ask
Tour
Hide
Share