Save
Ask
Tour
Hide
Share
$323,500
3 Days On Site

9708 STARBOARD Drive
Fort Pierce, FL 34945

For Sale|Single Family Residence|Active
3
Beds
2
Total Baths
2
Full Baths
1,557
SqFt
$208
/SqFt
2020
Built
Subdivision:
MORNINGSIDE PALM BREEZES CLUB PHASE 2A
County:
St Lucie

Due to the health concerns created by Coronavirus we are offering personal 1-1 online video walkthough tours where possible.
9708 STARBOARD Drive9708 STARBOARD Drive9708 STARBOARD Drive9708 STARBOARD Drive
Save
Ask
Tour
Hide
Share

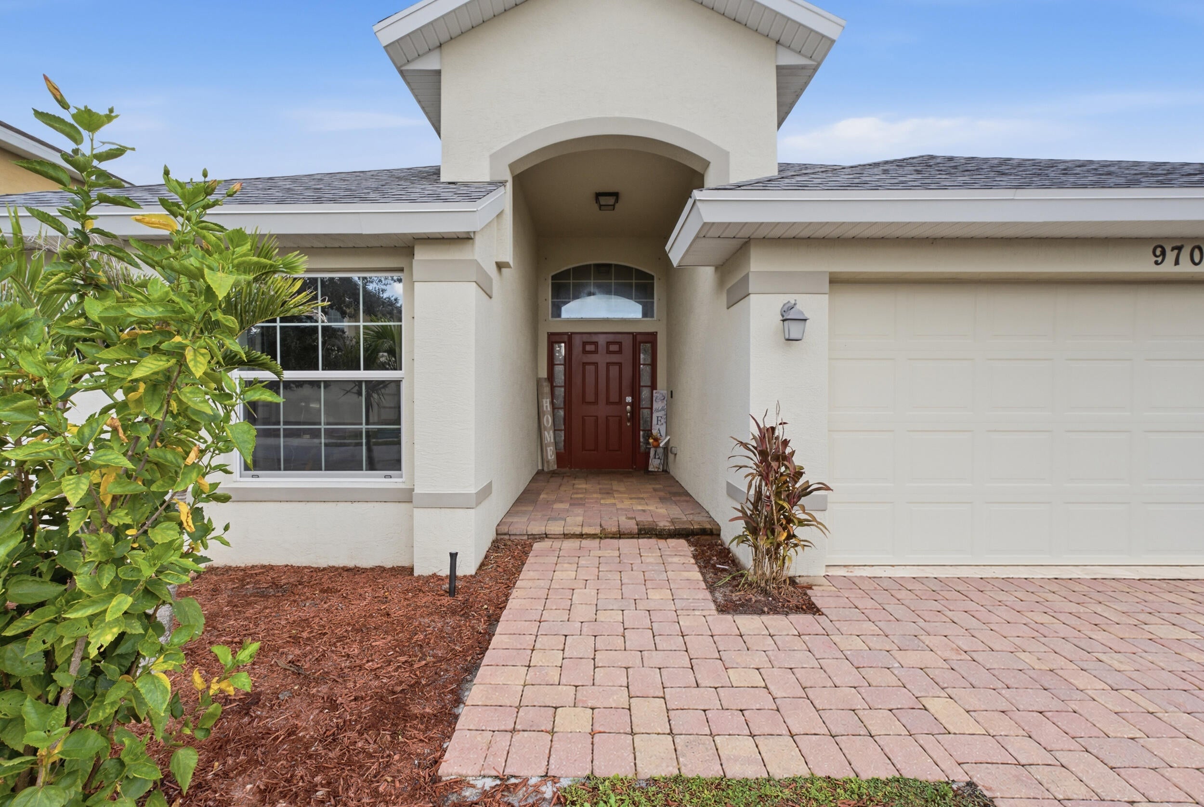
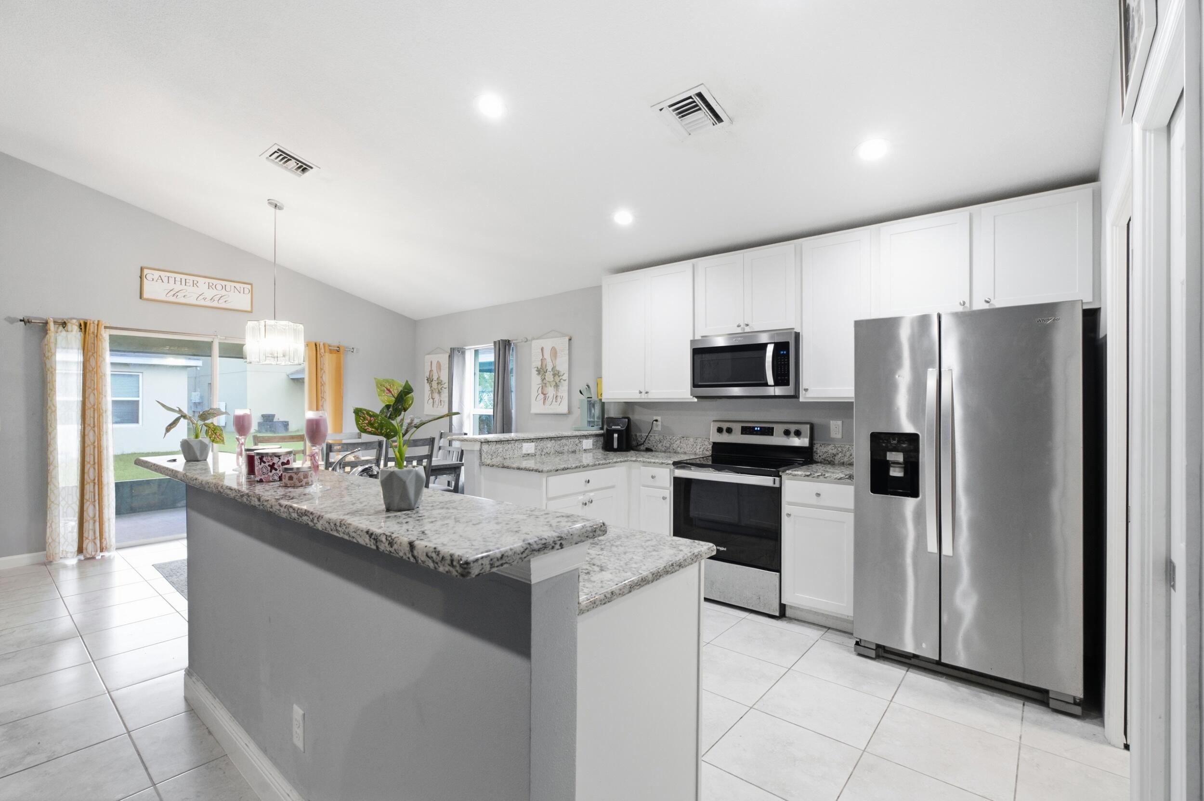
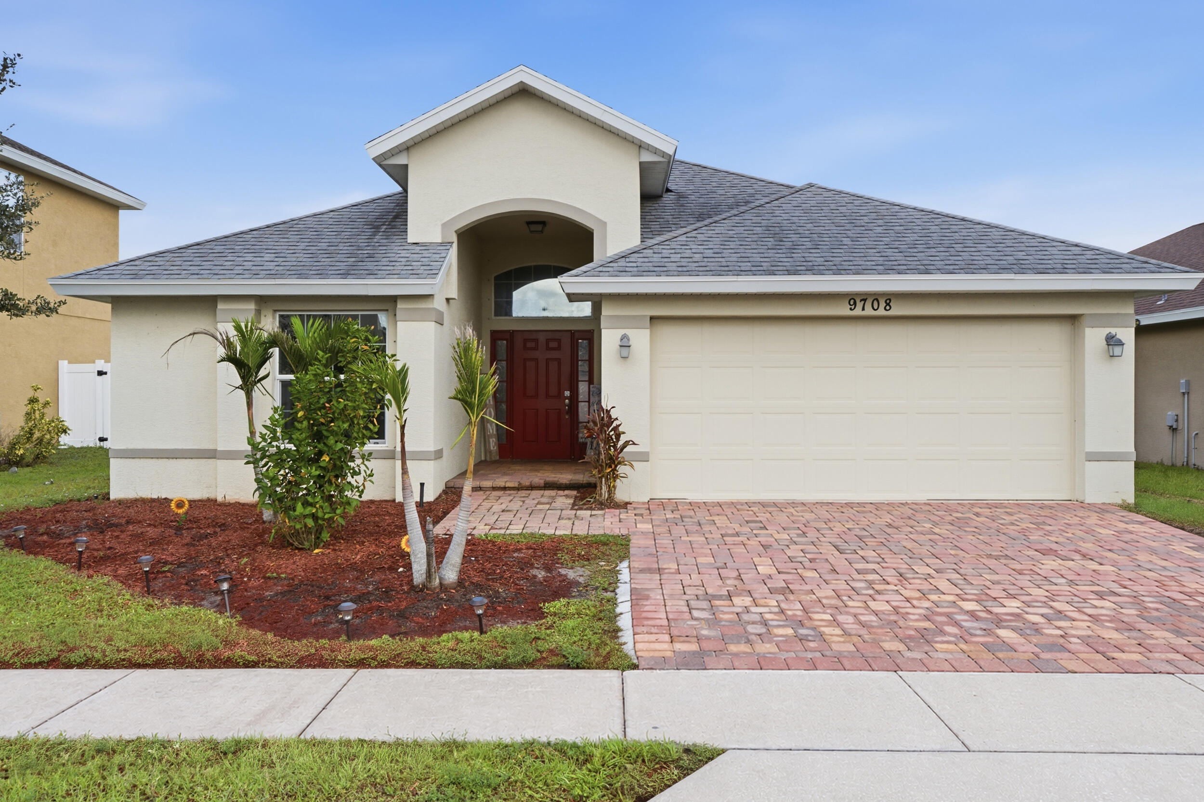
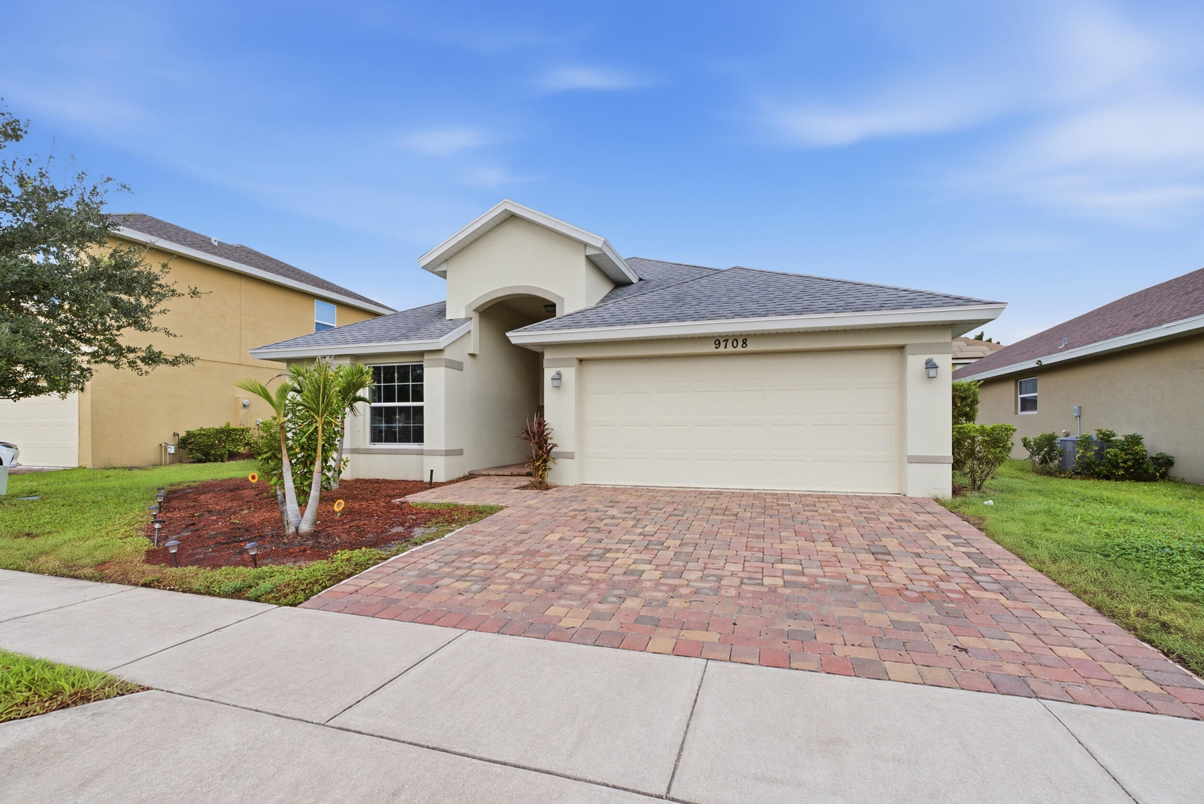
Welcome home to this charming 3-bedroom, 2-bath home with a 2-car garage, perfectly situated in a desirable gated community offering fantastic amenities! Step inside and discover a spacious, open floor plan designed for both everyday living and entertaining. The inviting layout creates a wonderful flow throughout the home, offering plenty of room for family gatherings and relaxation. Enjoy Florida living at its finest on the screened-in back patio, the perfect spot to sip your morning coffee, unwind after a busy day, or entertaining. A paver driveway adds curb appeal along with lush landscaping. Residents can enjoy the added privacy of a gated community along with wonderful amenities that make every day feel like a getaway. This home has so much to offer, don't miss your opportunity to enjoy comfort, convenience, and the Florida lifestyle.

Save
Ask
Tour
Hide
Share
Listing Snapshot
Price 
$323,500
Days On Site 
3 Days
Bedrooms 
3
Inside Area (SqFt) 
1,557 sqft
Total Baths 
2
Full Baths 
2
Partial Baths 
N/A
Lot Size 
0.12 Acres
Year Built 
2020
MLS Number 
B26097675
Status 
Active
Property Tax 
$4,278.25
HOA/Condo/Coop Fees 
$150 monthly
Sq Ft Source 
Public Records
Friends & Family
Recent Activity
3 days agoListing updated with changes from the MLS
3 days agoStatus changed to Active
4 days agoListing first seen on site
General Features
Acres 
0.12
Attached Garage 
Yes
Direction Faces 
South
Garage 
Yes
Garage Spaces 
2
Levels 
One
Number Of Stories 
1
Parking 
AttachedDrivewayGaragePaver Block
Parking Spaces 
4
Pets 
Number LimitYes
Property Sub Type 
Single Family Residence
Security 
Gated Community
Sewer 
Public Sewer
Special Circumstances 
Standard
SqFt Total 
2177
Utilities 
Cable AvailableElectricity AvailablePhone AvailableSewer ConnectedUnderground UtilitiesWater Connected
Water Source 
Public
Zoning 
res
Interior Features
Appliances 
DryerDishwasherElectric RangeElectric Water HeaterRefrigeratorWater HeaterWasher
Cooling 
Central AirCeiling Fan(s)
Flooring 
CarpetTile
Heating 
Central
Interior 
Breakfast BarHigh CeilingsKitchen IslandPantryStorageWalk-In Closet(s)
Laundry Features 
Inside
Main Level Bedrooms 
4
Bedroom 2 
Dimensions - 11.1 X 13.2Level - MainArea - 146
Bedroom 3 
Dimensions - 11.1 X 10.9Level - MainArea - 120
Dining Room 
Dimensions - 10.7 X 9.5Level - MainArea - 101
Kitchen 
Dimensions - 10.7 X 11.8Level - MainArea - 126
Laundry 
Dimensions - 6 X 5.6Level - MainArea - 33
Living Room 
Dimensions - 14.4 X 27Level - MainArea - 388
Other 
Dimensions - 15.2 X 8.9Level - MainArea - 135
PrimaryBedroom 
Dimensions - 14.7 X 12.5Level - MainArea - 183
Save
Ask
Tour
Hide
Share
Exterior Features
Construction Details 
Block
Other Structures 
Storage
Pool Features 
Association
Roof 
Other
View 
Garden
Waterview 
Garden
Community Features
Association Amenities 
PoolAirport/RunwayBasketball CourtClubhouseFitness Center
Association Fee 
$150.0
Association Fee Frequency 
Monthly
Community Features 
Gated
MLS Area 
7300
Financing Terms Available 
CashConventionalFHAVA Loan
Listing courtesy of RE/MAX Select Group


All listings featuring the BMLS logo are provided by BeachesMLS, Inc. This information is not verified for authenticity or accuracy and is not guaranteed. Copyright © 2026 BeachesMLS, Inc. (a Flex MLS feed)
Last checked: 2026-11-10 03:49 PM UTC

Neighborhood & Commute
Source: Walkscore
Save
Ask
Tour
Hide
Share