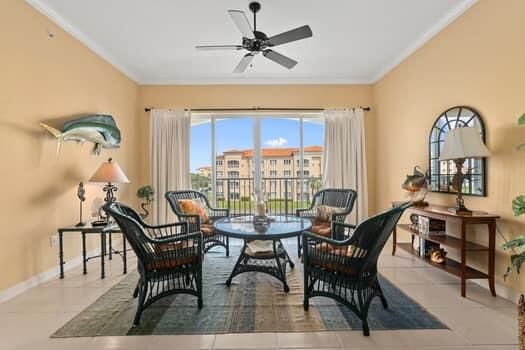
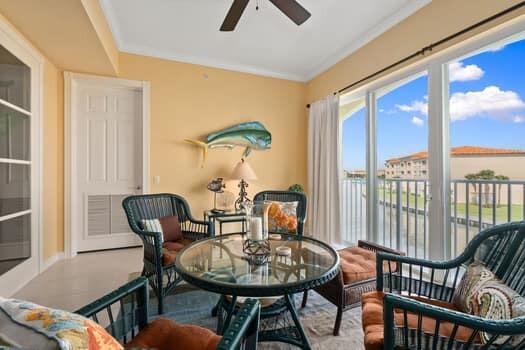
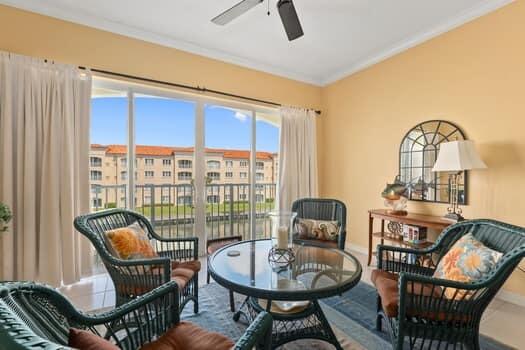
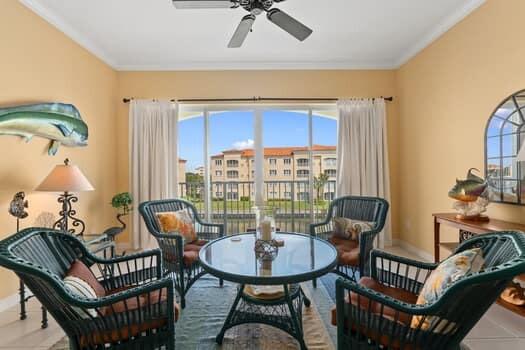
Discover the charm of island living in this spacious 1,989 sq. ft. corner unit offering 2 bedrooms, 2 bathrooms, and a thoughtfully designed floor plan. Located on the third floor, this bright residence features approximately 10-foot ceilings, elegant crown molding, generous living and dining areas, and a sun-filled Florida room overlooking scenic waterways. The spacious kitchen offers abundant cabinetry, ample counter space, and a cozy breakfast area. The primary suite features dual vanities, a soaking tub, and a separate shower. Enjoy Harbour Isle's resort-style amenities, including a pool, clubhouse, fitness center, tennis. Just minutes from beautiful beaches, waterfront dining, and historic downtown Fort Pierce. Your coastal retreat awaits!
Listing Snapshot
Inside Area (SqFt)
1,989 sqft
HOA/Condo/Coop Fees
$897.35 monthly
Recent Activity
| yesterday | | Listing first seen on site |
| yesterday | | Listing updated with changes from the MLS |
General Features
Direction Faces
Southwest
Pets
Cats OKDogs OKNumber LimitYes
Property Sub Type
Condominium
Security
Smoke Detector(s)Fire AlarmFire Sprinkler SystemGated with GuardGated Community
Special Circumstances
Standard
Utilities
Cable AvailableElectricity AvailableSewer AvailableWater Available
Interior Features
Appliances
DryerDishwasherElectric RangeElectric Water HeaterFreezerDisposalIce MakerMicrowaveOvenRangeRefrigeratorWater HeaterWasher
Cooling
Central AirCeiling Fan(s)Electric
Flooring
CarpetCeramic TileTile
Interior
Built-in FeaturesEat-in KitchenHigh CeilingsSoaking Tub
Laundry Features
InsideLaundry RoomSink
Window Features
Insulated Windows
Bedroom 2
Dimensions - 13 X 11Level - MainArea - 143
Den
Dimensions - 8 X 8Level - MainArea - 64
FloridaRoom
Dimensions - 13 X 16Level - MainArea - 208
Kitchen
Dimensions - 14 X 11Level - MainArea - 154
Living Room
Dimensions - 32 X 16Level - MainArea - 512
PrimaryBedroom
Dimensions - 17 X 13Level - MainArea - 221
Utility Room
Dimensions - 8 X 8Level - MainArea - 64
Exterior Features
Construction Details
ConcreteStucco
Lot Features
Many TreesWaterfront
Pool Features
AssociationHeated
View
CanalMarinaOtherWater
Waterfront Features
Canal AccessCanal FrontNavigable WaterSeawall
Waterview
CanalMarinaOtherWater
Windows/Doors
Insulated Windows
Community Features
Accessibility Features
Accessible KitchenCentral Living AreaAccessible DoorsAccessible EntranceAccessible Hallway(s)
Association Amenities
PoolClubhouseDog ParkFitness CenterGatedManagementPicnic AreaParkingSpa/Hot TubSecurityTennis Court(s)Trail(s)Elevator(s)
Association Fee Frequency
Quarterly
Community Features
GatedStreet LightsSidewalks
Financing Terms Available
CashConventional
Listing courtesy of Harbour Isle Resales, LLC

All listings featuring the BMLS logo are provided by BeachesMLS, Inc. This information is not verified for authenticity or accuracy and is not guaranteed. Copyright © 2026 BeachesMLS, Inc. (a Flex MLS feed)
Last checked: 2026-11-10 04:07 PM UTC
Source: Walkscore

Did you know? You can invite friends and family to your search. They can join your search, rate and discuss listings with you.