Save
Ask
Tour
Hide
Share
$559,888
1 Day On Site

6070 SE Split Oak Trail
Hobe Sound, FL 33455

For Sale|Single Family Residence|Active
4
Beds
3
Total Baths
2
Full Baths
1
Partial Bath
2,100
SqFt
$267
/SqFt
2012
Built
Subdivision:
PASTELLE (AKA OAKS)
County:
Martin

Due to the health concerns created by Coronavirus we are offering personal 1-1 online video walkthough tours where possible.
6070 SE Split Oak Trail6070 SE Split Oak Trail6070 SE Split Oak Trail6070 SE Split Oak Trail
Save
Ask
Tour
Hide
Share

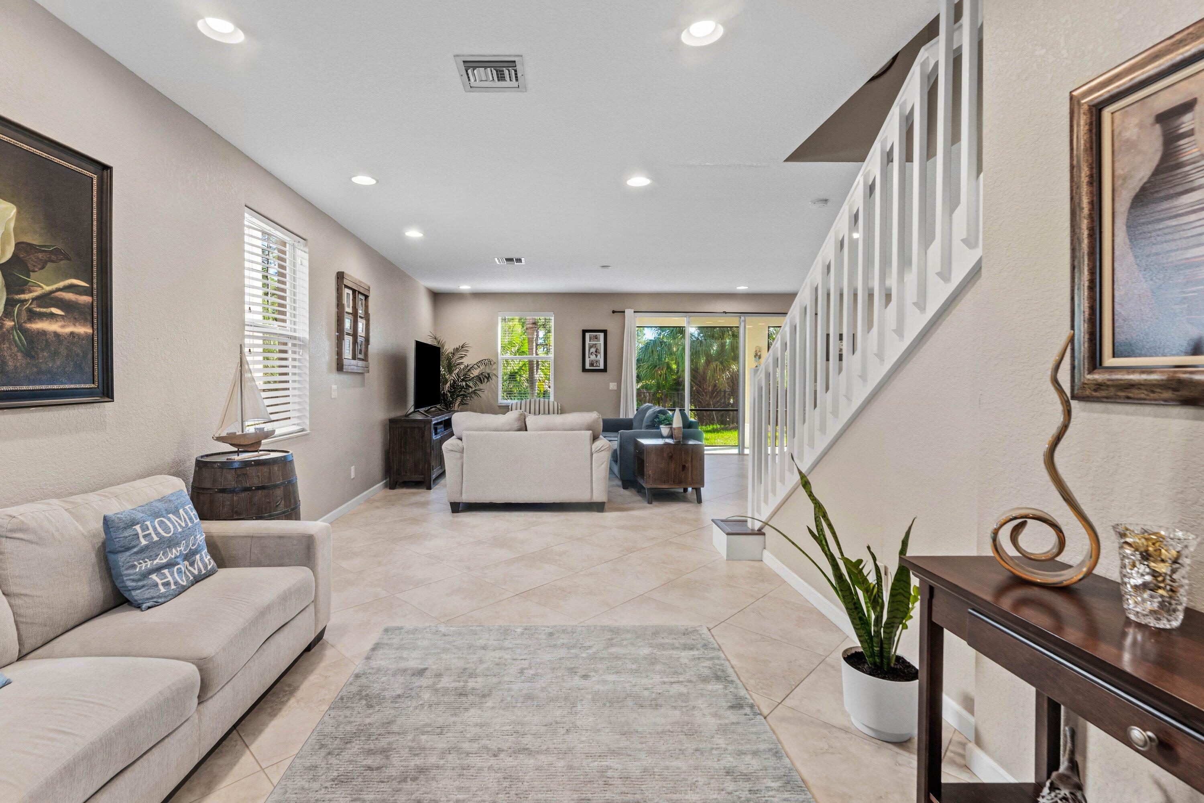
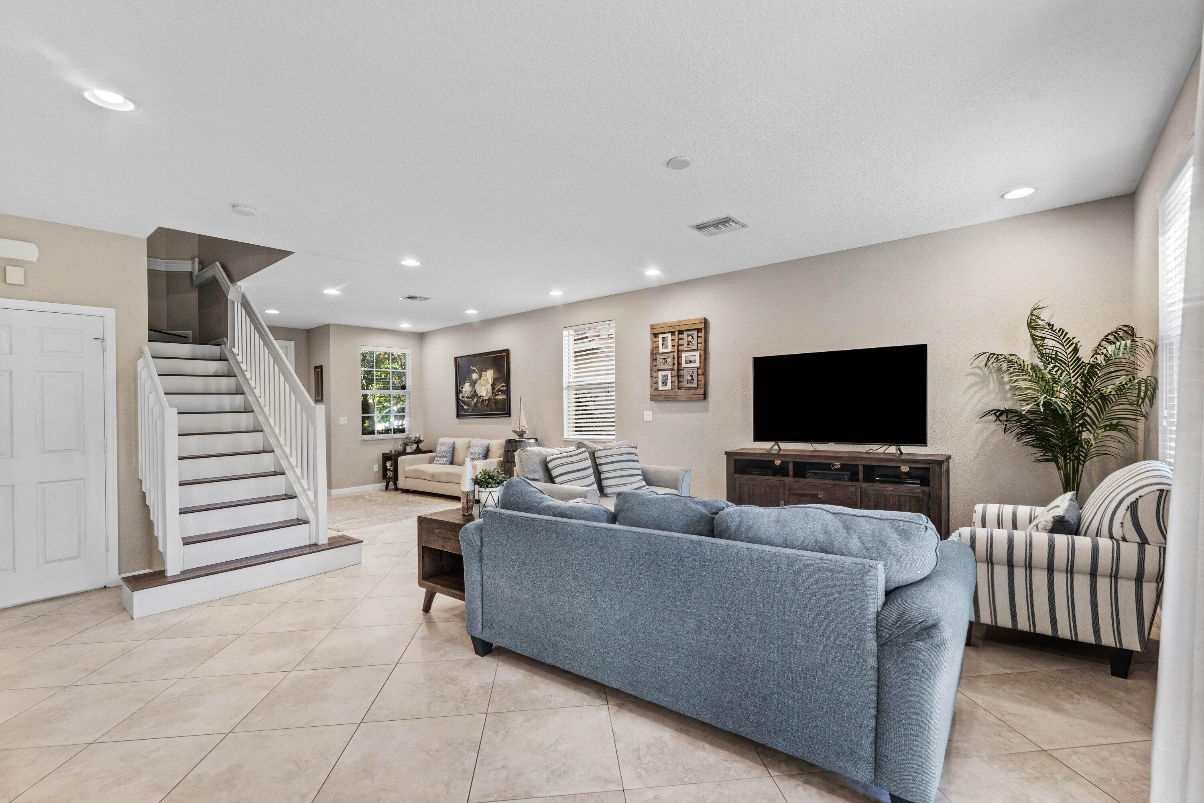
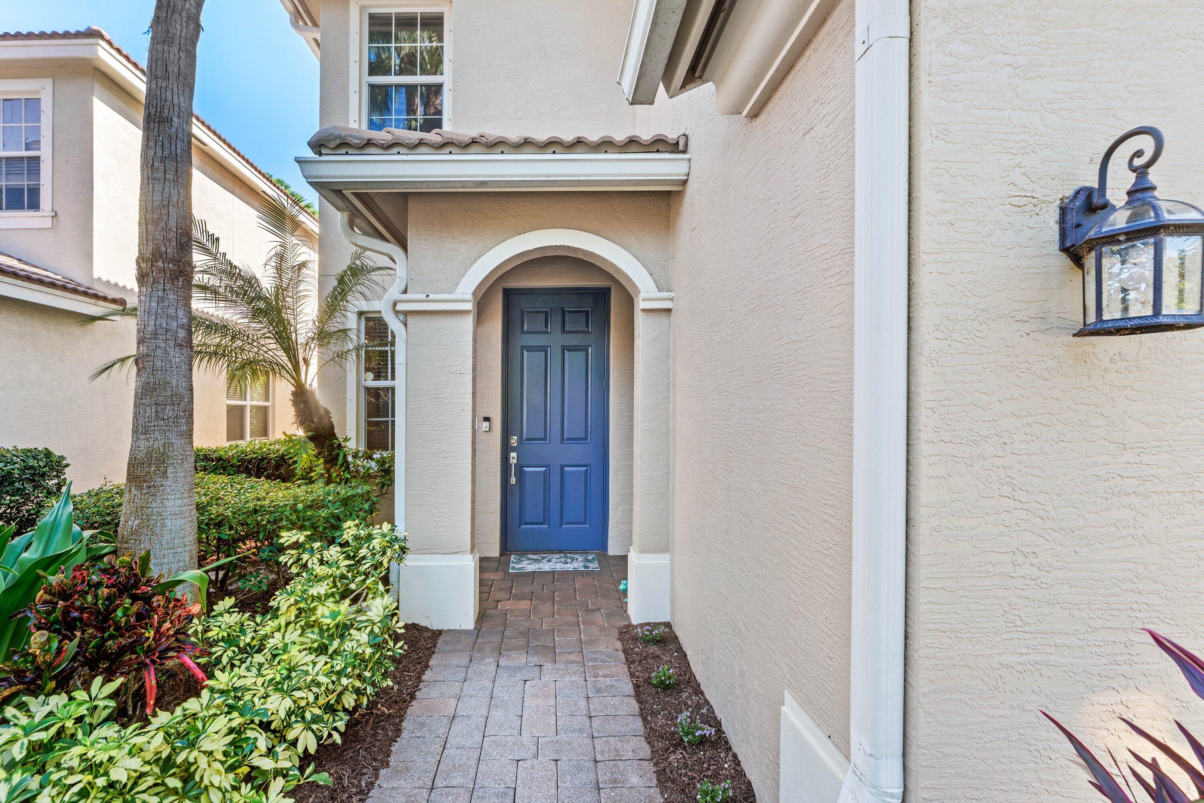
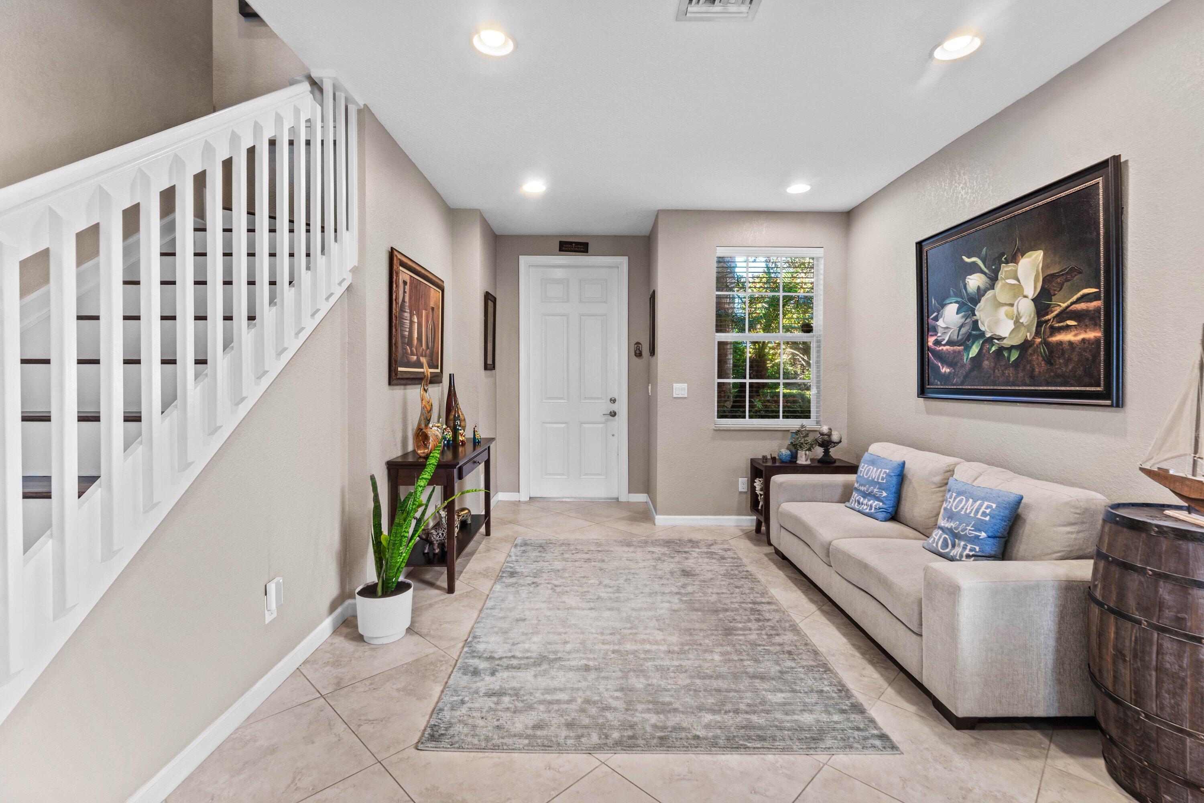
Immaculately maintained two-story residence featuring 4 bedrooms, 2.5 bathrooms, and a 2-car garage, ideally situated on a beautiful preserve lot in The Oaks at Hobe Sound. This inviting home offers a spacious and thoughtfully designed floor plan, beginning with a welcoming foyer that opens to the generous living area, well-appointed kitchen with breakfast bar, and adjoining dining space—perfect for everyday living and entertaining. Upstairs, the private primary suite is complemented by three generously sized guest bedrooms and an enclosed loft, offering exceptional flexibility for a home office, media room, playroom, or additional living space. Enjoy the tranquility of the outdoors from the covered, screened-in patio overlooking a lush natural preserve, with a fenced backyard .... and property lines extending beyond the existing fence. Numerous improvements provide added comfort and peace of mind, including a complete A/C system replacement in 2023, newer kitchen appliances, washer and dryer, a 2024 water heater, exterior painting in 2022, and beautifully updated quartz countertops and undermount sinks in both full bathrooms in 2026. Additional hurricane protection includes impact-rated upstairs windows and panel protection for downstairs windows. A 2025 wind mitigation inspection report adds further value. A wonderful opportunity to enjoy comfortable living, a peaceful preserve setting, and the desirable Hobe Sound lifestyle in The Oaks.

Save
Ask
Tour
Hide
Share
Listing Snapshot
Price 
$559,888
Days On Site 
1 Day
Bedrooms 
4
Inside Area (SqFt) 
2,100 sqft
Total Baths 
3
Full Baths 
2
Partial Baths 
1
Lot Size 
0.11 Acres
Year Built 
2012
MLS Number 
B26098152
Status 
Active
Property Tax 
$4,999.7
HOA/Condo/Coop Fees 
$338 monthly
Sq Ft Source 
Public Records
Friends & Family
Recent Activity
yesterdayListing updated with changes from the MLS
yesterdayListing first seen on site
General Features
Acres 
0.11
Attached Garage 
Yes
Direction Faces 
North
Garage 
Yes
Garage Spaces 
2
Levels 
Two
Number Of Stories 
2
Parking 
AttachedDrivewayGarageGarage Door Opener
Parking Spaces 
2
Pets 
Breed RestrictionsYes
Property Sub Type 
Single Family Residence
Security 
Gated Community
Sewer 
Public Sewer
Special Circumstances 
Standard
SqFt Total 
2814
Style 
Mediterranean
Utilities 
Cable ConnectedElectricity ConnectedSewer ConnectedWater Connected
Water Source 
Public
Zoning 
Residential
Interior Features
Appliances 
DryerDishwasherElectric RangeElectric Water HeaterDisposalMicrowaveRefrigeratorWater HeaterWasher
Cooling 
Central AirElectric
Flooring 
TileVinyl
Furnished 
Unfurnished
Heating 
CentralElectric
Interior 
Breakfast BarEntrance FoyerHigh CeilingsKitchen IslandPantrySoaking TubWalk-In Closet(s)
Laundry Features 
InsideLower LevelLaundry Room
Window Features 
Shutters
Bedroom 2 
Dimensions - 11 X 10Area - 110
Bedroom 3 
Dimensions - 13 X 20Area - 260
Bedroom 4 
Dimensions - 12 X 10Area - 120
Family Room 
Dimensions - 18 X 14Area - 252
Kitchen 
Dimensions - 12 X 10Level - FirstArea - 120Description - verify
Laundry 
Living Room 
Dimensions - 15 X 10Level - FirstArea - 150Description - verify
Loft 
Dimensions - 15 X 11Area - 165
PrimaryBedroom 
Dimensions - 15 X 12Level - FirstArea - 180Description - verify
Save
Ask
Tour
Hide
Share
Exterior Features
Construction Details 
Block
Fencing 
Fenced
Patio And Porch 
CoveredPatioScreened
Pool Features 
Association
Roof 
Spanish Tile
Windows/Doors 
Shutters
Community Features
Association Amenities 
PoolPlaygroundSpa/Hot Tub
Association Fee 
$338.0
Association Fee Frequency 
Monthly
Community Features 
GatedStreet Lights
MLS Area 
6140 - Hobe Sound/Stuart - South of Cove Rd
Financing Terms Available 
CashConventionalVA Loan
Building Access 
Entry Level Living Area Y
Schools
School District
Unknown
Elementary School
SeaWind
Middle School
Murray
High School
South Fork
Listing courtesy of RE/MAX Select Group


All listings featuring the BMLS logo are provided by BeachesMLS, Inc. This information is not verified for authenticity or accuracy and is not guaranteed. Copyright © 2026 BeachesMLS, Inc. (a Flex MLS feed)
Last checked: 2026-11-10 03:54 PM UTC

Neighborhood & Commute
Source: Walkscore
Save
Ask
Tour
Hide
Share