
Save
Ask
Tour
Hide
$704,164
New Listing
10530 SW PIONEER ParkwayPalm City, FL 34990
For Sale|Single Family Residence|Active
4
Beds
3
Total Baths
3
Full Baths
2,438
SqFt
$289
/SqFt
2026
Built
Subdivision:
NEWFIELD CROSSROADS PHASE 2A-1
County:
Martin
Due to the health concerns created by Coronavirus we are offering personal 1-1 online video walkthough tours where possible.
Save
Ask
Tour
Hide
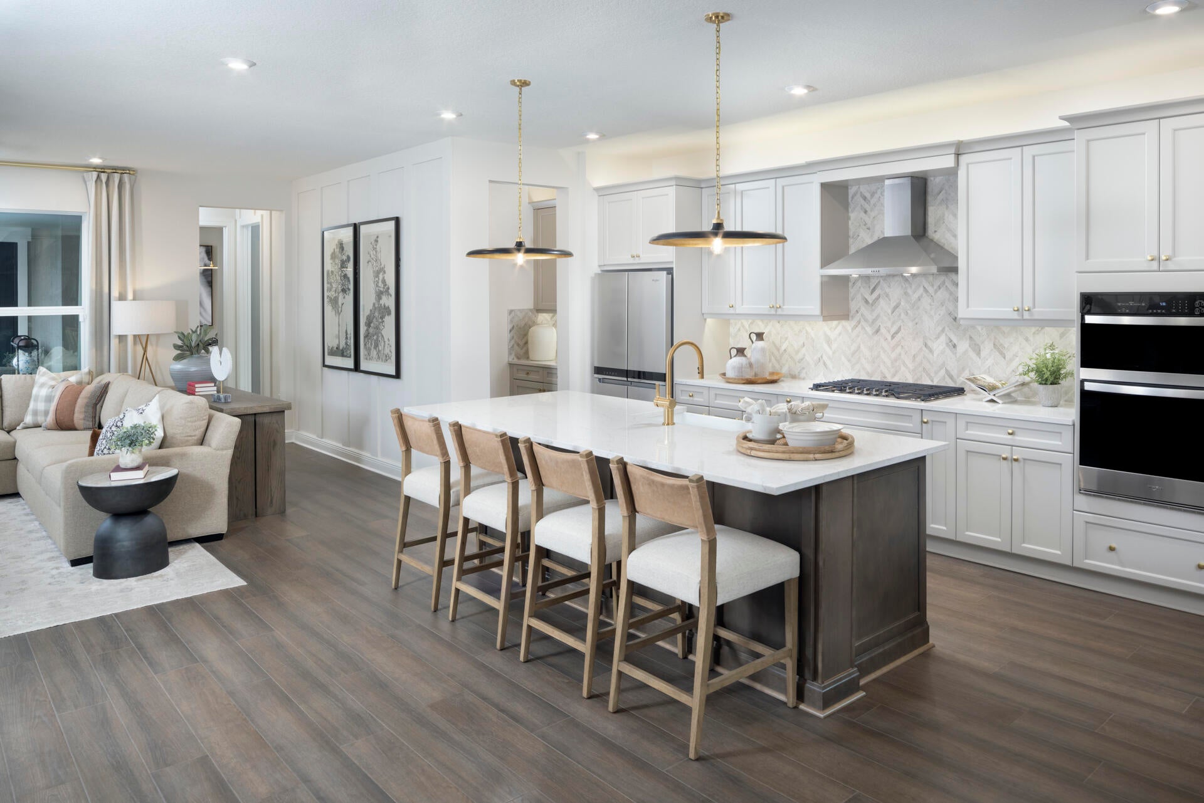
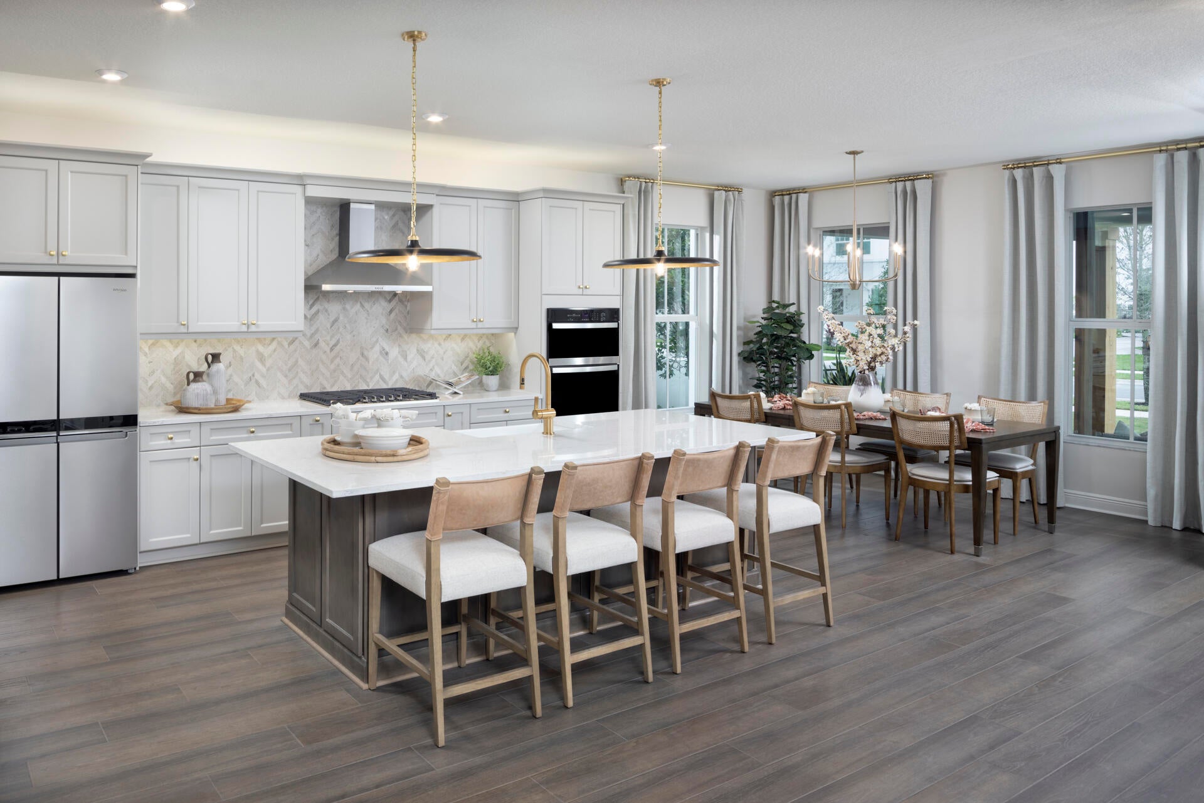
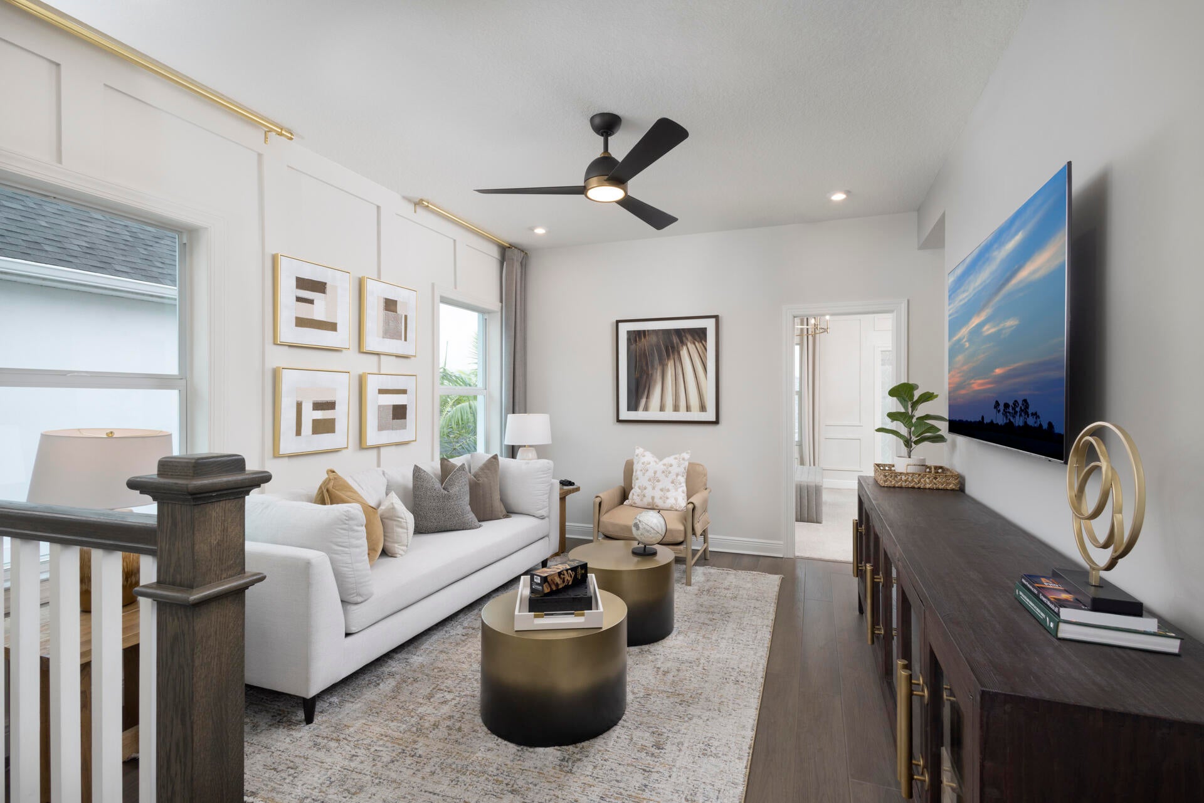
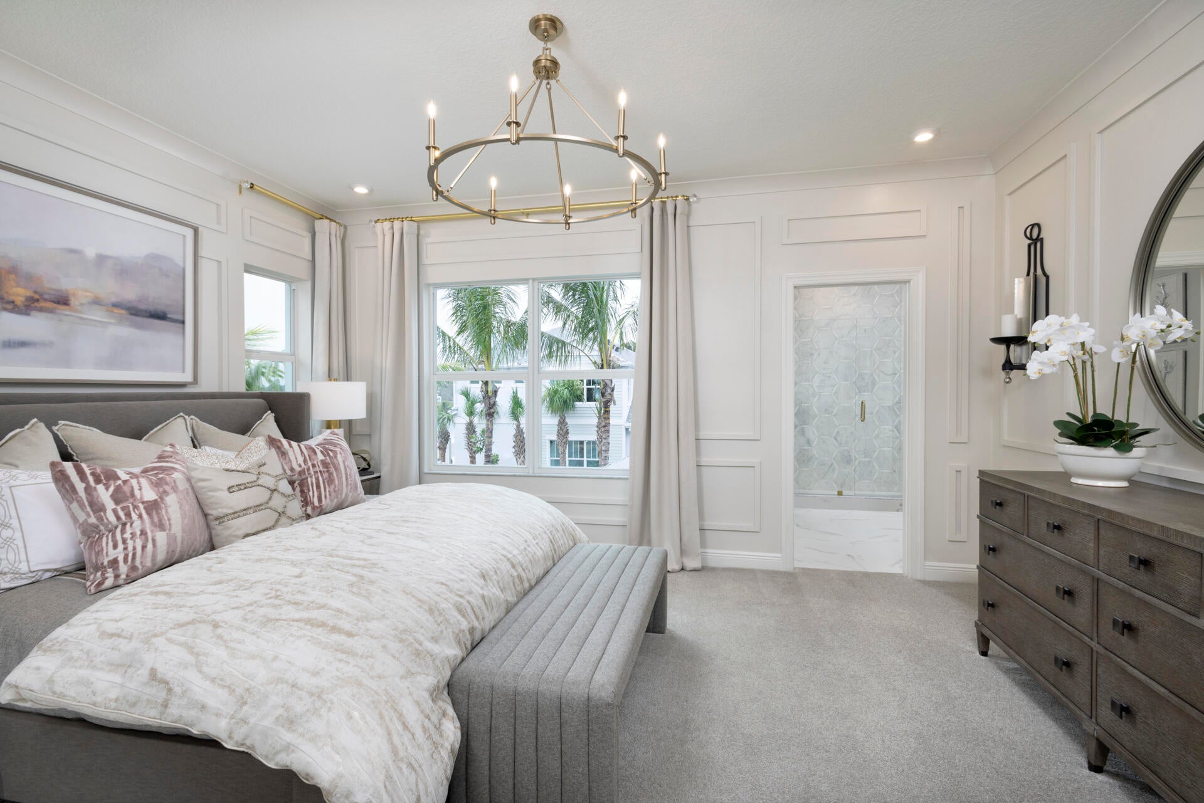
Discover the Shasta floor plan in Newfield's Rosette Park! This beautifully designed home offers 4 bedrooms, 3 bathrooms, and 2,438 square feet of thoughtfully planned living space. The spacious open-concept layout features a gourmet kitchen that flows seamlessly into the dining and living areas, creating the perfect setting for everyday living and entertaining. With generously sized bedrooms, a loft, inviting living spaces, and a 2-car garage, the Shasta combines modern comfort, style, and functionality.
Save
Ask
Tour
Hide
Listing Snapshot
Price
$704,164
Days On Site
0 Days
Bedrooms
4
Inside Area (SqFt)
2,438 sqft
Total Baths
3
Full Baths
3
Partial Baths
N/A
Lot Size
0.11 Acres
Year Built
2026
MLS Number
B26098238
Status
Active
Property Tax
N/A
HOA/Condo/Coop Fees
$263 monthly
Sq Ft Source
Builder
Friends & Family
Recent Activity
| 24 hours ago | Listing first seen on site | |
| 24 hours ago | Listing updated with changes from the MLS |
General Features
Acres
0.11
Attached Garage
Yes
Direction Faces
Southwest
Disclosures
Owner Is Listing Agent
Garage
Yes
Garage Spaces
2
Levels
Two
Number Of Stories
2
Parking
AttachedGarage
Parking Spaces
2
Pets
Yes
Property Condition
New Construction
Property Sub Type
Single Family Residence
Security
Smoke Detector(s)Fire Alarm
Sewer
Public Sewer
Special Circumstances
Standard
SqFt Total
2438
Utilities
Cable AvailableSewer AvailableWater Available
Water Source
Public
Zoning
Residential
Interior Features
Appliances
DishwasherMicrowaveRefrigerator
Cooling
Central Air
Flooring
CarpetTile
Heating
Central
Interior
Kitchen IslandPantryWalk-In Closet(s)
Main Level Bedrooms
1
Bedroom 2
Dimensions - 11.3 X 10.11Area - 114
Bedroom 3
Dimensions - 11.3 X 10.6Area - 119
Bedroom 4
Dimensions - 11.2 X 10.4Area - 116
Dining Room
Dimensions - 10 X 13Area - 130
Kitchen
Dimensions - 9.6 X 16.6Area - 159
Living Room
Dimensions - 17 X 18Area - 306
Loft
Dimensions - 11.9 X 14.1Area - 167
PrimaryBedroom
Dimensions - 16.6 X 12.11Area - 201
Save
Ask
Tour
Hide
Exterior Features
Construction Details
BlockConcrete
Pool Features
Association
Roof
Shingle
Community Features
Association Amenities
PoolClubhouseFitness CenterPicnic AreaPlaygroundParkTrail(s)
Association Fee
$263.0
Association Fee Frequency
Monthly
MLS Area
6100 - Palm City West/Indiantown
Financing Terms Available
CashConventionalFHAVA Loan
Schools
School District
Unknown
Elementary School
Citrus Grove (Martin)
Middle School
Hidden Oaks
High School
South Fork
Listing courtesy of Mattamy Real Estate Services Inc

All listings featuring the BMLS logo are provided by BeachesMLS, Inc. This information is not verified for authenticity or accuracy and is not guaranteed. Copyright © 2026 BeachesMLS, Inc. (a Flex MLS feed)
Last checked: 2026-11-10 04:24 PM UTC
All listings featuring the BMLS logo are provided by BeachesMLS, Inc. This information is not verified for authenticity or accuracy and is not guaranteed. Copyright © 2026 BeachesMLS, Inc. (a Flex MLS feed)
Last checked: 2026-11-10 04:24 PM UTC
Neighborhood & Commute
Source: Walkscore
Save
Ask
Tour
Hide
Did you know? You can invite friends and family to your search. They can join your search, rate and discuss listings with you.