Save
Ask
Tour
Hide
Share
$224,900
New Listing

6601 Citrus Park Boulevard
Fort Pierce, FL 34951

For Sale|Single Family Residence|Active
2
Beds
1
Total Bath
1
Full Bath
800
SqFt
$281
/SqFt
1972
Built
Subdivision:
LAKEWOOD PARK UNIT 9
County:
St Lucie

Due to the health concerns created by Coronavirus we are offering personal 1-1 online video walkthough tours where possible.
6601 Citrus Park Boulevard6601 Citrus Park Boulevard6601 Citrus Park Boulevard6601 Citrus Park Boulevard
Save
Ask
Tour
Hide
Share

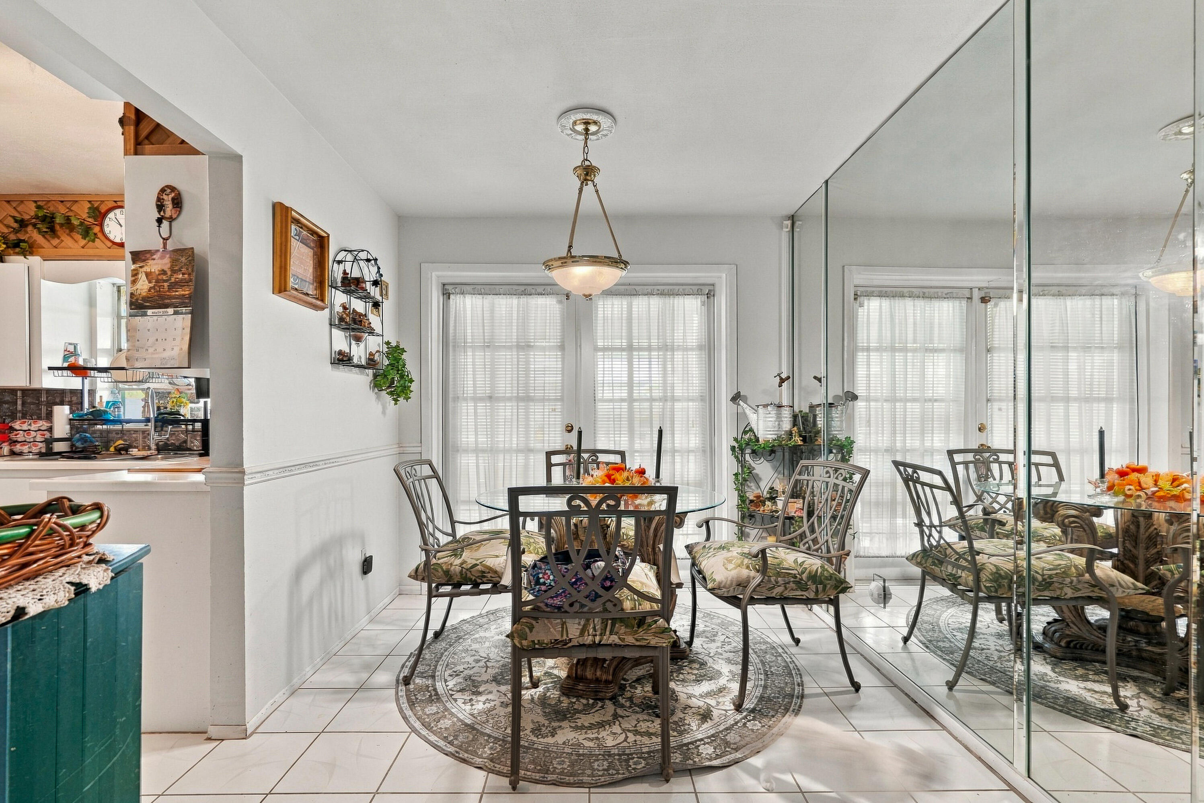
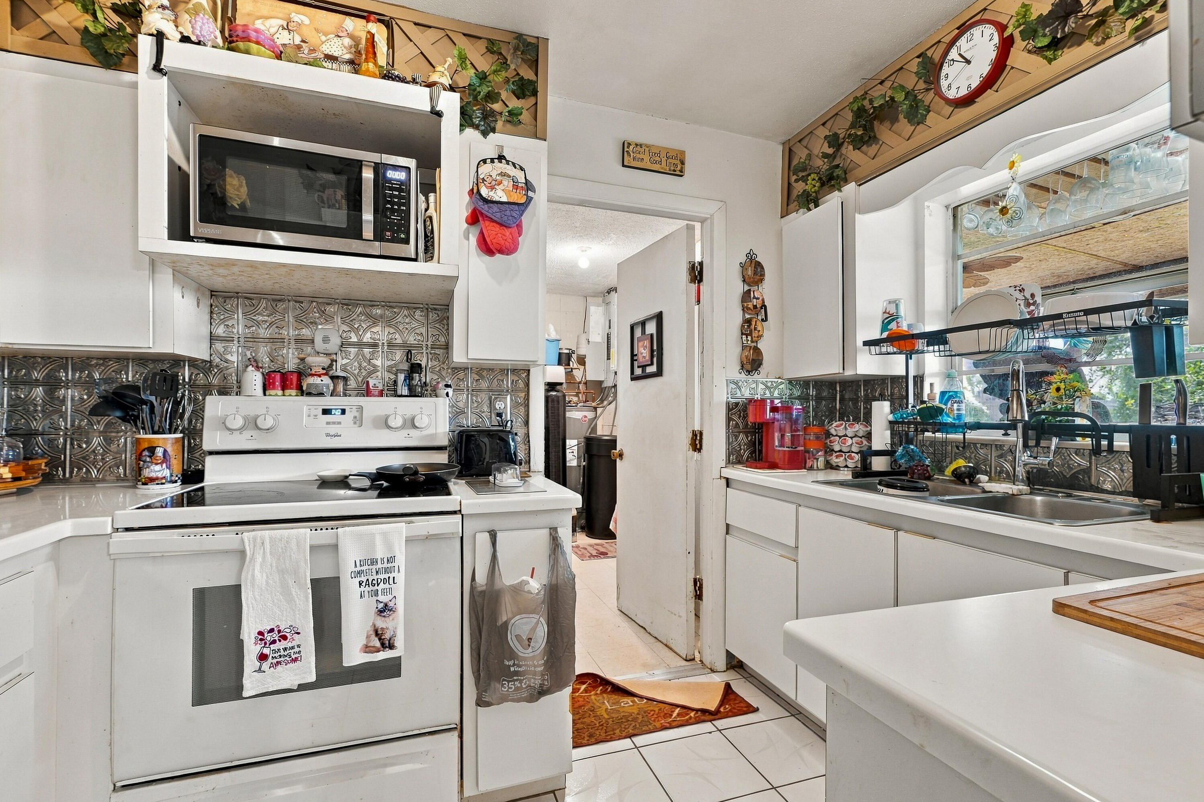
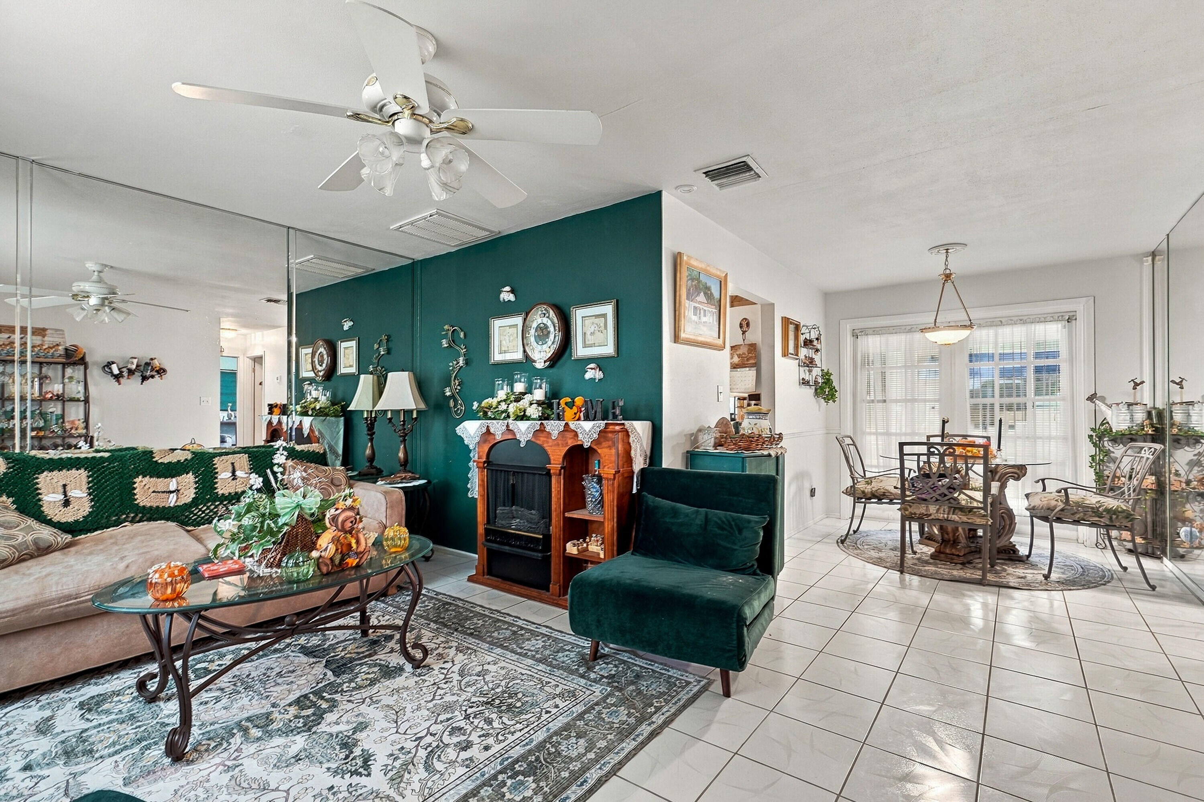
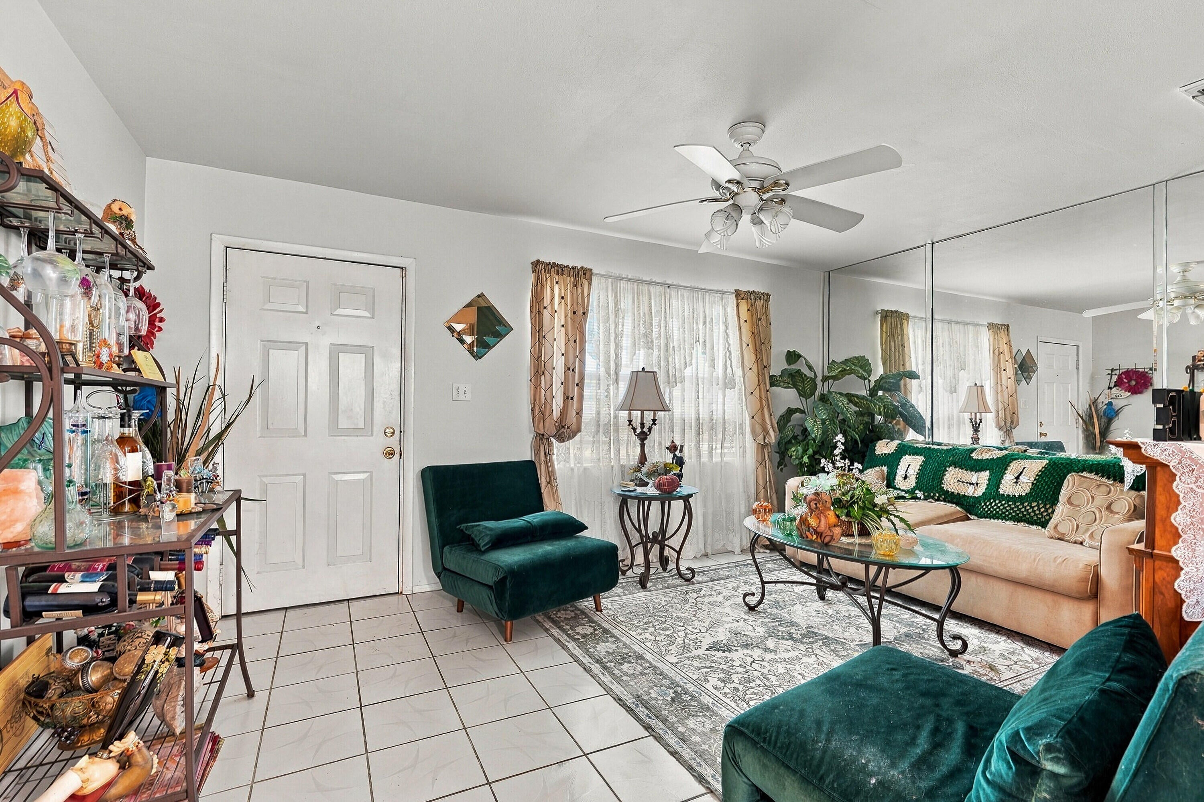
Welcome to 6601 Citrus Park Blvd, located in the desirable Lakewood Park area of Fort Pierce! This charming property offers a wonderful opportunity to enjoy Florida living in a peaceful, established neighborhood. Conveniently located near shopping, dining, parks, and major roadways, with easy access to the beautiful beaches of the Treasure Coast. Whether you're searching for your primary residence, seasonal retreat, or investment opportunity, this property offers plenty of potential with 2 bedrooms, 1 bath, and a converted garage that can be used as a 3rd bedroom. All of the essentials are up to date with a 2024 roof, 2022 AC and WH. Enjoy the relaxed Florida lifestyle while remaining just a short drive from everything Fort Pierce and Vero Beach have to offer. Schedule your private showing

Save
Ask
Tour
Hide
Share
Listing Snapshot
Price 
$224,900
Days On Site 
0 Days
Bedrooms 
2
Inside Area (SqFt) 
800 sqft
Total Baths 
1
Full Baths 
1
Partial Baths 
N/A
Lot Size 
0.27 Acres
Year Built 
1972
MLS Number 
B26098638
Status 
Active
Property Tax 
$855.35
HOA/Condo/Coop Fees 
N/A
Sq Ft Source 
Public Records
Friends & Family
Recent Activity
8 hours agoListing first seen on site
8 hours agoListing updated with changes from the MLS
General Features
Acres 
0.27
Attached Garage 
Yes
Direction Faces 
East
Garage 
Yes
Garage Spaces 
1
Levels 
One
Number Of Stories 
1
Parking 
AttachedGarage
Parking Spaces 
2
Pets 
Yes
Property Sub Type 
Single Family Residence
Sewer 
Septic Tank
Special Circumstances 
Standard
SqFt Total 
1400
Utilities 
Electricity Available
Water Source 
Well
Zoning 
RS-4 Count
Interior Features
Appliances 
DryerElectric Water HeaterRangeRefrigeratorWater HeaterWasher
Cooling 
Central AirElectric
Flooring 
Tile
Heating 
CentralElectric
Main Level Bedrooms 
2
Kitchen 
Dimensions - 8 X 9Level - MainArea - 72
Living Room 
Dimensions - 12 X 14Level - MainArea - 168
PrimaryBedroom 
Dimensions - 14 X 12Level - MainArea - 168
Save
Ask
Tour
Hide
Share
Exterior Features
Construction Details 
Block
Roof 
Shingle
Community Features
MLS Area 
7040
Financing Terms Available 
CashConventionalFHAVA Loan
Listing courtesy of Atlantic Shores ERA Powered


All listings featuring the BMLS logo are provided by BeachesMLS, Inc. This information is not verified for authenticity or accuracy and is not guaranteed. Copyright © 2026 BeachesMLS, Inc. (a Flex MLS feed)
Last checked: 2026-11-10 11:26 PM UTC

Neighborhood & Commute
Source: Walkscore
Save
Ask
Tour
Hide
Share