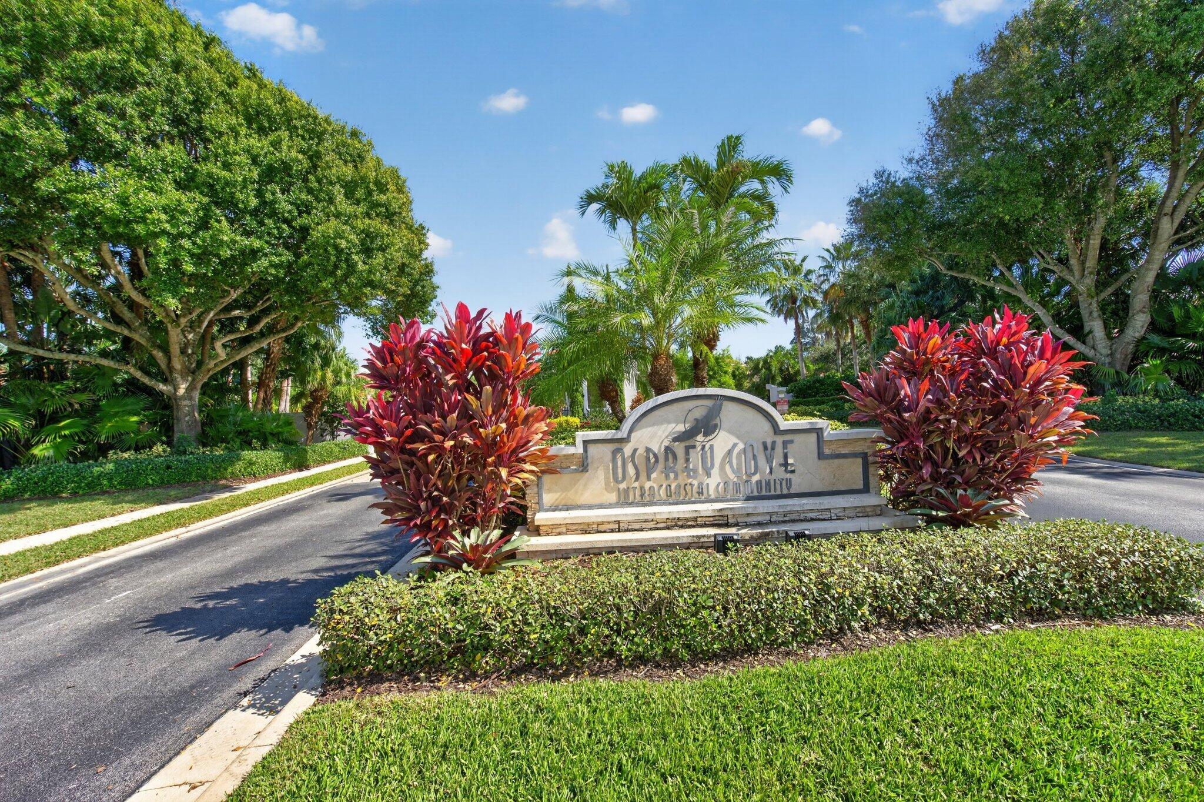
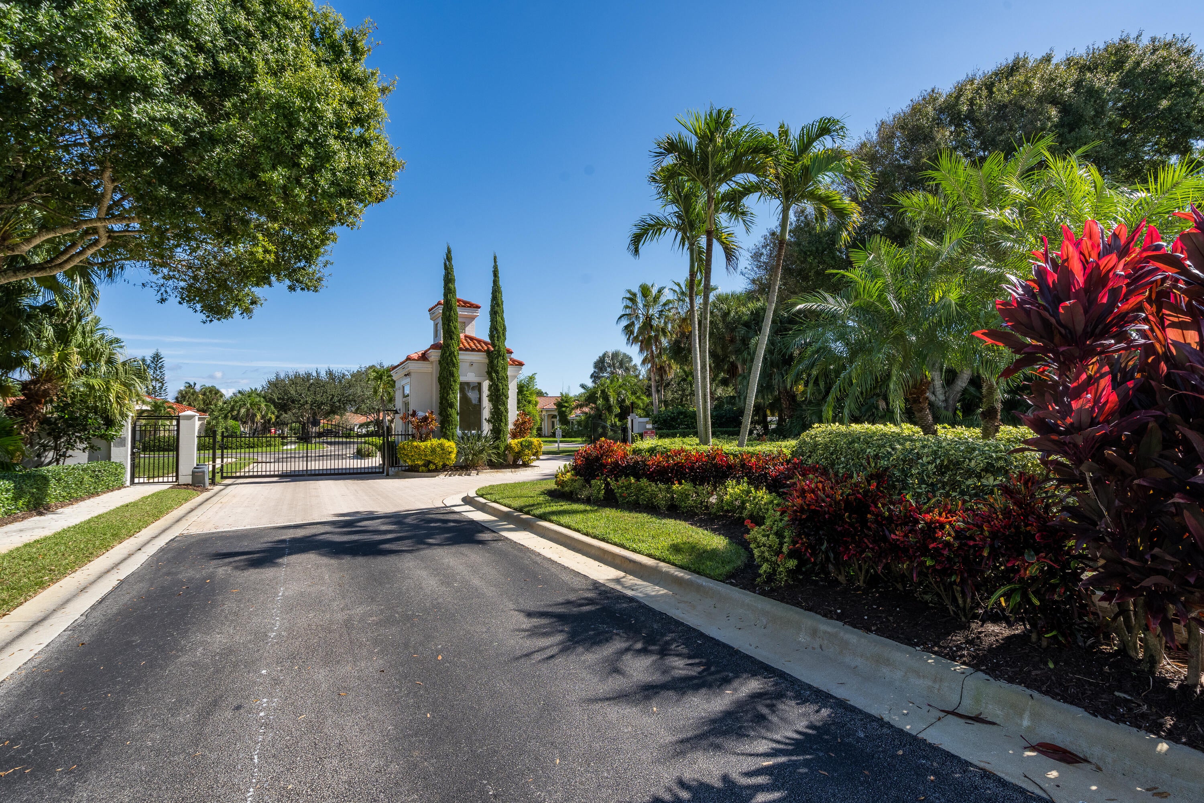
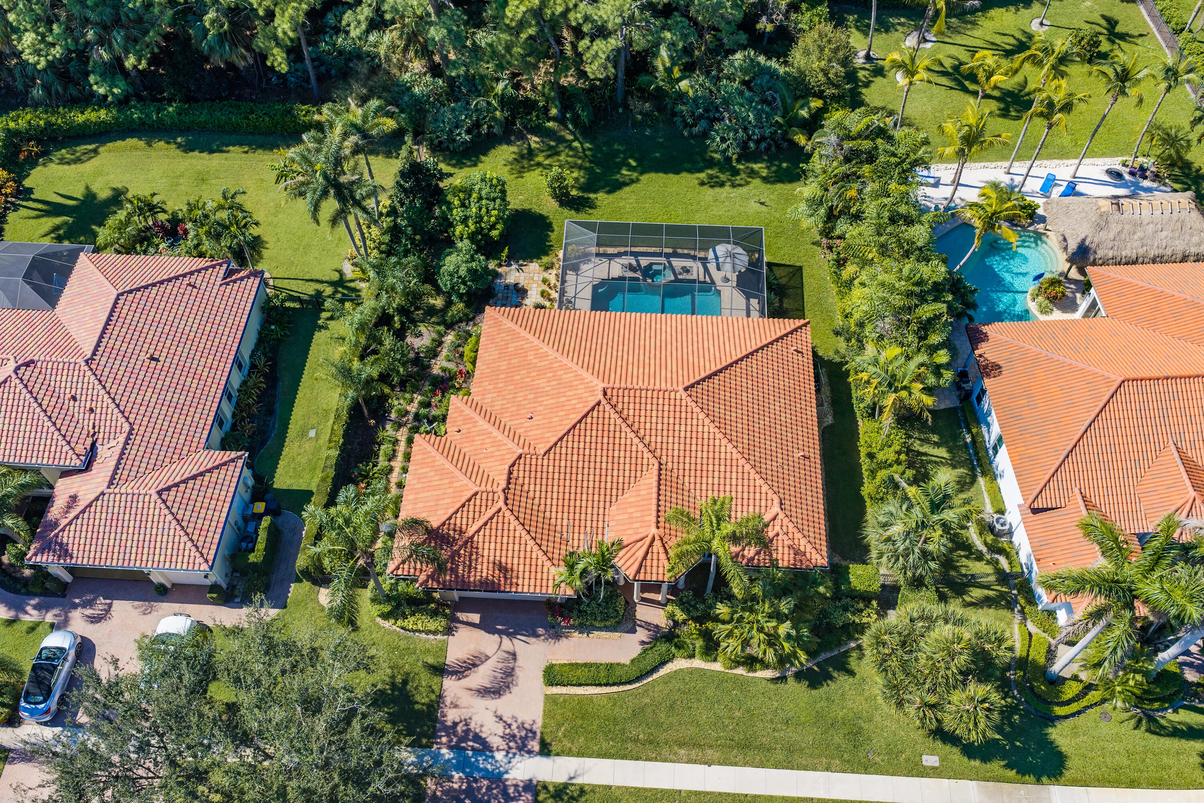
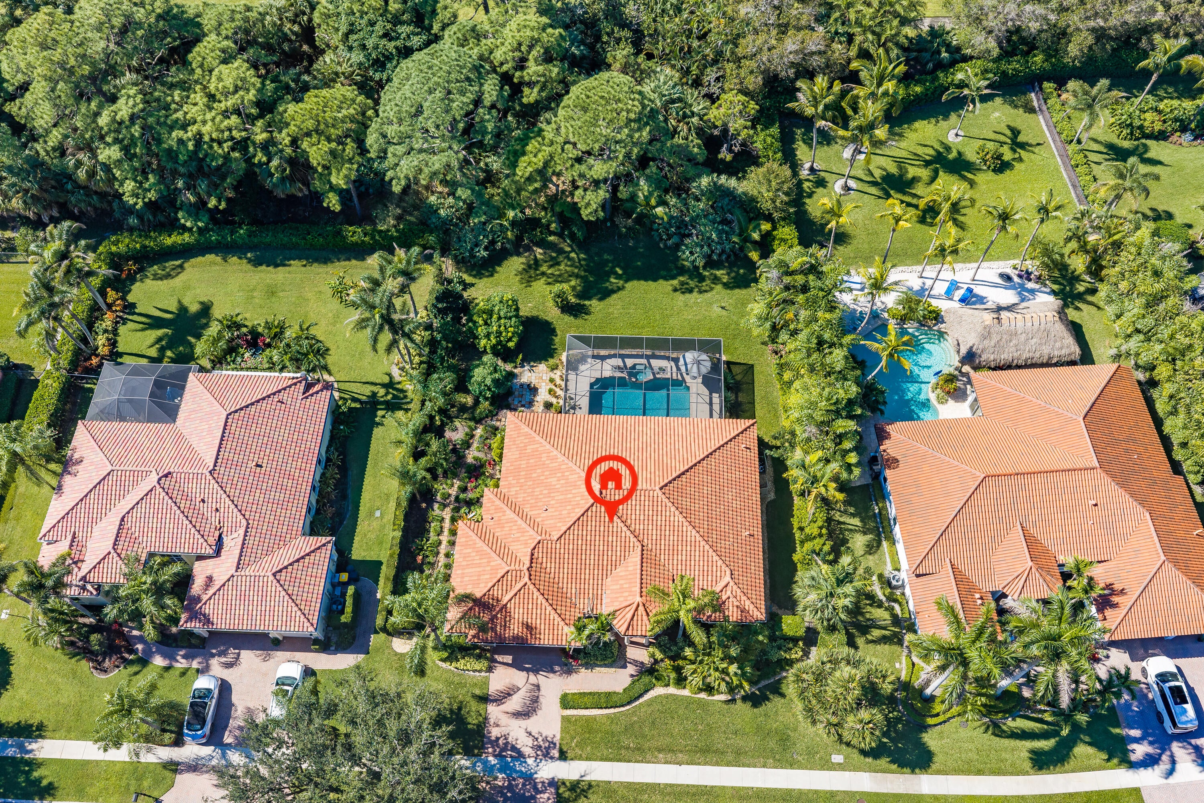
Welcome to Osprey Cove, a private, gated Intracoastal Waterway community in Hobe Sound. This 3-bedroom, 3-bath home plus den offers a heated pool, 2-car garage, and a large side and back yard with mango trees and a flower garden. A 2024 roof and impact windows throughout bring peace of mind, and wood floors run through the living areas and bedrooms. The updated kitchen features quartz countertops, and vaulted ceilings and a split plan feel open and airy. The primary suite has a walk-in closet and large en suite bath, and both guest bedrooms have private baths. Enjoy yacht club amenities: clubhouse, pool, tennis, fitness center, jogging paths, and boating, with quick access to the Stuart and Jupiter Inlets. Minutes from Jonathan Dickinson State Park.
Listing Snapshot
Inside Area (SqFt)
2,230 sqft
HOA/Condo/Coop Fees
$400 monthly
Sq Ft Source
Public Records
Recent Activity
| yesterday | | Listing updated with changes from the MLS |
| yesterday | | Status changed to Active |
| 3 days ago | | Listing first seen on site |
General Features
Parking
AttachedDrivewayGarageGarage Door Opener
Property Sub Type
Single Family Residence
Special Circumstances
Standard
Utilities
Cable AvailableSewer AvailableWater Available
Interior Features
Appliances
DryerDishwasherElectric RangeElectric Water HeaterDisposalIce MakerMicrowaveRangeRefrigeratorWater HeaterWasher
Cooling
Central AirCeiling Fan(s)
Flooring
Ceramic TileTileWood
Interior
Breakfast BarCathedral Ceiling(s)Central VacuumEntrance FoyerEat-in KitchenHigh CeilingsPantrySoaking TubVaulted Ceiling(s)Walk-In Closet(s)
Laundry Features
Washer HookupElectric Dryer HookupInsideLaundry RoomSink
Window Features
Plantation ShuttersTinted Windows
Bedroom 2
Dimensions - 11 X 13Level - FirstArea - 143
Bedroom 3
Dimensions - 11 X 12Level - FirstArea - 132
Den
Dimensions - 11 X 12Level - FirstArea - 132
Dining Room
Dimensions - 11 X 12Level - FirstArea - 132
Kitchen
Dimensions - 12 X 13Level - FirstArea - 156
Living Room
Dimensions - 18 X 23Level - FirstArea - 414
PrimaryBedroom
Dimensions - 14 X 17Level - FirstArea - 238
Exterior Features
Construction Details
BlockConcreteStucco
Patio And Porch
CoveredPatioScreened
Pool Features
In GroundPrivateScreen EnclosurePool/Spa ComboAssociationHeated
Windows/Doors
Plantation ShuttersTinted Windows
Community Features
Association Amenities
PoolBoatingClubhouseFitness CenterGatedTennis Court(s)Trail(s)
Association Fee Frequency
Quarterly
MLS Area
6140 - Hobe Sound/Stuart - South of Cove Rd
Financing Terms Available
CashConventionalFHAVA Loan
Schools
Elementary SchoolHobe Sound
Listing courtesy of Illustrated Properties

All listings featuring the BMLS logo are provided by BeachesMLS, Inc. This information is not verified for authenticity or accuracy and is not guaranteed. Copyright © 2026 BeachesMLS, Inc. (a Flex MLS feed)
Last checked: 2026-11-12 01:13 PM UTC
Source: Walkscore

Did you know? You can invite friends and family to your search. They can join your search, rate and discuss listings with you.