
Save
Ask
Tour
Hide
$218,000
3 Days On Site
5847 HONEYBELL Court 36AFort Pierce, FL 34982
For Sale|Condominium|Active
2
Beds
2
Total Baths
2
Full Baths
1,228
SqFt
$178
/SqFt
1984
Built
Subdivision:
THE GROVE CONDOMINIUM SECTION 1
County:
St Lucie
Due to the health concerns created by Coronavirus we are offering personal 1-1 online video walkthough tours where possible.
Save
Ask
Tour
Hide
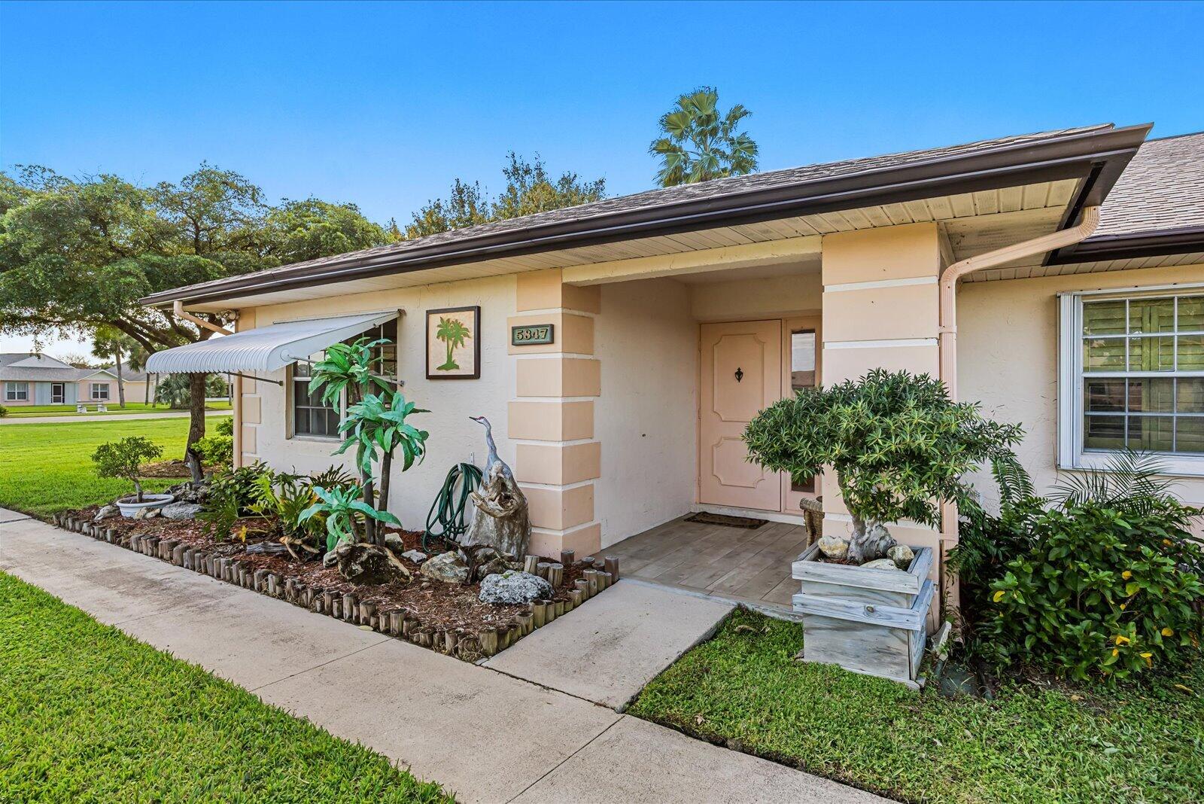
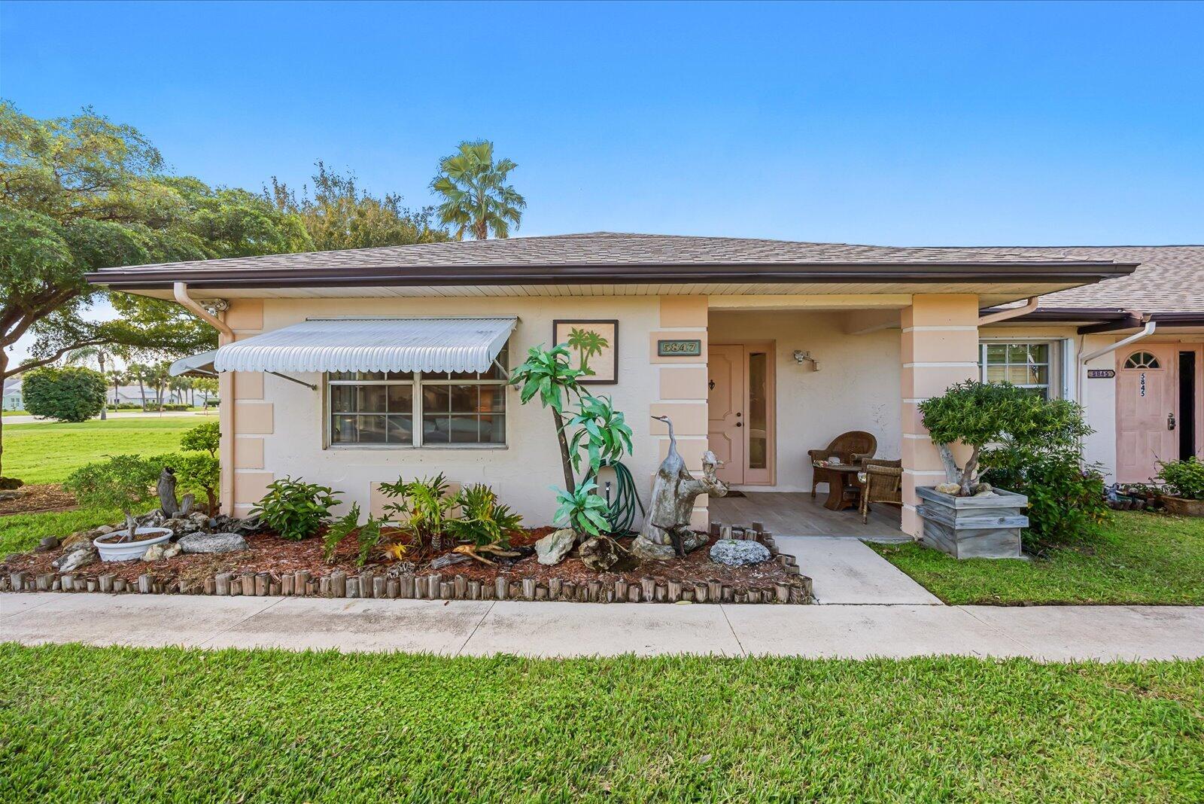
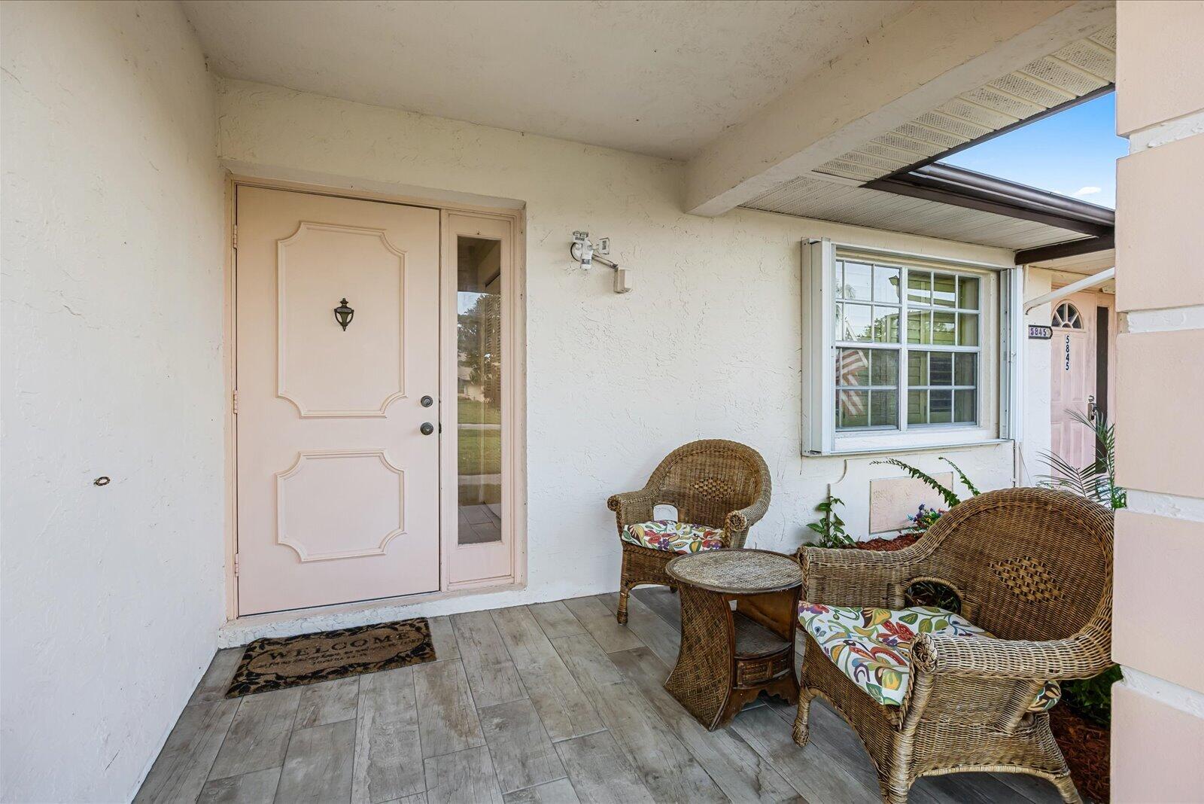
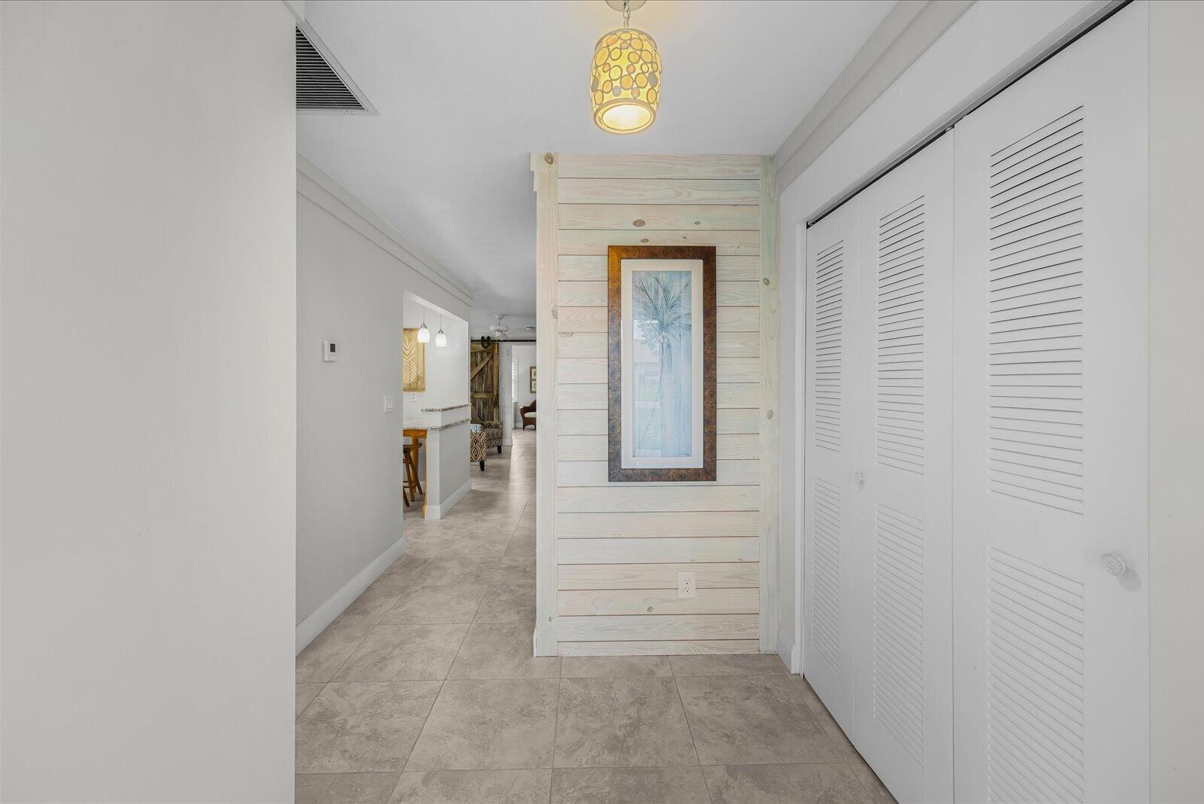
Experience seaside living in the renovated 2-bedroom, 2-bathroom end unit. Designed with a beach inspired aesthetic, this home features abundant natural light with modern finishes. Being offered fully furnished and turnkey, every detail has been considered. The community has many amenities, including a pool, tennis courts, and shuffleboard. Conveniently located to the beach, shops and restaurants.
Save
Ask
Tour
Hide
Listing Snapshot
Price
$218,000
Days On Site
3 Days
Bedrooms
2
Inside Area (SqFt)
1,228 sqft
Total Baths
2
Full Baths
2
Partial Baths
N/A
Lot Size
N/A
Year Built
1984
MLS Number
B26098858
Status
Active
Property Tax
$2,806.29
HOA/Condo/Coop Fees
$260 monthly
Sq Ft Source
Appraiser
Friends & Family
Recent Activity
| yesterday | Listing updated with changes from the MLS | |
| yesterday | Status changed to Active | |
| 4 days ago | Listing first seen on site |
General Features
Direction Faces
East
Levels
One
Number Of Stories
1
Parking Spaces
1
Pets
Number LimitSize LimitYes
Property Sub Type
Condominium
Security
Gated CommunitySecurity Guard
Sewer
Public Sewer
Special Circumstances
Standard
SqFt Total
1449
Utilities
Cable AvailableElectricity AvailableWater Available
Water Source
Public
Zoning
res
Interior Features
Appliances
DryerDishwasherElectric RangeElectric Water HeaterRefrigeratorWater HeaterWasher
Cooling
Central AirCeiling Fan(s)
Flooring
CarpetCeramic Tile
Furnished
Furnished
Heating
Central
Interior
PantryWalk-In Closet(s)
Laundry Features
InsideLaundry Closet
Main Level Bedrooms
2
Bedroom 2
Dimensions - 12 X 11Area - 132
Dining Room
Dimensions - 10 X 10Area - 100
Family Room
FloridaRoom
Kitchen
Dimensions - 8 X 10Area - 80
Laundry
Living Room
Dimensions - 16 X 14Area - 224
PrimaryBedroom
Dimensions - 14 X 12Area - 168
Save
Ask
Tour
Hide
Exterior Features
Construction Details
ConcreteStucco
Patio And Porch
Porch
Pool Features
Association
Roof
CompositionShingle
Community Features
Association Amenities
PoolFitness CenterRecreation FacilitiesTennis Court(s)Trail(s)
Association Fee
$260.0
Association Fee Frequency
Monthly
Community Features
Gated
MLS Area
7150
Senior Community
Yes
Financing Terms Available
CashConventional
Listing courtesy of Charles Rutenberg Realty FTL

All listings featuring the BMLS logo are provided by BeachesMLS, Inc. This information is not verified for authenticity or accuracy and is not guaranteed. Copyright © 2026 BeachesMLS, Inc. (a Flex MLS feed)
Last checked: 2026-11-12 01:20 PM UTC
All listings featuring the BMLS logo are provided by BeachesMLS, Inc. This information is not verified for authenticity or accuracy and is not guaranteed. Copyright © 2026 BeachesMLS, Inc. (a Flex MLS feed)
Last checked: 2026-11-12 01:20 PM UTC
Neighborhood & Commute
Source: Walkscore
Save
Ask
Tour
Hide
Did you know? You can invite friends and family to your search. They can join your search, rate and discuss listings with you.