Save
Ask
Tour
Hide
Share
$292,900
1 Day On Site

1804 Gaiety Way
Fort Pierce, FL 34947

Townhouse|Pending
3
Beds
2
Total Baths
2
Full Baths
1,494
SqFt
$196
/SqFt
2025
Built
Subdivision:
Celebration Pointe
County:
St Lucie

Due to the health concerns created by Coronavirus we are offering personal 1-1 online video walkthough tours where possible.
1804 Gaiety Way1804 Gaiety Way1804 Gaiety Way1804 Gaiety Way
Save
Ask
Tour
Hide
Share

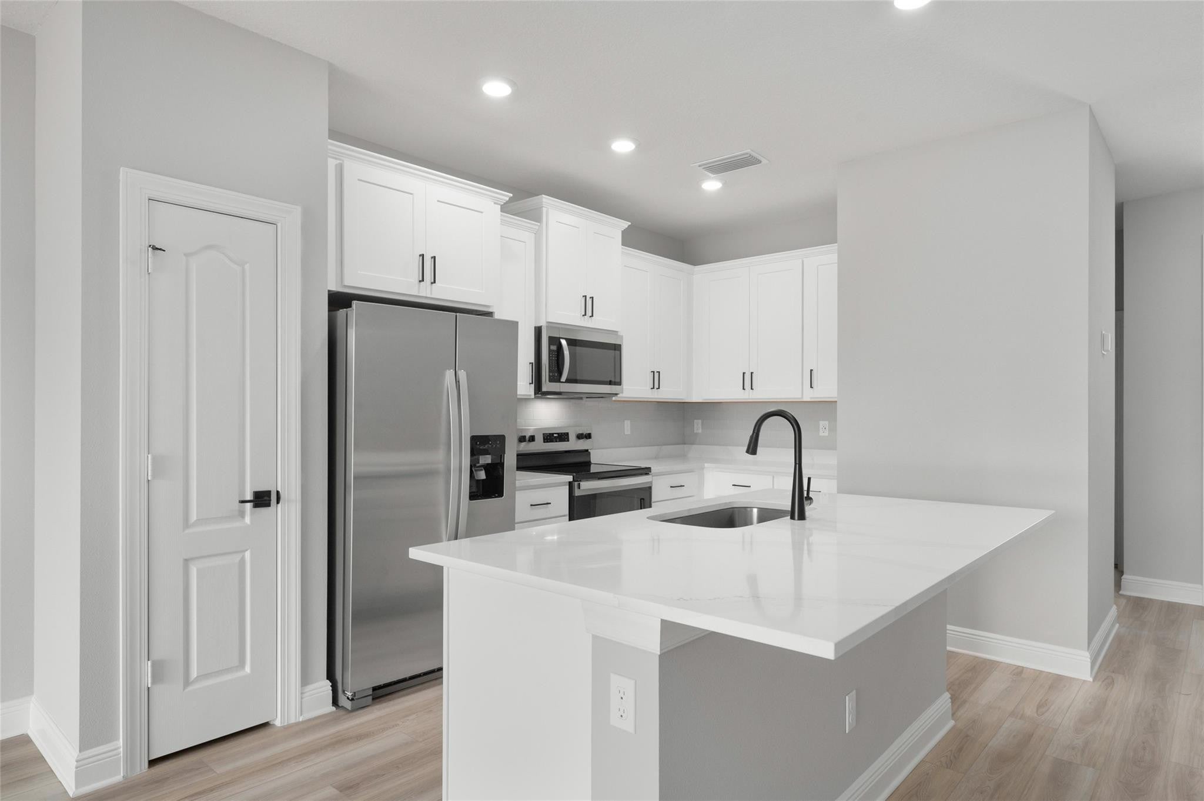
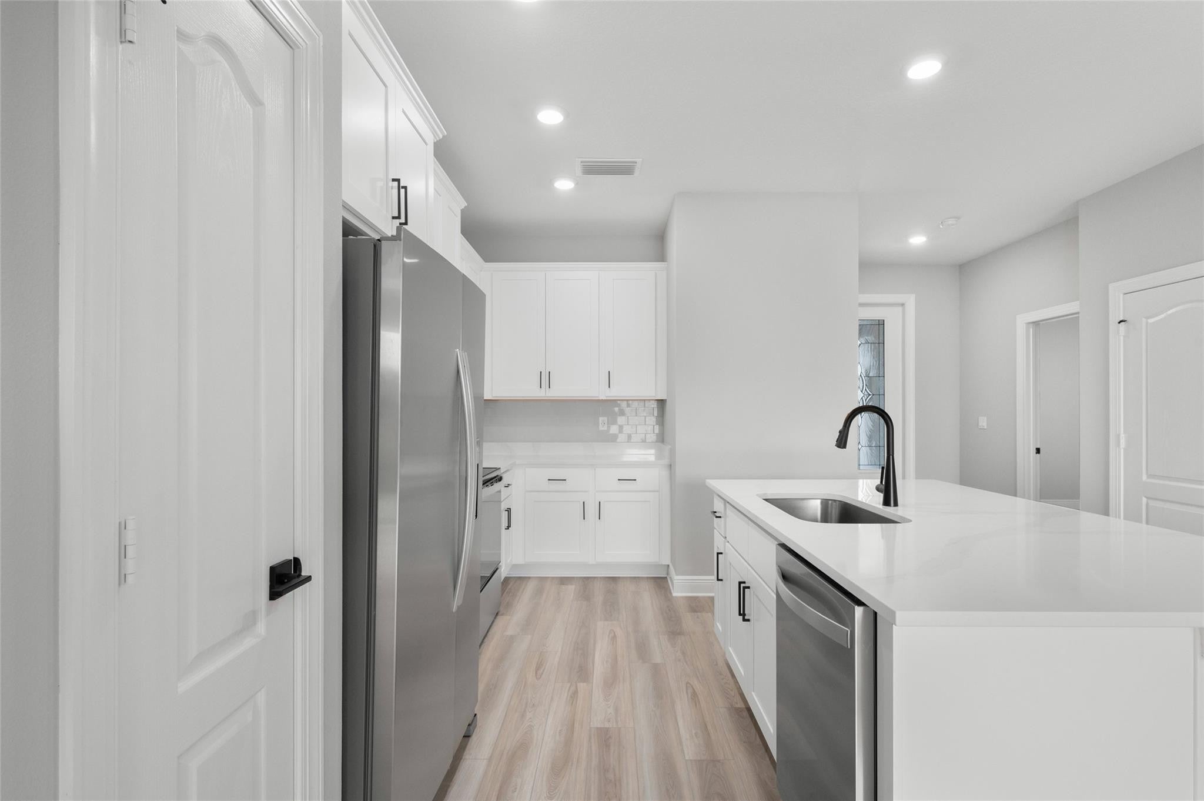
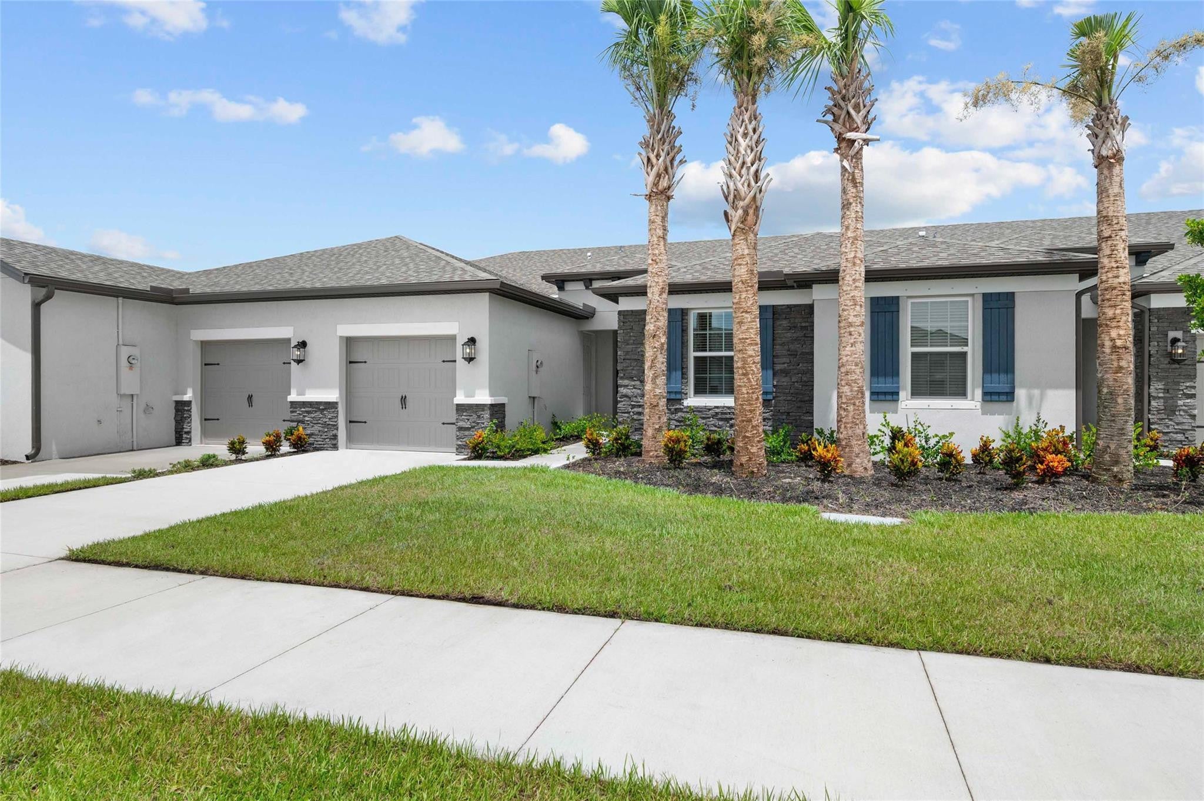
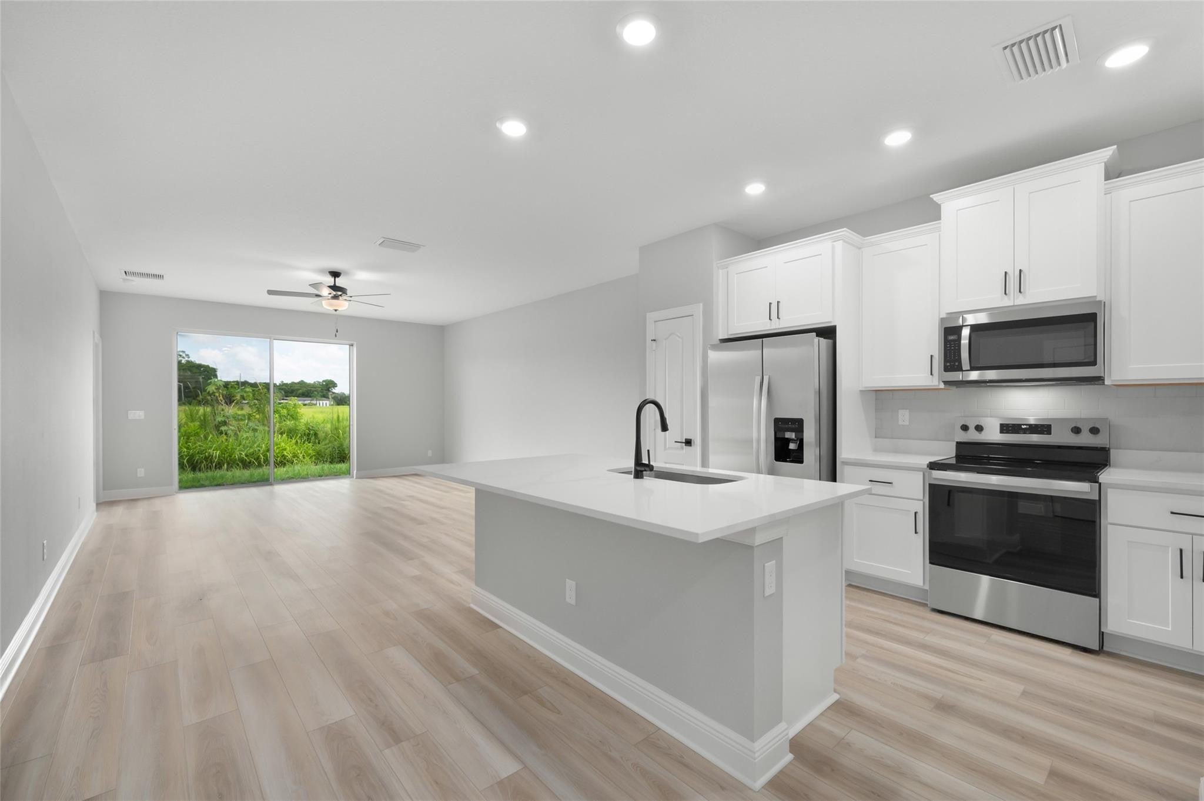
Ask about our incentives, builder-paid closing costs, and more! The Patricio plan perfectly blends style and functionality. This inviting one-story home features a welcoming foyer and a spacious, open layout designed for comfort. The expansive family room is ideal for relaxing, while the chef-inspired kitchen, with a large island and breakfast bar, makes entertaining a breeze. The generous master retreat and two additional bedrooms offer plenty of space for everyone. Enjoy top upgrades like granite countertops, stainless steel Whirlpool® appliances, walk-in closets, and front yard landscaping. All of this in the beautiful Celebration Pointe community, complete with fantastic amenities!

Save
Ask
Tour
Hide
Share
Listing Snapshot
Price 
$292,900
Days On Site 
1 Day
Bedrooms 
3
Inside Area (SqFt) 
1,494 sqft
Total Baths 
2
Full Baths 
2
Partial Baths 
N/A
Lot Size 
N/A
Year Built 
2025
MLS Number 
B26098860
Status 
Pending
Property Tax 
$309
HOA/Condo/Coop Fees 
$197.33 monthly
Sq Ft Source 
Plans
Friends & Family
Recent Activity
yesterdayListing updated with changes from the MLS
yesterdayListing first seen on site
General Features
Attached Garage 
Yes
Direction Faces 
West
Disclosures 
Owner Is Listing Agent
Foundation 
Permanent
Garage 
Yes
Garage Spaces 
1
Land Lease 
No
Levels 
One
Number Of Stories 
1
Parking 
AttachedCoveredGarageGarage Door Opener
Parking Spaces 
2
Pets 
Yes
Property Condition 
New Construction
Property Sub Type 
Townhouse
Security 
Carbon Monoxide Detector(s)Smoke Detector(s)
Sewer 
Public Sewer
Special Circumstances 
Standard
SqFt Total 
1494
Style 
Traditional
Utilities 
Cable AvailableElectricity AvailableSewer AvailableWater Available
Water Source 
Public
Zoning 
Planned De
Interior Features
Appliances 
Electric Water HeaterIce MakerMicrowaveRefrigeratorWater Heater
Cooling 
Central Air
Flooring 
CarpetVinyl
Furnished 
Unfurnished
Heating 
Central
Interior 
Kitchen IslandPantry
Laundry Features 
Washer Hookup
Main Level Bedrooms 
3
Window Features 
BlindsInsulated Windows
Bedroom 2 
Dimensions - 10 X 12Area - 120
Bedroom 3 
Dimensions - 12 X 12Area - 144
Dining Room 
Dimensions - 15 X 10Area - 150
Kitchen 
Dimensions - 8 X 15Area - 120
Laundry 
Living Room 
Dimensions - 15 X 10Area - 150
PrimaryBedroom 
Dimensions - 13 X 15Area - 195
Utility Room 
Dimensions - 7 X 8Area - 56
Save
Ask
Tour
Hide
Share
Exterior Features
Construction Details 
Block
Exterior 
Lighting
Fencing 
None
Pool Features 
Association
Roof 
Shingle
Windows/Doors 
BlindsInsulated Windows
Community Features
Association Amenities 
PoolClubhouseDog ParkPlayground
Association Fee 
$114.0
Association Fee Frequency 
Monthly
Additional Association Fee 
$250.0
Additional Association Fee Frequency 
Quarterly
MLS Area 
7060
Financing Terms Available 
CashConventionalFHAVA Loan
Schools
School District
Unknown
Elementary School
Lawnwood
Middle School
Dan Mccarty
High School
Fort Pierce Westwood Academy
Listing courtesy of LGI Realty- Florida, LLC


All listings featuring the BMLS logo are provided by BeachesMLS, Inc. This information is not verified for authenticity or accuracy and is not guaranteed. Copyright © 2026 BeachesMLS, Inc. (a Flex MLS feed)
Last checked: 2026-11-12 12:56 PM UTC

Neighborhood & Commute
Source: Walkscore
Save
Ask
Tour
Hide
Share