Save
Ask
Tour
Hide
Share
$874,000
1 Day On Site

1558 ISLAND COVE Road
Fort Pierce, FL 34949

For Sale|Townhouse|Active
3
Beds
3
Total Baths
3
Full Baths
1,517
SqFt
$576
/SqFt
2008
Built
Subdivision:
COCONUT COVE MARINA
County:
St Lucie

Due to the health concerns created by Coronavirus we are offering personal 1-1 online video walkthough tours where possible.
1558 ISLAND COVE Road1558 ISLAND COVE Road1558 ISLAND COVE Road1558 ISLAND COVE Road
Save
Ask
Tour
Hide
Share

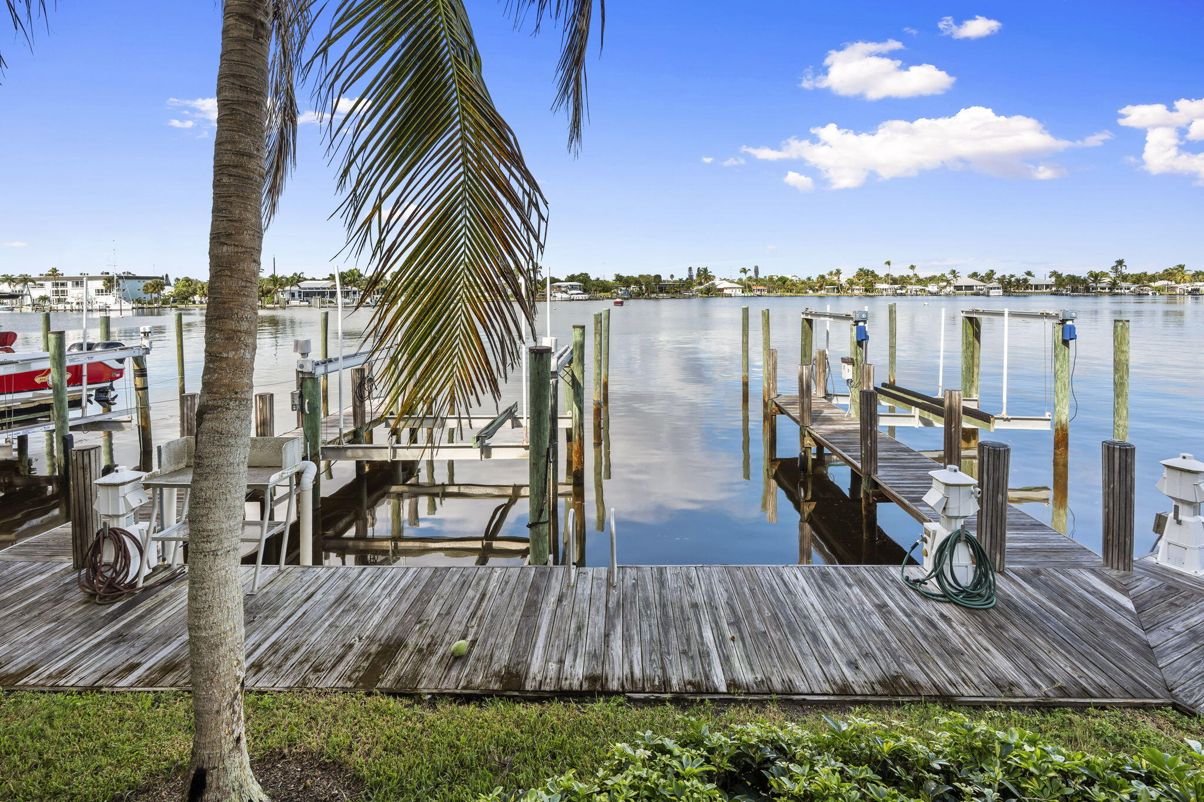
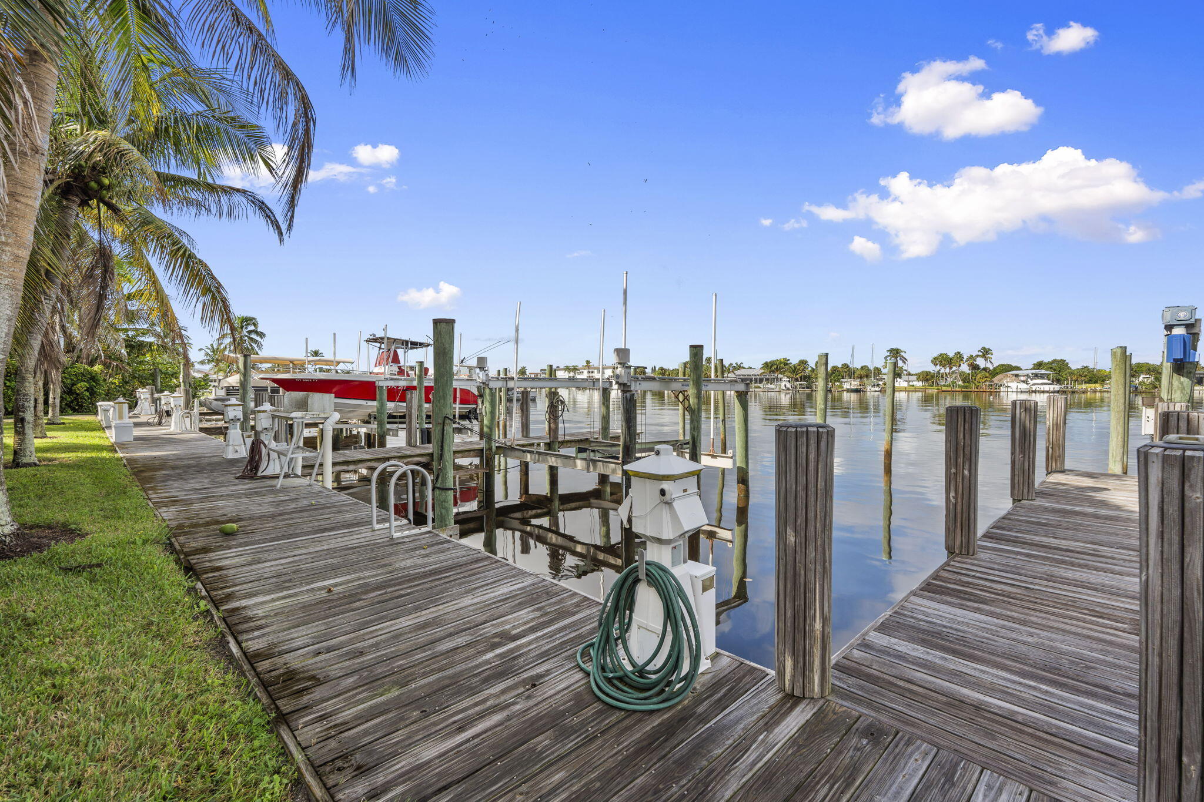
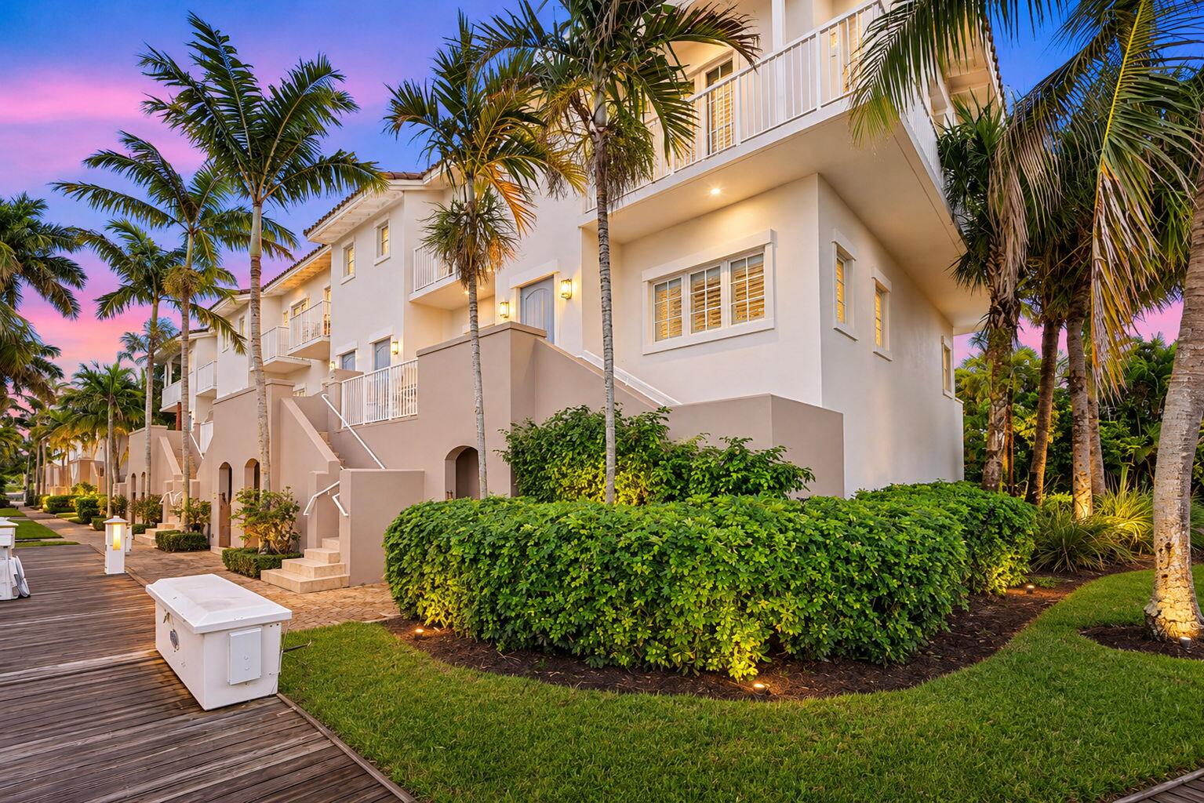
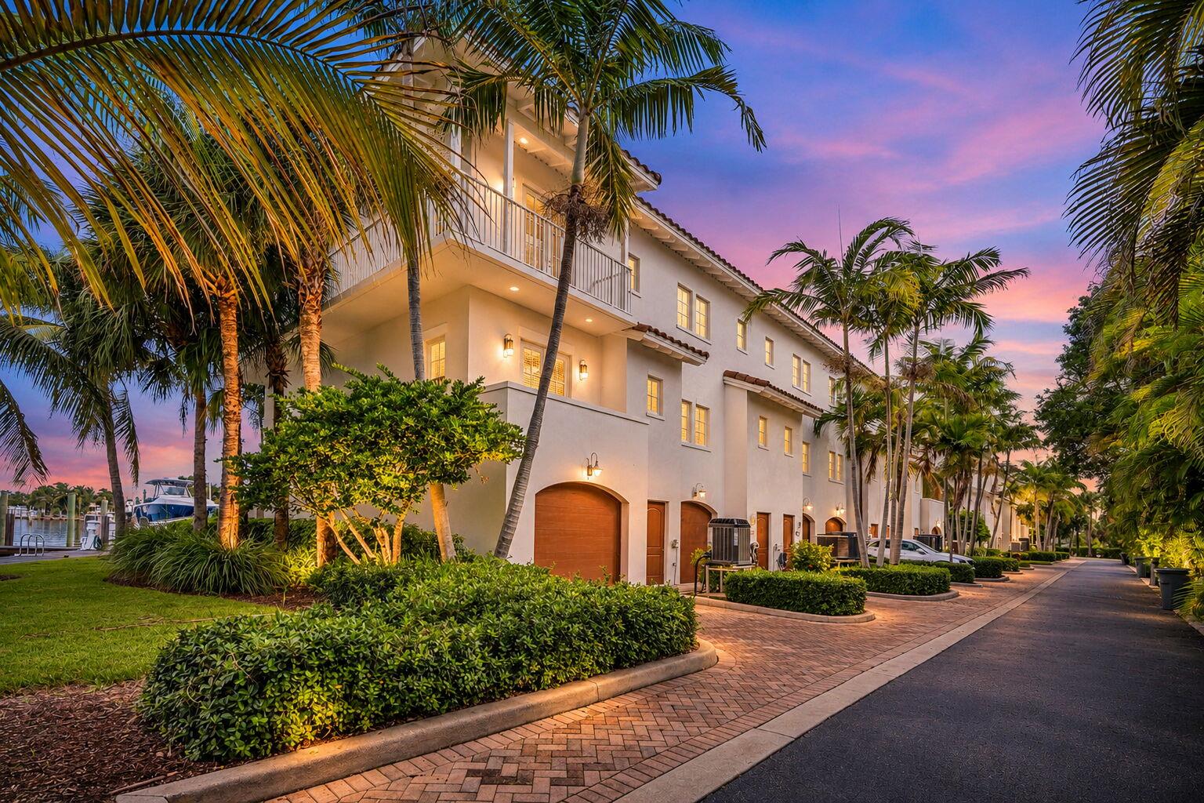
The end unit with the open water view is now available! Welcome to a charming, private townhome community on South Hutchinson Island, where coastal living meets convenience. This exquisite property features three spacious en-suite bedrooms and boasts a private marina with a 40-foot boat slip just steps from your front door. Enjoy serene views of the protected Faber Cove waterway, with no fixed bridges obstructing your passage. A short boat ride will take you to the premier inlet on the East Coast of the United States. Ideal for both full-time and part-time residency, the community also offers a clubhouse with a pool, exercise room, and entertaining area for your leisure and social gatherings. Experience the perfect blend of luxury and relaxation in this unique waterfront community!

Save
Ask
Tour
Hide
Share
Listing Snapshot
Price 
$874,000
Days On Site 
1 Day
Bedrooms 
3
Inside Area (SqFt) 
1,517 sqft
Total Baths 
3
Full Baths 
3
Partial Baths 
N/A
Lot Size 
0.03 Acres
Year Built 
2008
MLS Number 
B26098937
Status 
Active
Property Tax 
$13,393.41
HOA/Condo/Coop Fees 
$1,350.02 monthly
Sq Ft Source 
Public Records
Friends & Family
Recent Activity
yesterdayListing updated with changes from the MLS
yesterdayStatus changed to Active
yesterdayListing first seen on site
General Features
Acres 
0.03
Attached Garage 
Yes
Direction Faces 
North
Disclosures 
Deed Restriction, Flood Plain Disclosure
Garage 
Yes
Garage Spaces 
2
Levels 
Three Or More
Number Of Stories 
3
Parking 
AttachedDrivewayGarageGuest
Parking Spaces 
3
Pets 
Number LimitSize LimitYes
Property Sub Type 
Townhouse
Security 
Security GateGated Community
Sewer 
Public Sewer
Special Circumstances 
Standard
SqFt Total 
2726
Style 
Spanish
Utilities 
Cable AvailableElectricity AvailableSewer AvailableUnderground UtilitiesWater Connected
Water Source 
Public
Zoning 
Planned Un
Interior Features
Appliances 
DryerDishwasherElectric RangeElectric Water HeaterMicrowaveRefrigeratorWater HeaterWasher
Cooling 
Central AirElectric
Flooring 
CarpetCeramic TileOther
Heating 
CentralElectric
Interior 
Breakfast BarHigh CeilingsWalk-In Closet(s)
Laundry Features 
InsideLaundry Closet
Main Level Bedrooms 
1
Window Features 
Storm Window(s)
Bedroom 2 
Dimensions - 11 X 13Level - SecondArea - 143
Bedroom 3 
Dimensions - 11 X 12Level - ThirdArea - 132
Kitchen 
Dimensions - 11 X 15Level - MainArea - 165
Living Room 
Dimensions - 15 X 19Level - MainArea - 285
PrimaryBedroom 
Dimensions - 13 X 12Level - ThirdArea - 156
Save
Ask
Tour
Hide
Share
Exterior Features
Construction Details 
BlockConcrete
Exterior 
Balcony
Lot Features 
Waterfront
Patio And Porch 
CoveredPorchWrap Around
Pool Features 
AssociationHeated
Roof 
Barrel
View 
MarinaOtherRiverWater
Waterfront 
Yes
Waterfront Features 
Intracoastal AccessNavigable WaterNo Fixed BridgesOcean AccessRiver AccessSeawall
Waterview 
MarinaOtherRiverWater
Windows/Doors 
Storm Window(s)
Community Features
Association Amenities 
PoolBoatingClubhouseFitness CenterGatedMaintenanceSecurity
Association Fee 
$4050.07
Association Fee Frequency 
Quarterly
Community Features 
GatedStreet Lights
MLS Area 
7010
Financing Terms Available 
CashConventional
Listing courtesy of Compass Real Estate Group, Inc


All listings featuring the BMLS logo are provided by BeachesMLS, Inc. This information is not verified for authenticity or accuracy and is not guaranteed. Copyright © 2026 BeachesMLS, Inc. (a Flex MLS feed)
Last checked: 2026-11-12 01:25 PM UTC

Neighborhood & Commute
Source: Walkscore
Save
Ask
Tour
Hide
Share