Save
Ask
Tour
Hide
Share
$320,000
New Listing

9709 STARBOARD Drive
Fort Pierce, FL 34945

For Sale|Single Family Residence|Active
3
Beds
2
Total Baths
2
Full Baths
1,596
SqFt
$201
/SqFt
2023
Built
Subdivision:
MORNINGSIDE PALM BREEZES CLUB PHASE 2A
County:
St Lucie

Due to the health concerns created by Coronavirus we are offering personal 1-1 online video walkthough tours where possible.
9709 STARBOARD Drive9709 STARBOARD Drive9709 STARBOARD Drive9709 STARBOARD Drive
Save
Ask
Tour
Hide
Share

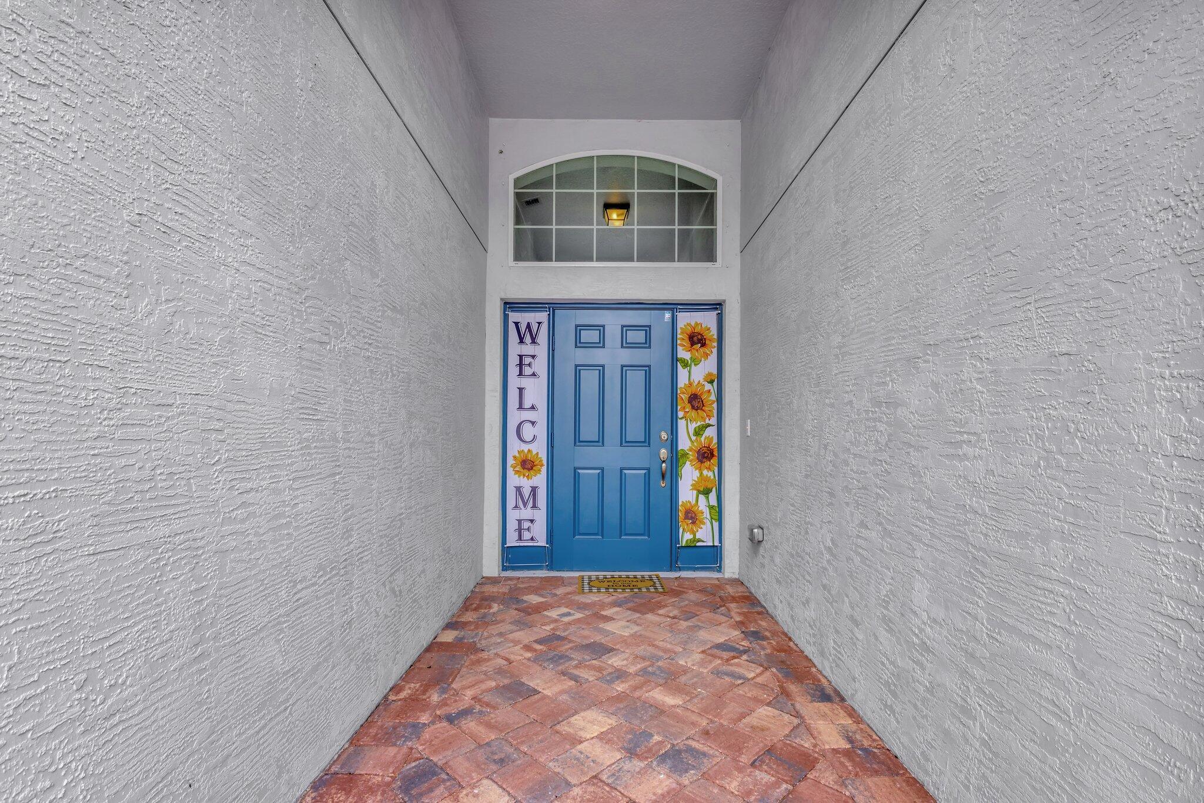
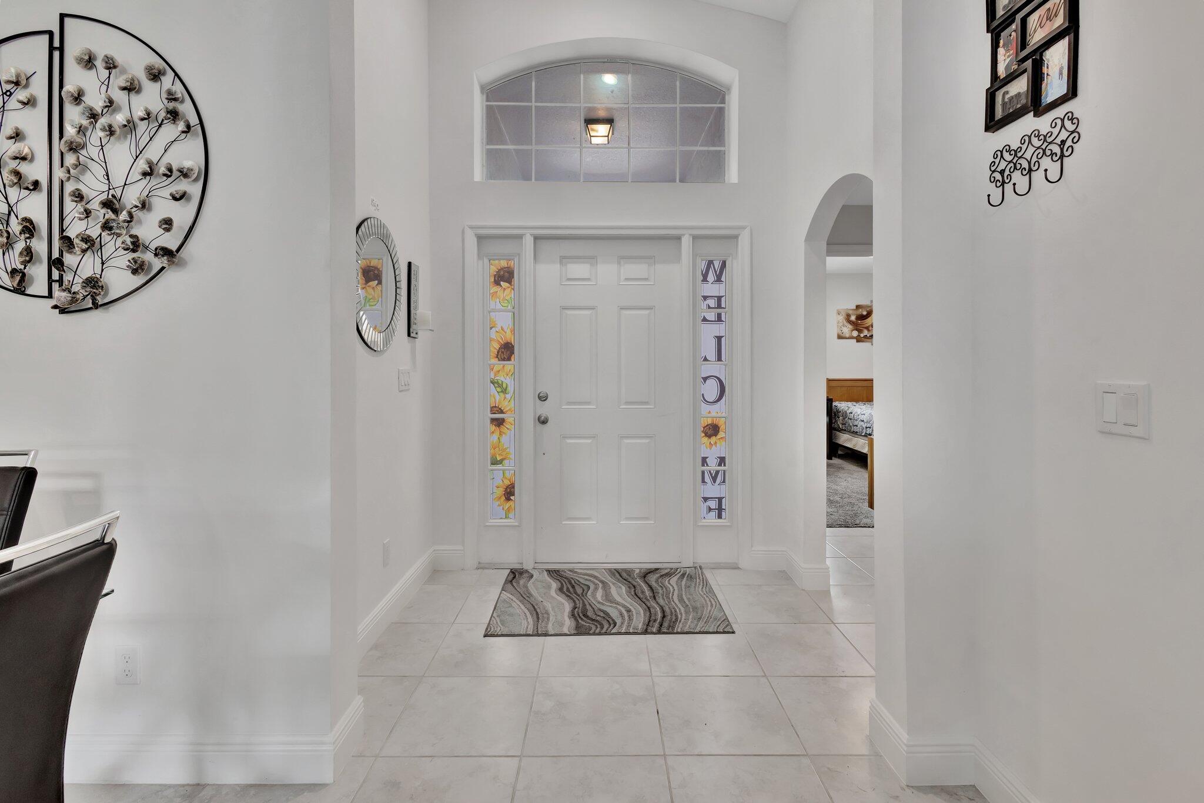
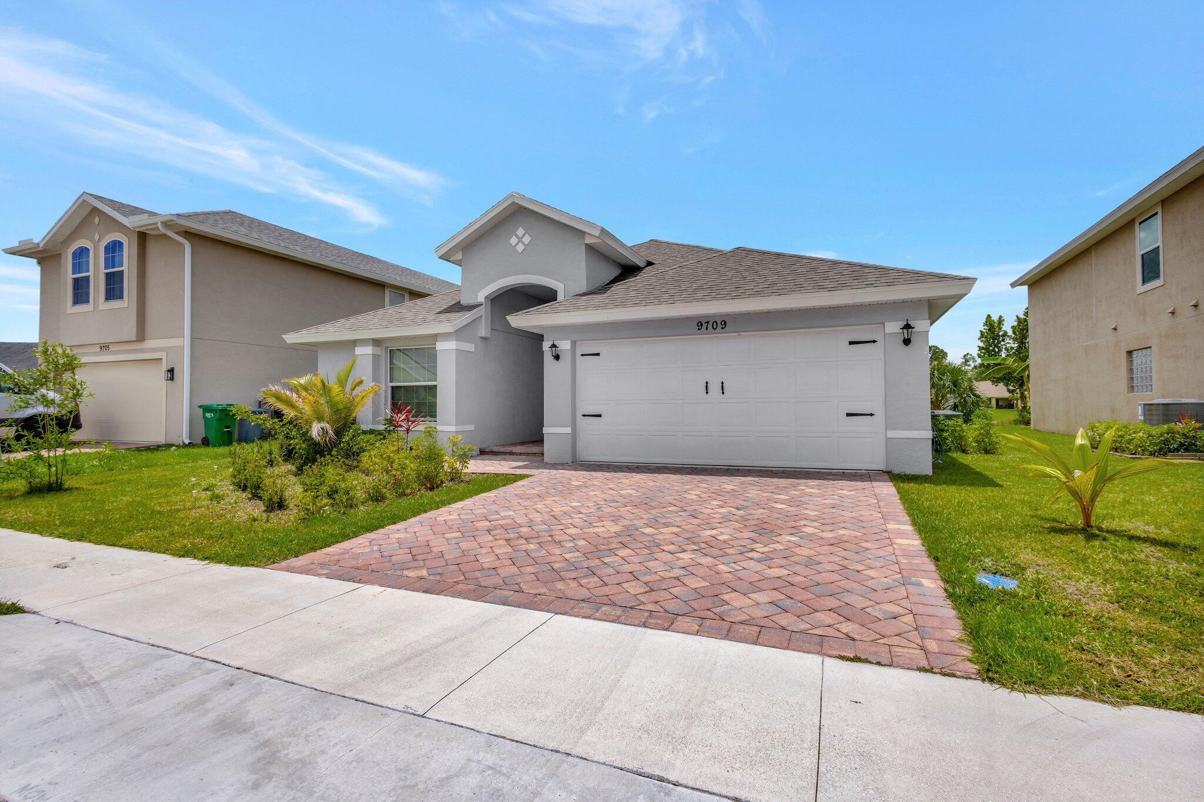
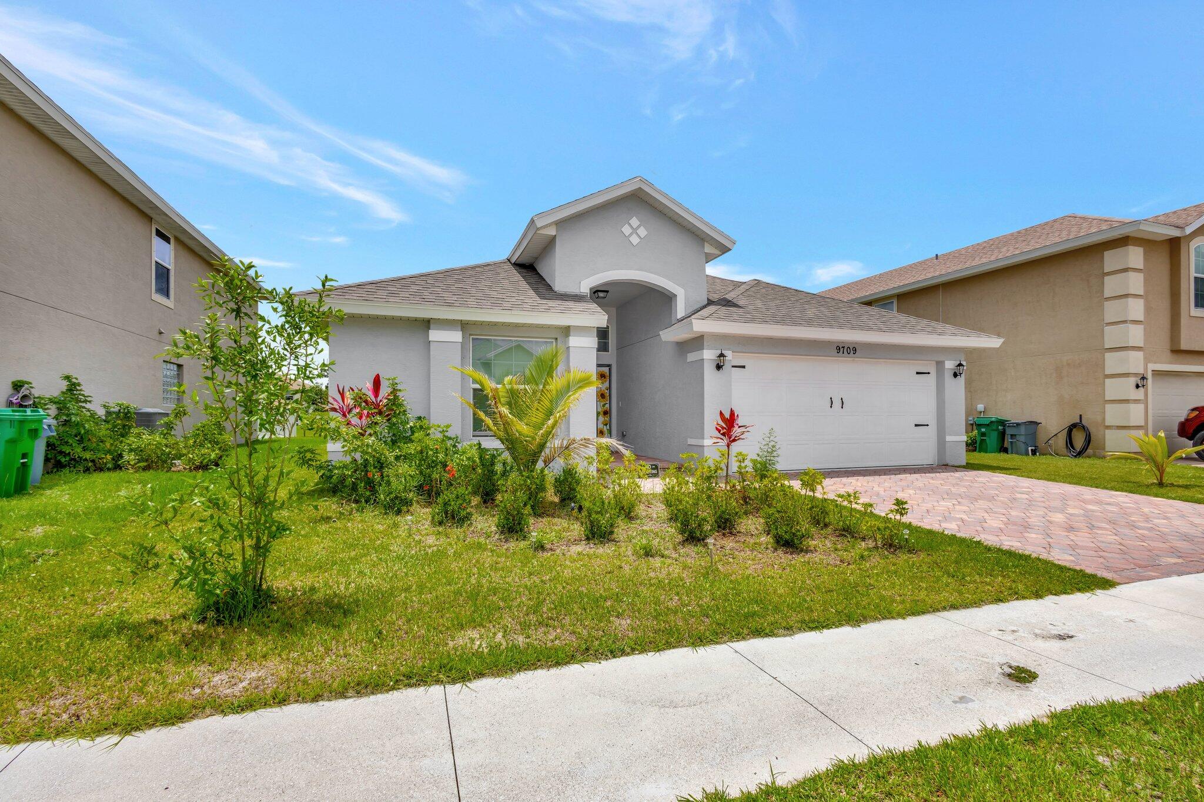
Can rent immediately GATED community. This 3-bedroom, 2-bath built 2023 home offers a spacious open floor plan with vaulted ceilings and an inviting covered lanai. The main living areas feature 18'' ceramic tile, while the bedrooms are comfortably carpeted. The open-concept kitchen is equipped with stainless steel appliances, granite countertops, a pantry, and overlooks both the great room and dining area, making it the heart of the home. The beautifully designed master suite boasts a tray ceiling, dual oversized walk-in closets, and a luxurious master bath with a double vanity, soaking tub, walk-in shower, and a linen closet. Both bathrooms feature tiled showers and cultured marble vanities.

Save
Ask
Tour
Hide
Share
Listing Snapshot
Price 
$320,000
Days On Site 
0 Days
Bedrooms 
3
Inside Area (SqFt) 
1,596 sqft
Total Baths 
2
Full Baths 
2
Partial Baths 
N/A
Lot Size 
0.12 Acres
Year Built 
2023
MLS Number 
B26099119
Status 
Active
Property Tax 
$5,192.62
HOA/Condo/Coop Fees 
$150 monthly
Sq Ft Source 
Appraiser
Friends & Family
Recent Activity
21 hours agoListing updated with changes from the MLS
21 hours agoListing first seen on site
General Features
Acres 
0.12
Attached Garage 
Yes
Direction Faces 
North
Garage 
Yes
Garage Spaces 
2
Levels 
One
Number Of Stories 
1
Parking 
AttachedConcreteDrivewayGaragePaver Block
Parking Spaces 
5
Pets 
Yes
Property Condition 
Updated/Remodeled
Property Sub Type 
Single Family Residence
Security 
Gated CommunitySmoke Detector(s)
Sewer 
Public Sewer
Special Circumstances 
Standard
SqFt Total 
2192
Style 
Ranch
Utilities 
Sewer ConnectedWater Available
Water Source 
Public
Zoning 
PUD
Interior Features
Appliances 
DryerDishwasherElectric RangeIce MakerMicrowaveRangeRefrigeratorWasher
Cooling 
Ceiling Fan(s)
Flooring 
CarpetTile
Heating 
CentralElectric
Interior 
High CeilingsKitchen IslandPantrySoaking TubVaulted Ceiling(s)Walk-In Closet(s)
Laundry Features 
Washer HookupInsideLaundry Room
Main Level Bedrooms 
3
Kitchen 
Living Room 
PrimaryBedroom 
Save
Ask
Tour
Hide
Share
Exterior Features
Construction Details 
BlockStucco
Lot Features 
Waterfront
Pool Features 
Association
Roof 
Shingle
View 
Water
Waterfront 
Yes
Waterview 
Water
Windows/Doors 
French Doors
Community Features
Association Amenities 
PoolClubhouseFitness CenterGatedParkingSecurity
Association Fee 
$150.0
Association Fee Frequency 
Monthly
Community Features 
GatedStreet Lights
MLS Area 
7300
Financing Terms Available 
CashConventionalFHAVA Loan1031 Exchange
Listing courtesy of United Realty Group Inc.


All listings featuring the BMLS logo are provided by BeachesMLS, Inc. This information is not verified for authenticity or accuracy and is not guaranteed. Copyright © 2026 BeachesMLS, Inc. (a Flex MLS feed)
Last checked: 2026-11-12 12:50 PM UTC

Neighborhood & Commute
Source: Walkscore
Save
Ask
Tour
Hide
Share