Save
Ask
Tour
Hide
Share
$399,000
New Listing

784 Bent Creek Drive
Fort Pierce, FL 34947

For Sale|Single Family Residence|Active
4
Beds
3
Total Baths
2
Full Baths
1
Partial Bath
2,766
SqFt
$144
/SqFt
2006
Built
Subdivision:
BENT CREEK TRACT B-1
County:
St Lucie

Due to the health concerns created by Coronavirus we are offering personal 1-1 online video walkthough tours where possible.
784 Bent Creek Drive784 Bent Creek Drive784 Bent Creek Drive784 Bent Creek Drive
Save
Ask
Tour
Hide
Share

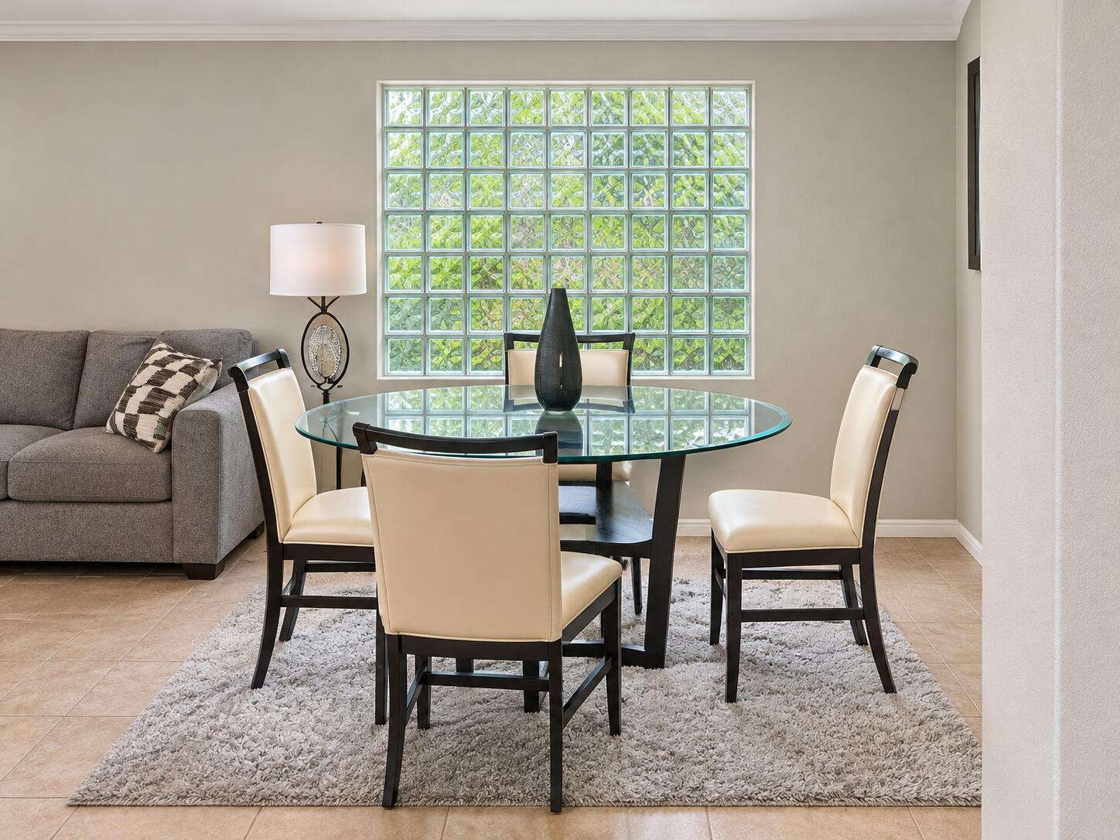
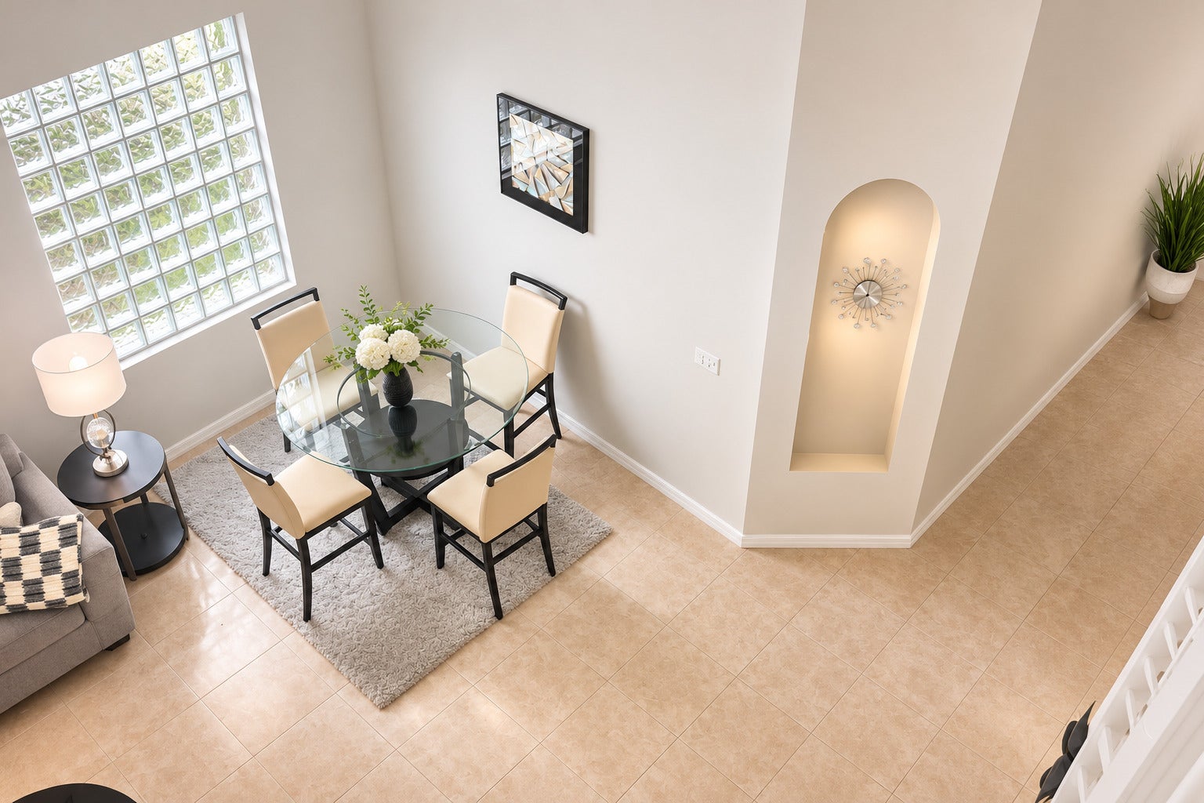
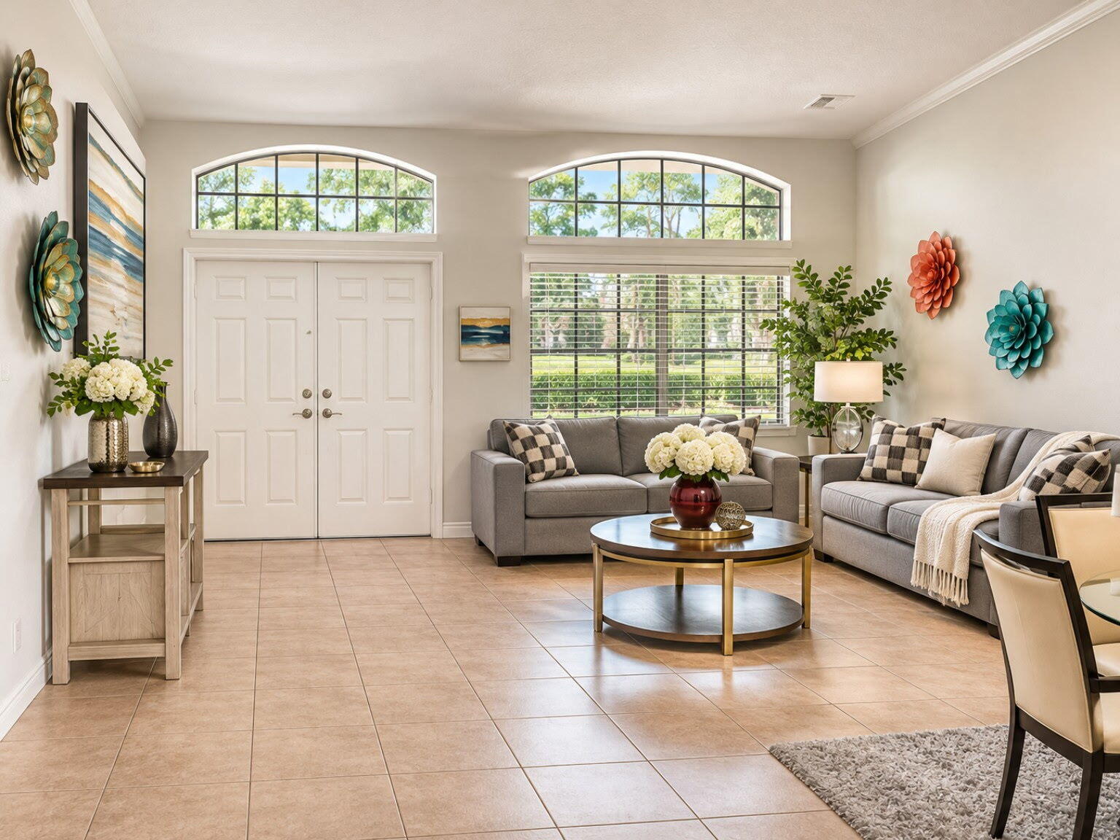
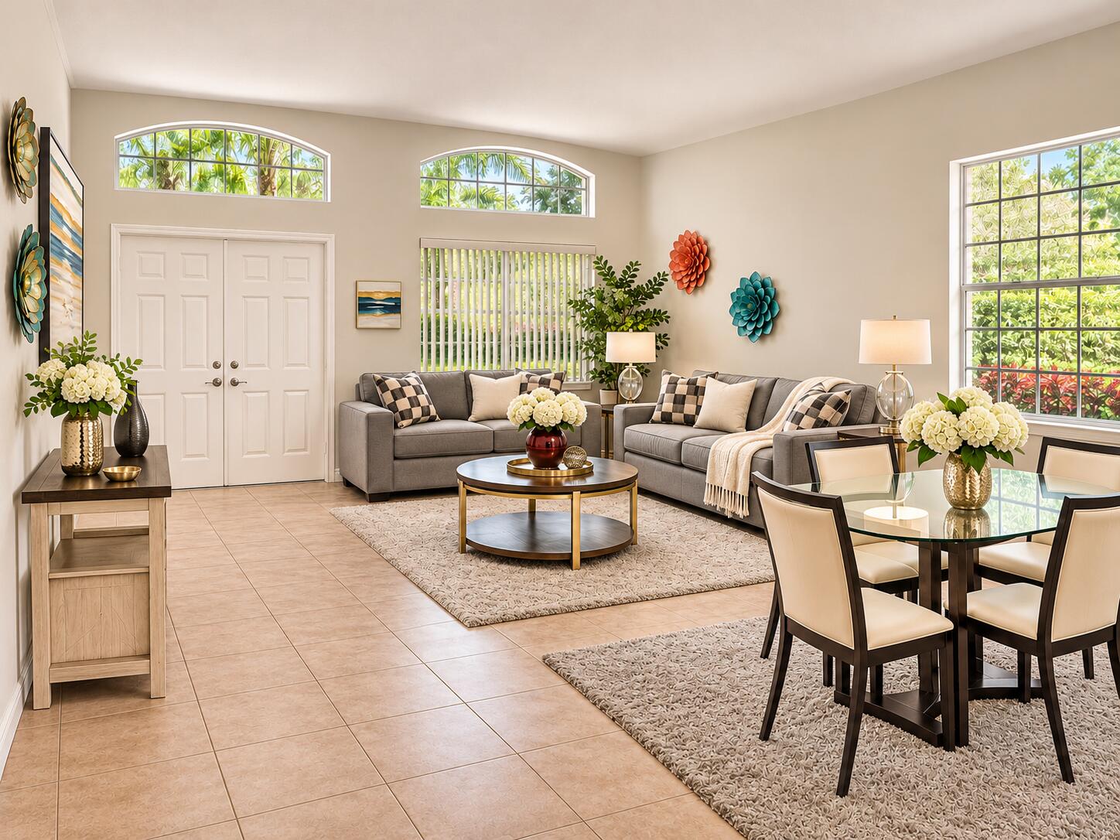
Welcome to Bent Creek! This spacious 4-bedroom, 2.5-bath home offers approximately 2,766 sq. ft. of comfortable living space. Enjoy soaring ceilings, arched windows, abundant natural light, and inviting living and dining areas. The kitchen features rich wood cabinetry, stainless steel appliances, and ample counter space. Downstairs, the generous primary suite offers dual vanities, a soaking tub, and separate shower. Relax on the screened patio overlooking the backyard. Enjoy community amenities including a pool, clubhouse, fitness center, tennis and basketball courts, and playground. Conveniently located near shopping, dining, major highways, and Treasure Coast beaches. Schedule your private showing today!

Save
Ask
Tour
Hide
Share
Listing Snapshot
Price 
$399,000
Days On Site 
0 Days
Bedrooms 
4
Inside Area (SqFt) 
2,766 sqft
Total Baths 
3
Full Baths 
2
Partial Baths 
1
Lot Size 
0.15 Acres
Year Built 
2006
MLS Number 
B26099179
Status 
Active
Property Tax 
$2,496.47
HOA/Condo/Coop Fees 
$232 monthly
Sq Ft Source 
Public Records
Friends & Family
Recent Activity
20 hours agoListing first seen on site
20 hours agoListing updated with changes from the MLS
General Features
Acres 
0.15
Attached Garage 
Yes
Direction Faces 
West
Foundation 
Slab
Garage 
Yes
Garage Spaces 
2
Levels 
Two
Number Of Stories 
2
Parking 
AttachedDrivewayGarageGarage Door OpenerOpen
Parking Spaces 
4
Pets 
Yes
Property Sub Type 
Single Family Residence
Security 
Smoke Detector(s)Carbon Monoxide Detector(s)Fire AlarmGated CommunitySecurity Guard
Sewer 
Public Sewer
Special Circumstances 
Standard
SqFt Total 
3576
Style 
Mediterranean
Utilities 
Cable AvailableElectricity ConnectedNatural Gas Not AvailablePhone AvailableSewer AvailableUnderground UtilitiesWater Available
Water Source 
Public
Zoning 
Planned De
Interior Features
Appliances 
CooktopDryerDishwasherElectric CooktopElectric RangeElectric Water HeaterDisposalMicrowaveOvenRangeRefrigeratorWater HeaterWasher
Cooling 
Central AirCeiling Fan(s)
Flooring 
CarpetTile
Furnished 
Negotiable
Heating 
Central
Interior 
Breakfast BarBuilt-in FeaturesEat-in KitchenHigh CeilingsPantrySoaking TubVaulted Ceiling(s)Walk-In Closet(s)
Laundry Features 
Washer HookupElectric Dryer HookupInsideMain LevelLaundry RoomSink
Main Level Bedrooms 
1
Window Features 
Blinds
Kitchen 
Living Room 
PrimaryBedroom 
Save
Ask
Tour
Hide
Share
Exterior Features
Construction Details 
BlockStucco
Lot Features 
Interior Lot
Patio And Porch 
PatioPorchScreened
Pool Features 
Association
Road Frontage 
City Street
Roof 
BarrelTile
View 
City
Waterview 
City
Windows/Doors 
Blinds
Community Features
Accessibility Features 
Therapeutic Whirlpool
Association Amenities 
PoolBasketball CourtClubhouseFitness CenterGatedManagementPlaygroundParkingSecurityTennis Court(s)
Association Fee 
$232.0
Association Fee Frequency 
Monthly
Community Features 
GatedStreet LightsSidewalks
MLS Area 
7060
Financing Terms Available 
CashConventionalFHAVA Loan1031 Exchange
Roads 
Paved
Listing courtesy of Treasure Coast Realty Group


All listings featuring the BMLS logo are provided by BeachesMLS, Inc. This information is not verified for authenticity or accuracy and is not guaranteed. Copyright © 2026 BeachesMLS, Inc. (a Flex MLS feed)
Last checked: 2026-11-12 01:07 PM UTC

Neighborhood & Commute
Source: Walkscore
Save
Ask
Tour
Hide
Share