Save
Ask
Tour
Hide
Share
$899,000
New Listing

41 SW SEMINOLE Street 205
Stuart, FL 34994

For Sale|Condominium|Active
1
Bed
2
Total Baths
1
Full Bath
1
Partial Bath
896
SqFt
$1,003
/SqFt
2023
Built
Subdivision:
SAILFISH COVE CONDOMINIUM
County:
Martin

Due to the health concerns created by Coronavirus we are offering personal 1-1 online video walkthough tours where possible.
41 SW SEMINOLE Street 20541 SW SEMINOLE Street 20541 SW SEMINOLE Street 20541 SW SEMINOLE Street 205
Save
Ask
Tour
Hide
Share

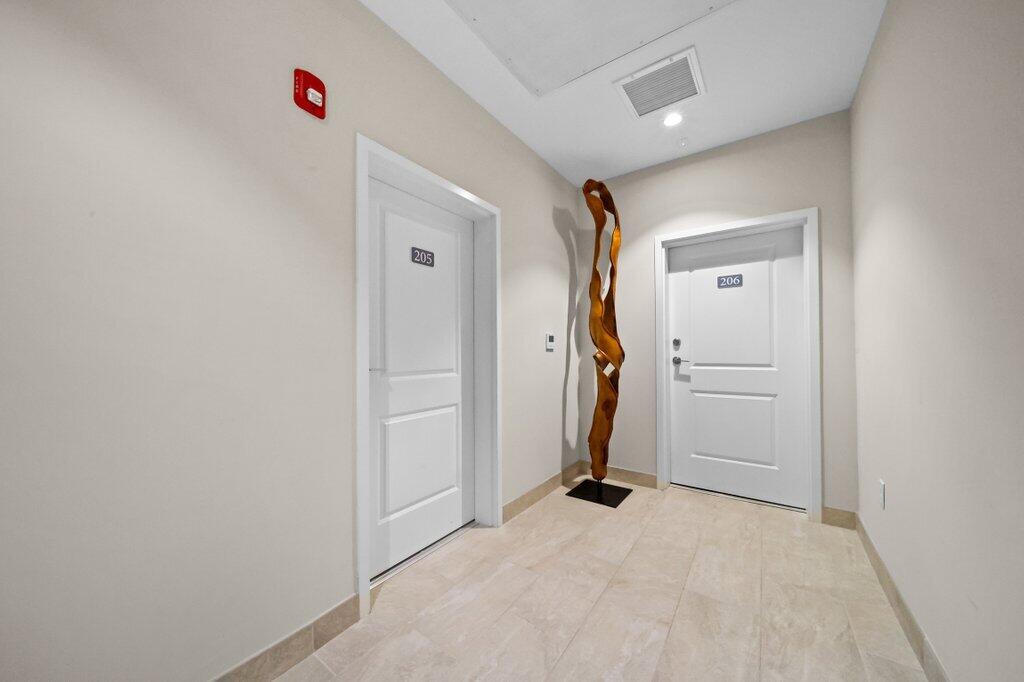
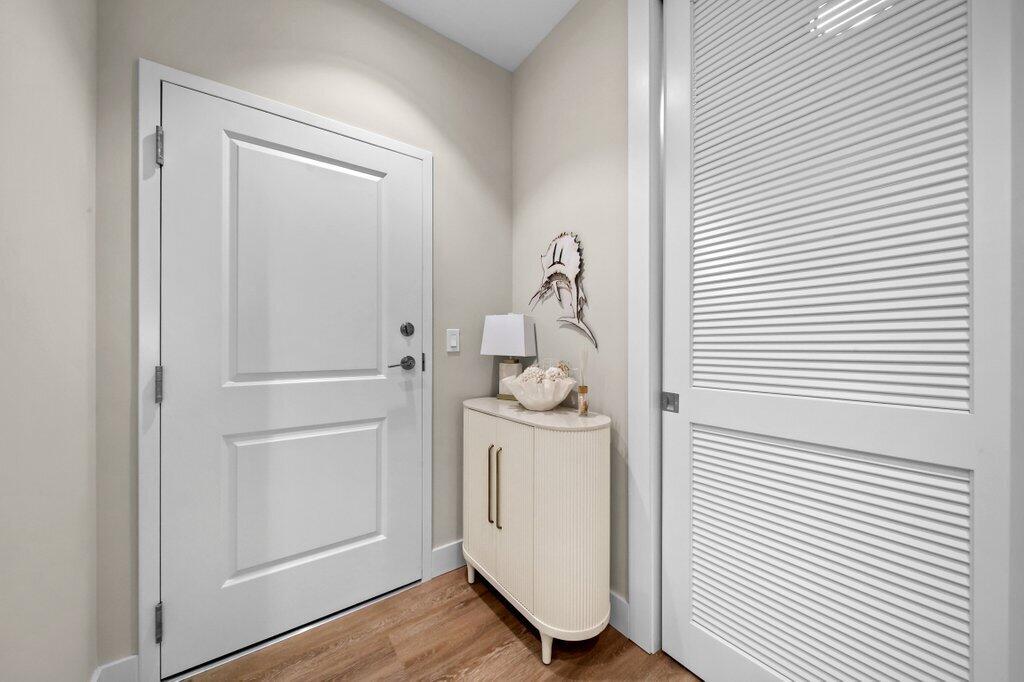
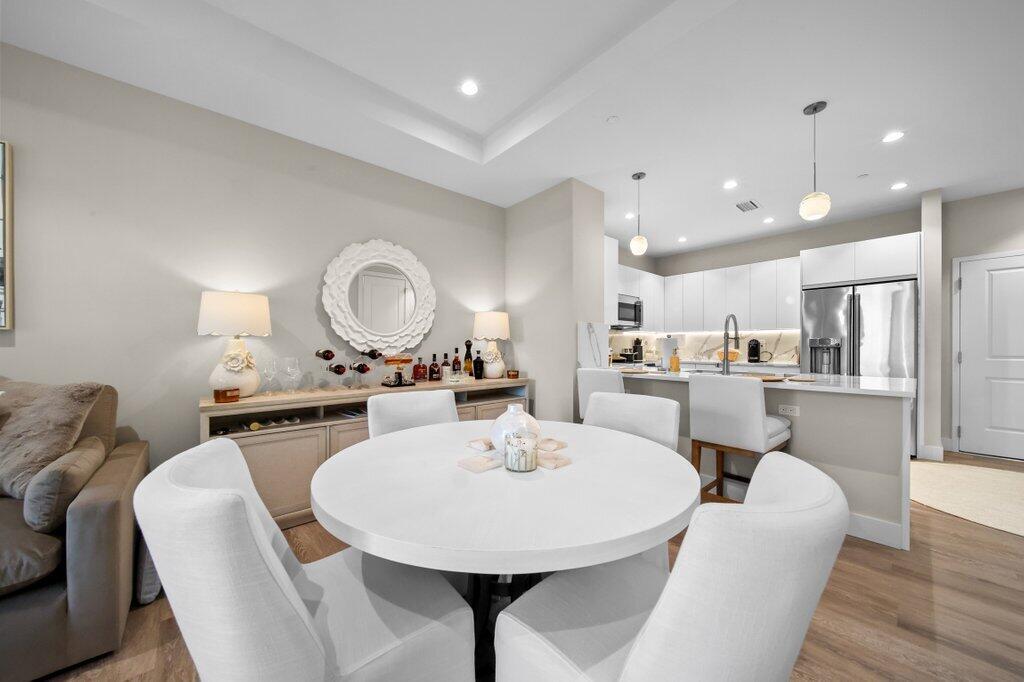
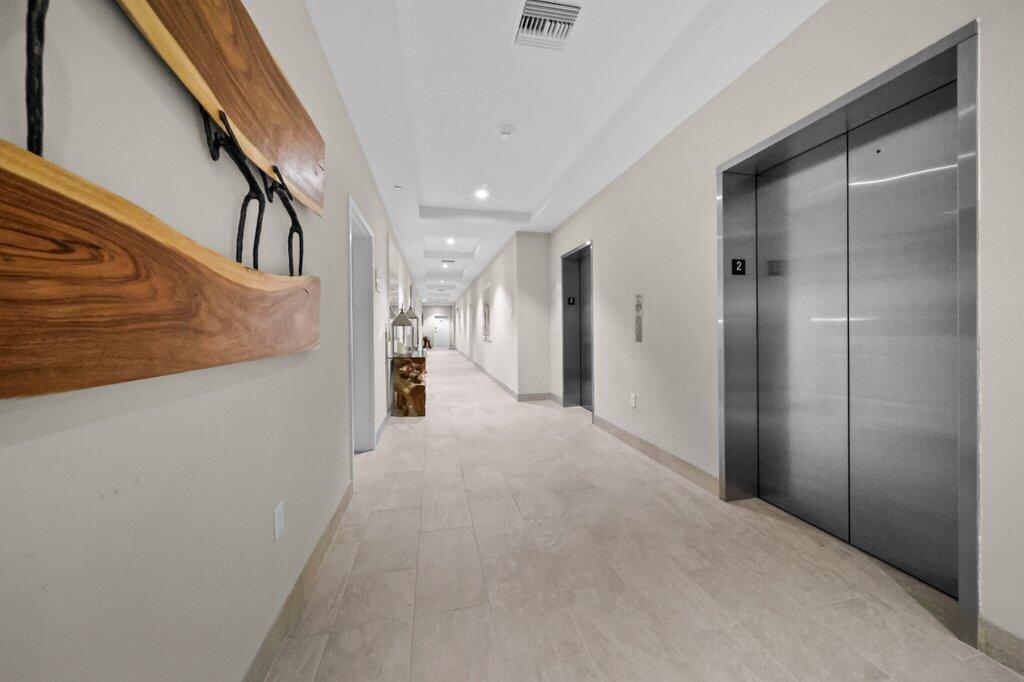
Experience premium Florida living at Sailfish Cove in this 2023 built 1 bed / 1.5 bath direct riverfront residence offering amazing water views and an oversized balcony perfect for outdoor relaxation. The open kitchen layout and thoughtful upgrades create a bright, modern living space. Sailfish Cove is a boutique ocean-access community featuring a pool, Jacuzzi, outdoor kitchen, rooftop viewing deck, and two elevators. With only 30 residences and 8 office/retail spaces, this mixed-use building delivers unbeatable convenience in the heart of Stuart, close to restaurants, downtown, parks, and beaches. Furnished and pet friendly. Call for your exclusive tour today!

Save
Ask
Tour
Hide
Share
Listing Snapshot
Price 
$899,000
Days On Site 
0 Days
Bedrooms 
1
Inside Area (SqFt) 
896 sqft
Total Baths 
2
Full Baths 
1
Partial Baths 
1
Lot Size 
N/A
Year Built 
2023
MLS Number 
B26099384
Status 
Active
Property Tax 
$14,138.3
HOA/Condo/Coop Fees 
$569 monthly
Sq Ft Source 
Public Records
Friends & Family
Recent Activity
14 hours agoListing first seen on site
14 hours agoListing updated with changes from the MLS
General Features
Direction Faces 
Northwest
Garage 
Yes
Garage Spaces 
1
Levels 
One
Number Of Stories 
4
Parking 
AssignedDetachedGarageOpen
Parking Spaces 
1
Pets 
Breed RestrictionsNumber LimitSize LimitYes
Property Sub Type 
Condominium
Security 
Smoke Detector(s)Security SystemFire Alarm
Sewer 
Septic Tank
Special Circumstances 
Standard
SqFt Total 
896
Style 
Other
Utilities 
Water Available
Water Source 
Public
Zoning 
r
Interior Features
Appliances 
DryerDishwasherIce MakerMicrowaveOvenRangeRefrigeratorWasher
Cooling 
Central Air
Flooring 
TileVinylWood
Furnished 
Furnished
Heating 
Central
Interior 
Kitchen IslandWalk-In Closet(s)
Laundry Features 
Electric Dryer HookupInsideLaundry ClosetLaundry Room
Main Level Bedrooms 
1
Spa 
Yes
Kitchen 
Dimensions - 10.4 X 11.4Level - MainArea - 118
Laundry 
Living Room 
Dimensions - 23.3 X 14.6Level - MainArea - 340
PrimaryBedroom 
Dimensions - 13.5 X 12Level - MainArea - 162
Save
Ask
Tour
Hide
Share
Exterior Features
Construction Details 
BlockConcrete
Exterior 
BalconyBuilt-in BarbecueBarbecueOutdoor Kitchen
Other Structures 
Outdoor Kitchen
Patio And Porch 
CoveredPatioTerrace
Pool Features 
Association
Roof 
ConcreteMetal
Spa 
Yes
Spa Features 
In Ground
View 
OtherWater
Waterview 
OtherWater
Community Features
Association Amenities 
PoolElevator(s)Picnic AreaSpa/Hot Tub
Association Fee 
$569.0
Association Fee Frequency 
Monthly
MLS Area 
6080 - Stuart - North of Indian St
Financing Terms Available 
CashConventionalVA Loan
Schools
School District
Unknown
Elementary School
J.D. Parker
Middle School
Stuart
High School
Jensen Beach
Listing courtesy of LoKation


All listings featuring the BMLS logo are provided by BeachesMLS, Inc. This information is not verified for authenticity or accuracy and is not guaranteed. Copyright © 2026 BeachesMLS, Inc. (a Flex MLS feed)
Last checked: 2026-11-12 11:53 PM UTC

Neighborhood & Commute
Source: Walkscore
Save
Ask
Tour
Hide
Share